




Address
15305 Planters Lane, Foley, AL
Price
$ 264,490
Property Attributes
- MLS#395321
- TypeSingle Family
- Listing Status Pending
- CountyBaldwin
- CityFoley
- NeighborhoodSarah Farms
- Zip36535
- StyleSingle Story
- Year Built2026
- Price$ 264,490
- Bedrooms3
- Full Bathrooms2
- Half Bathrooms0
- Sqr Footage1569
Data Source:
Baldwin County MLS (BCAR)
Property Description
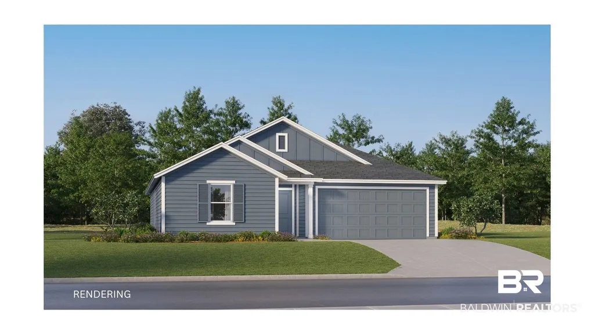
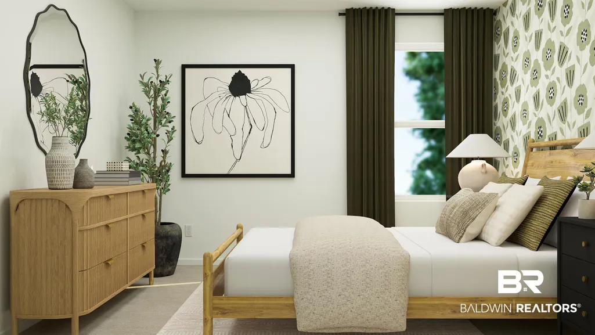
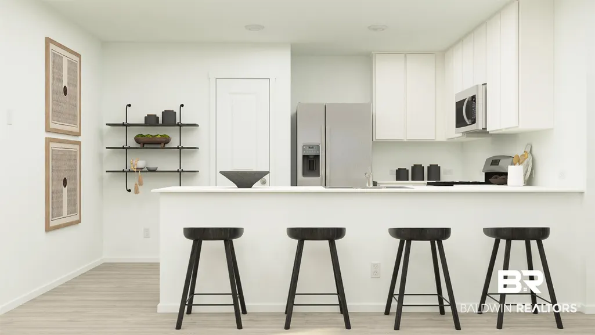
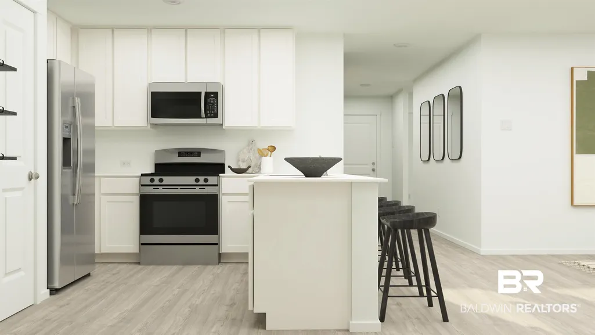
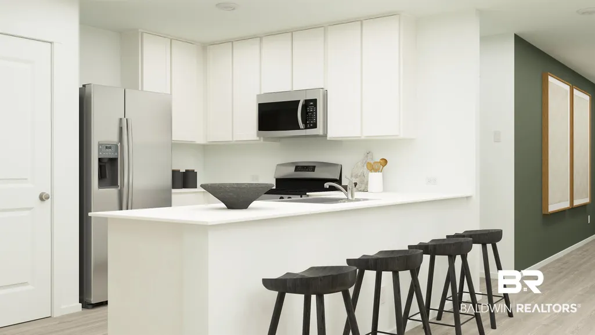
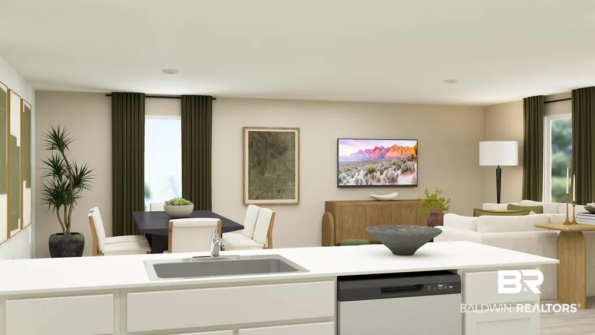
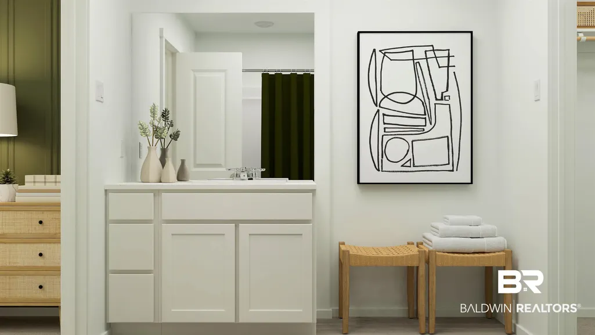
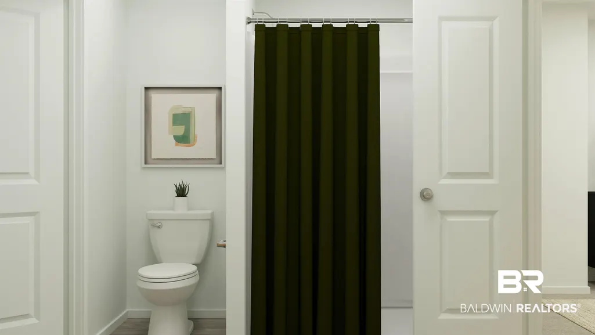
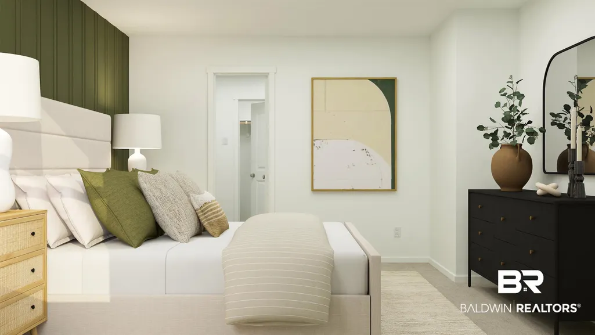
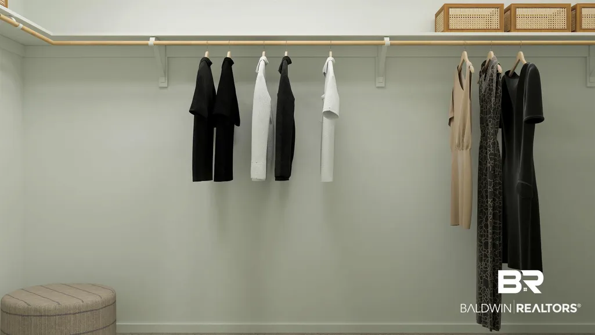
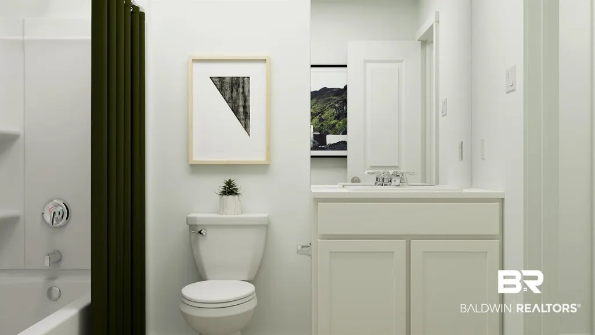
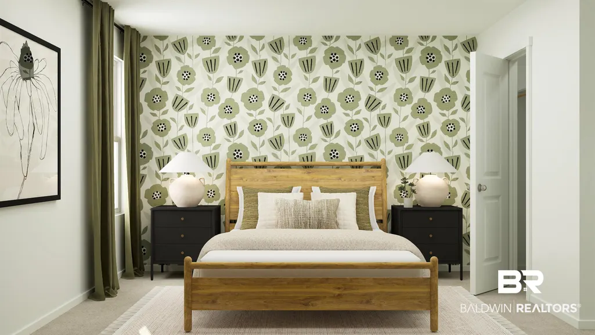
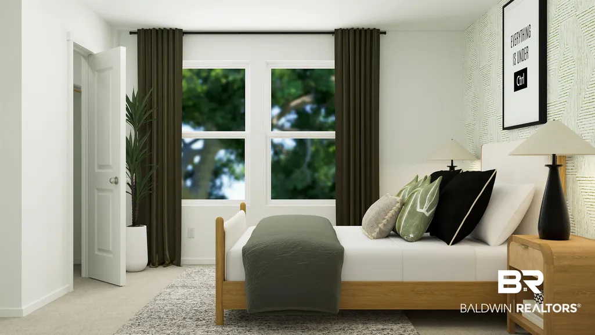
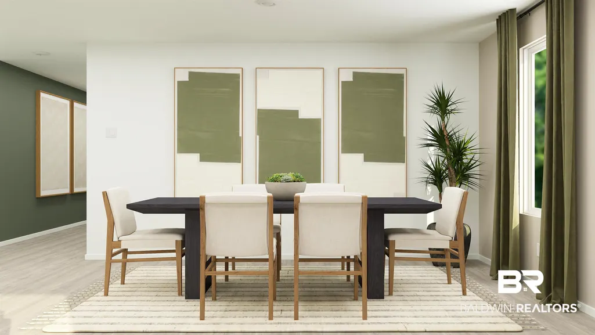
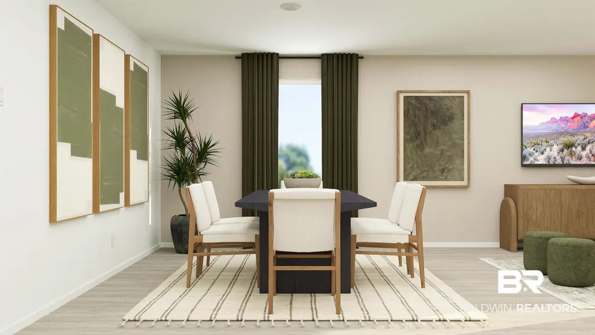
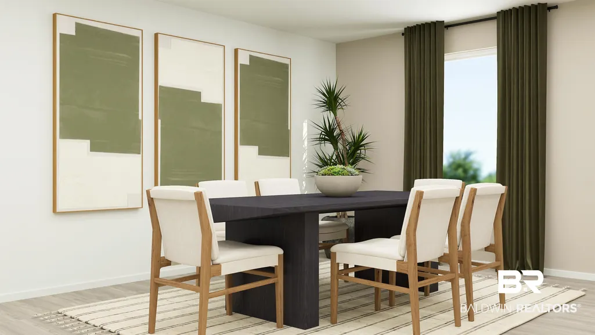
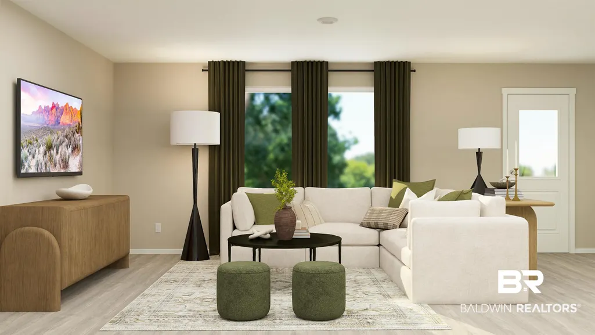
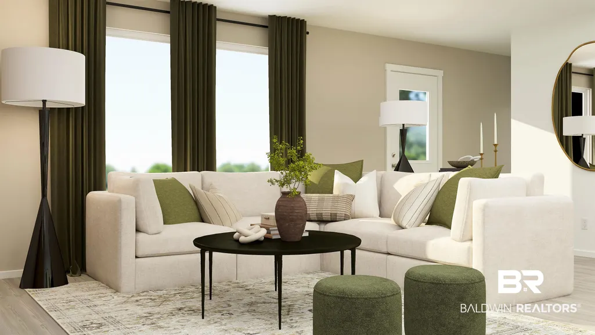
Introducing the Mays floorplan! This 1,569 sq. ft., single-story home features 3 bedrooms and 2 bathrooms in a low-maintenance layout designed for modern lifestyles. Two secondary bedrooms are located off the foyer, surrounding a full bathroom. An open-concept floorplan blends the kitchen, dining room, and family room for seamless everyday transitions and multitasking. The kitchen showcases 42" cabinets, sleek quartz countertops throughout, and stainless steel appliances, combining style and functionality. A luxurious owner’s suite is nestled into a private corner, complete with an en-suite bathroom and walk-in closet. Buyer to verify all information during due diligence.
| Elementary School | Middle School | High School |
|---|---|---|
| Florence B. Mathis Elementary Elementary School | Foley Middle Middle School | Foley High High School |
| Price History | |
|---|---|
| 7/24/2026 | Listed $264,490 |
General Features
| Utilities | Underground Utilities,Baldwin EMC,Summerdale Utilities,Water Heater Electric |
|---|---|
| HOA Fee | 450 |
| View | None/Not Applicable |
| Property Subtype | Residential Detached |
| Waterfront Features | No Waterfront |
| Community Features | Pets Allowed |
| County | Baldwin |
| Property Type | Residential |
| HOA | true |
| Subdivision Name | Sarah Farms |
| Status | Pending |
| Directions | 2.5 Miles West of HWY 65 on CR 12. Model Home Open 10am- 6pm Monday through Saturday and 12pm- 6pm on Sundays. Model home address is 15382 Furlong Loop, Foley, AL 36535. Call for additional information 850-227-5992. |
| High School | Foley High |
| City | Foley |
| MLS Area | Baldwin |
| Elementary School | Florence B. Mathis Elementary |
| Middle/Junior High School | Foley Middle |
| Standard Status | Pending |
| Heating | Heat Pump |
| Cooling | Heat Pump |
| Roof | Dimensional |
| Appliances | Microwave,Dishwasher,Electric Range,Smoke Detector |
| Architectural Style | Single Story |
| Year Built | 2026 |
| Full Baths | 2 |
| Stories Count | 1 |
| Assoc Fee Paid Per | Annually |
| Security Features | Carbon Monoxide Detector(s) |
| Association Fee Includes | Association Management,Common Area Maintenance |
Interior Features
| Air Conditioning Y/N | true |
|---|---|
| Heating Y/N | true |
| Fireplace Y/N | false |
| Interior Amenities | Termite Contract |
| Flooring | Vinyl,Carpet |
| Total Bedrooms | 3 |
| LivingAreaSource | Builder |
| Total Baths | 2 |
Exterior Features
| Lot Features | Less Than 1 Acre |
|---|---|
| Parking Features | Attached |
Amenities
- Foreclosure
- Views
- Short Sale
- New Construction
- Adult 55+
- Lease To Own
- No HOA Fees
- Furnished
- Primary On Main
- Air Conditioning
- Seller Finance
- Green
- Fixer Upper
- Horse
- Golf
- Fireplace
- Deck
- Garage
- Basement
- Pool
Property vs Single Family Average in 36535
Price
Year Built
 Copyright © 2026 by the Multiple Listing Service of the Pensacola Association of
REALTORS ® This information is believed to be accurate but is not guaranteed. Subject to verification by all parties. This data is copyrighted and may not be transmitted, re-transmitted, copied, framed, re-purposed, or altered in any way for any other site, individual and/or purpose without the express written permission of the Multiple Listing Service of the Pensacola Association of REALTORS ®. Florida
Copyright © 2026 by the Multiple Listing Service of the Pensacola Association of
REALTORS ® This information is believed to be accurate but is not guaranteed. Subject to verification by all parties. This data is copyrighted and may not be transmitted, re-transmitted, copied, framed, re-purposed, or altered in any way for any other site, individual and/or purpose without the express written permission of the Multiple Listing Service of the Pensacola Association of REALTORS ®. Florida
 Baldwin County Association Of Realtors®: All information deemed reliable but not guaranteed. All properties are subject to prior sale, change or withdrawal. Neither listing broker(s) or information provider(s) shall be responsible for any typographical errors, misinformation, misprints and shall be held totally harmless. Listing(s) information is provided for consumer's personal, non-commercial use and may not be used for any purpose other than to identify prospective properties consumers may
