

Address
1911 Tillman Ln, Pensacola, FL
Price
$ 780,000
Property Attributes
- MLS#669815
- TypeSingle Family
- Listing Status Active
- CountyEscambia - Fl
- CityPensacola
- AreaEscambia - Fl
- NeighborhoodLake Francis Homes
- Zip32526
- StyleTraditional
- Year Built1999
- Price$ 780,000
- Bedrooms4
- Full Bathrooms3
- Half Bathrooms1
- Sqr Footage3322
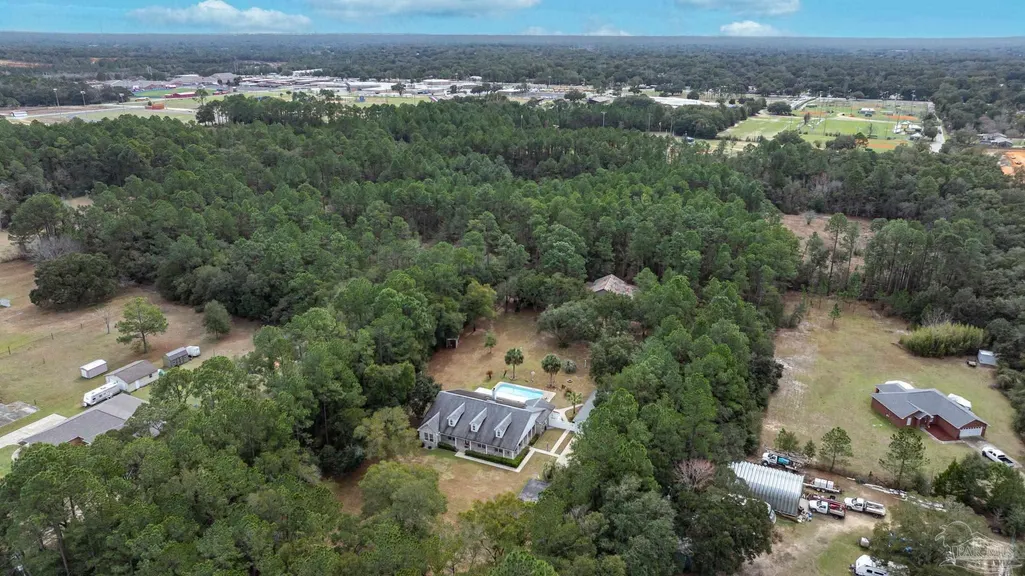
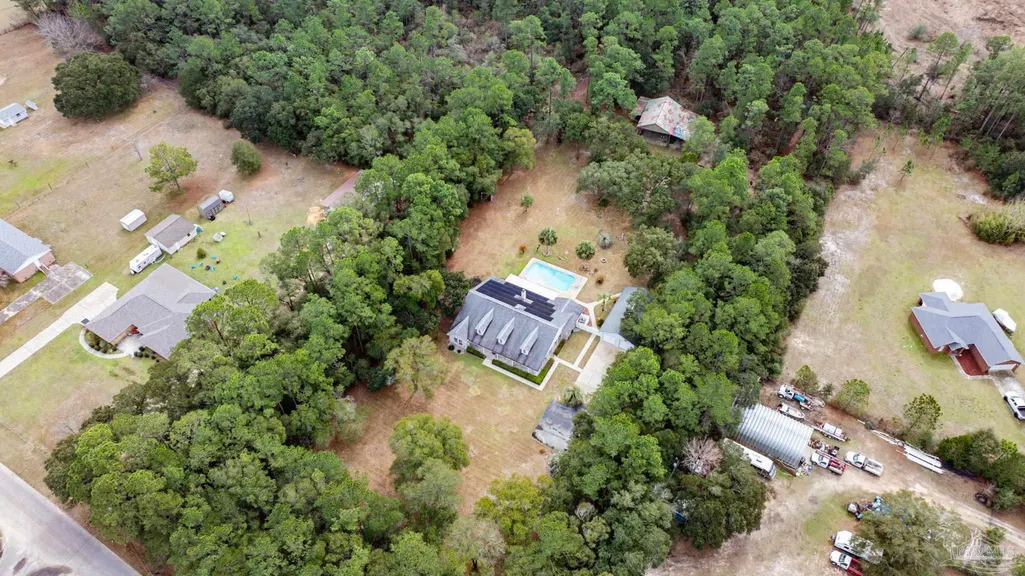
- Lot Size4 Acres
Data Source:
Pensacola Association of REALTORS® (PARMLS)
Property Description
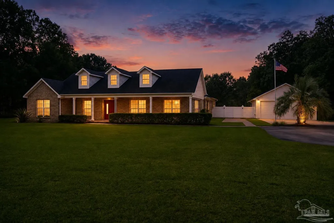
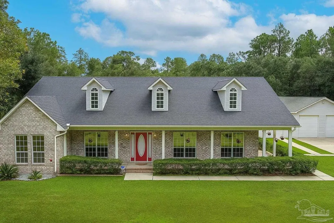
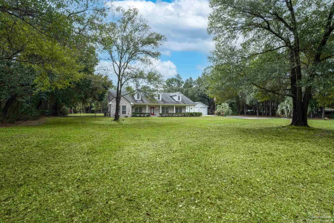
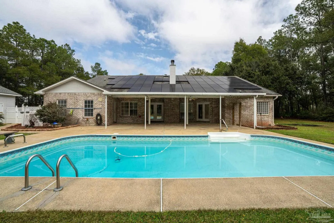
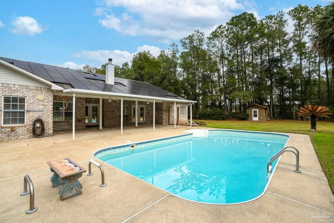
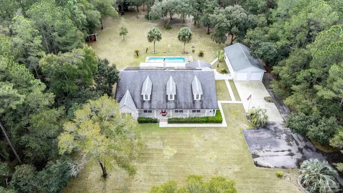
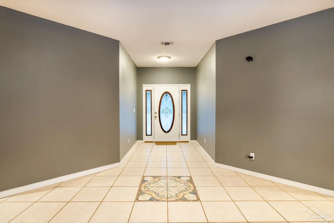
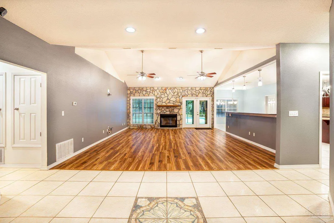
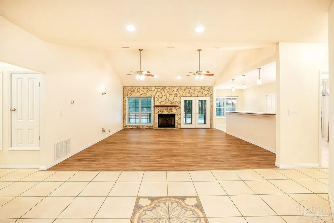
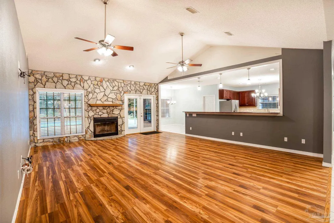
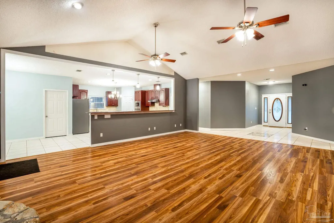
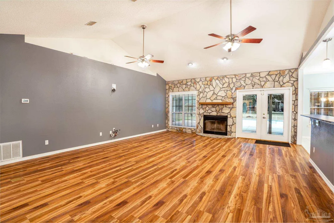
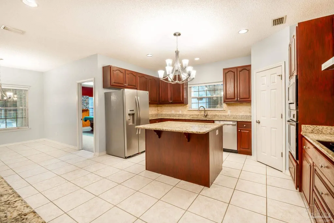
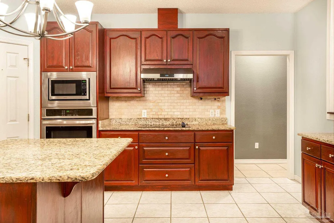
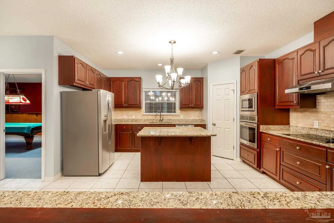
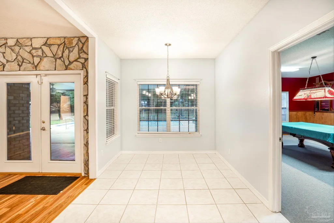
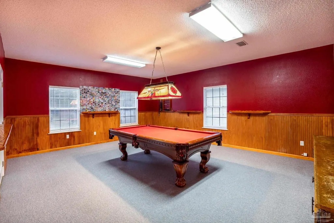
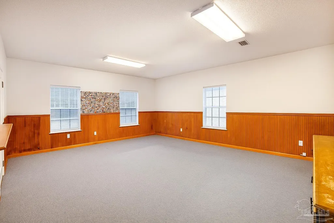
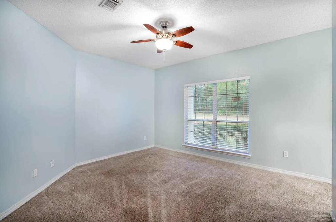
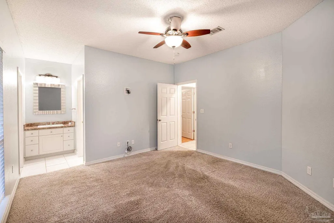
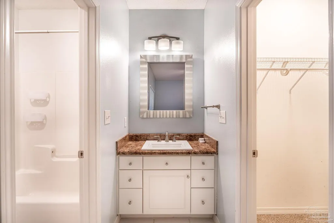
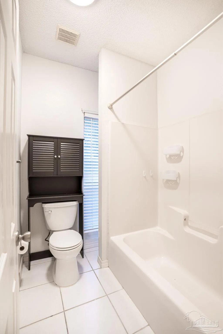
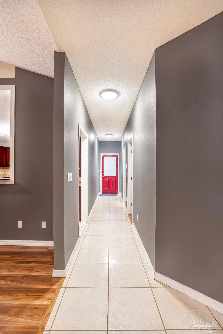
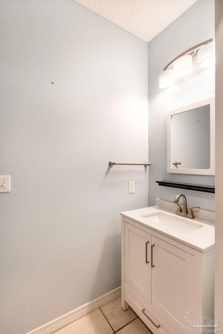
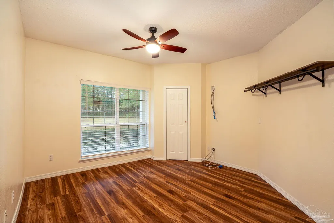
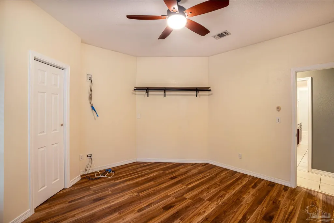
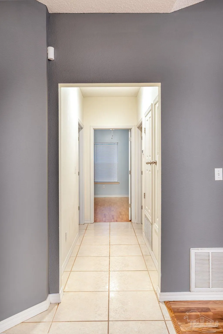
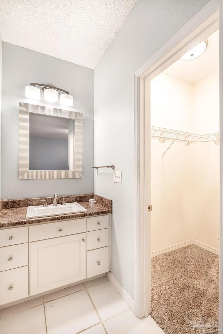
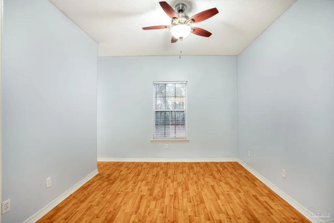
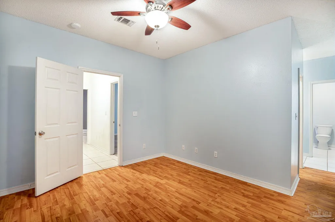
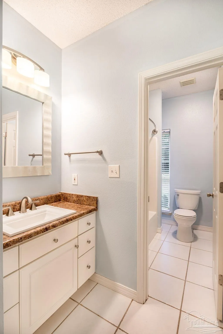
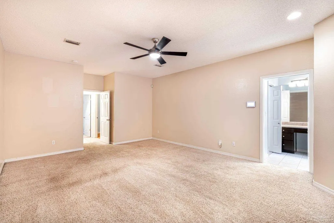
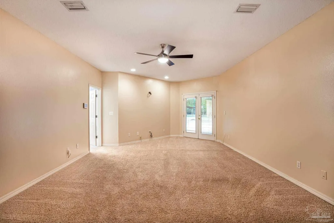
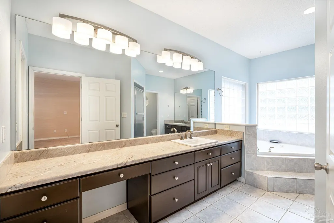
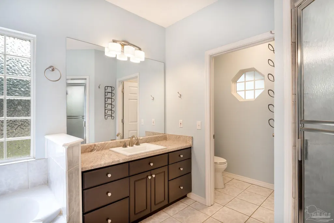
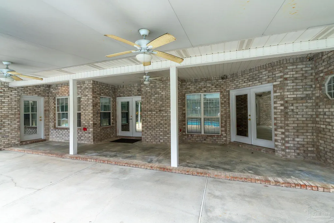
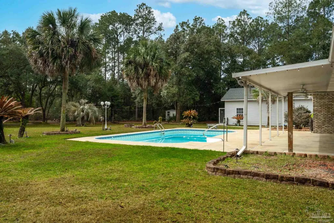
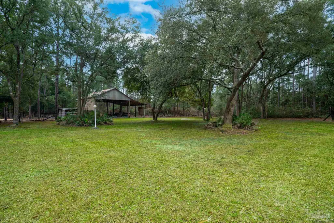
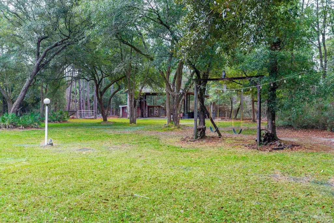
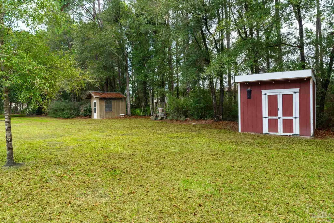
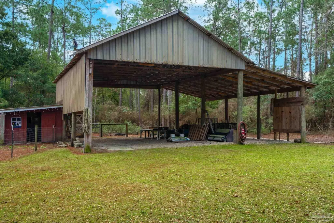
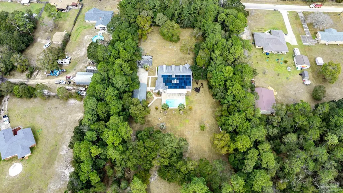
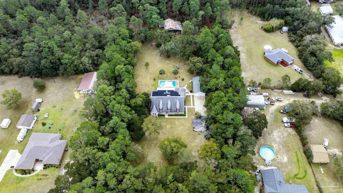
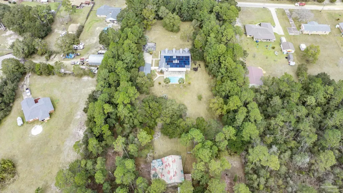
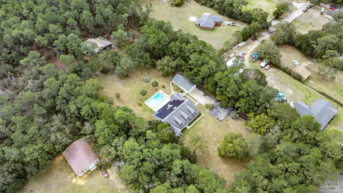
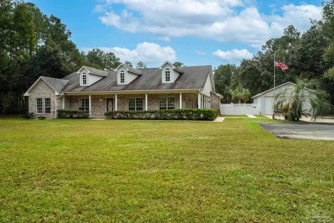
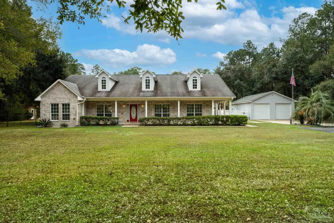
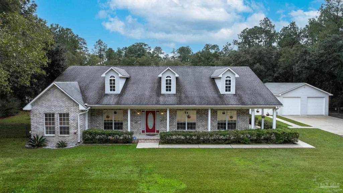
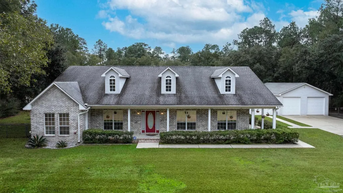
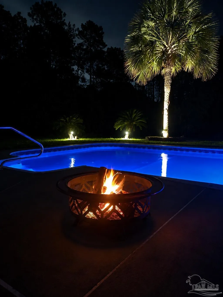
Imagine sitting on your wrap around porch this Fall sipping your coffee and discover 4 acres of privacy in Florida, ideally located just 20 minutes from downtown, close to the interstate, and only 30 minutes to the beach. Surrounded by beautiful mature trees, this property offers seclusion without sacrificing convenience. Absolutely No HOA. Lots of freedom living here at this estate. Inside, the spacious layout is perfect for multi-generational living, featuring a generous primary suite plus two additional en-suites/Mother-in-law suites. The open kitchen has been updated with granite countertops, modern appliances, and refreshed bathrooms with new sinks, lighting, and fixtures. Stylish tile flooring runs throughout main entry area and wet areas, giving the home a fresh clean feel. Brand New Laminate in the living areas and New carpet in bedrooms. Step outside to your own private oasis. A covered porch overlooks the sparkling pool and expansive backyard ideal for relaxing or entertaining. A massive pole barn with oversized doors offers endless possibilities: storage, detached 2-car garage, workshop, or recreational space, complete with RV hookup. There’s also a separate climate-controlled finished office/gym/storage on the back of the garage, a luxury chicken coop with caged run, and plenty of room for boats, RVs, and toys. This property extends about 50 yards beyond the back fence, providing even more space to enjoy. Solar panels keep energy costs extremely low (with option to pay off and remove if preferred. quotes in hand), adding efficiency and long-term savings. All this, plus the convenience of being minutes from Navy Federal Credit Union and only a short drive to the Gulf Coast beaches, makes this estate the perfect blend of privacy, function, and lifestyle. New Architectural Shingle roof installed prior to closing with applicable offer.
| Elementary School | Middle School | High School |
|---|---|---|
| Longleaf Elementary School | BEULAH Middle School | Pine Forest High School |
| Price History | |
|---|---|
| 12/2/2025 | Listed $780,000 |
General Features
| Living Area | 3322 |
|---|---|
| Sewer | Septic Tank |
| Heating | Multi Units,Central,Solar,Fireplace(s) |
| Cooling | Multi Units,Central Air,Ceiling Fan(s) |
| Utilities | Cable Available |
| Possession | Close Of Escrow |
| Roof | Shingle |
| Appliances | Electric Water Heater,Built In Microwave,Dishwasher,Disposal,Double Oven,Refrigerator |
| Garage Spaces | 2 |
| Patio/Porch Features | Covered,Patio |
| Architectural Style | Traditional |
| Pool Features | In Ground,Vinyl |
| Security Features | Security System,Smoke Detector(s) |
| Construction Materials | Brick,Frame |
| Year Built | 1999 |
| Electric | Circuit Breakers,Copper Wiring |
| Stories Count | 1 |
| Levels | One |
| Property Subtype | Single Family Residence |
| Assoc Fee Paid Per | Annually |
| County | Escambia - Fl |
| New Construction | false |
| Property Type | Residential |
| HOA | false |
| Energy Efficient | Insulation,Ridge Vent |
| Subdivision Name | Lake Francis Homes |
| Garage Y/N | true |
| Green Energy Generation | Solar |
| Other Structures | Yard Building |
| Full Baths | 3 |
| Status | Active |
| Directions | From I-10 South on Hwy 297 Pine Forest Rd. East on Tillman Lane. Home is on the right. |
| High School | Pine Forest |
| City | Pensacola |
| Zoning Description | No Mobile Homes,Res Single |
| Lot Size Units | Acres |
| Lot Size Square Feet | 174240 |
| Carport Y/N | false |
| Elementary School | Longleaf |
| Property Attached Y/N | false |
| Showing Instructions | Lockbox Combo,Showingtime,Vacant |
| Middle/Junior High School | BEULAH |
| Property Condition | Resale |
| Lease Considered Y/N | false |
| Listing Agent Name | Randall Graves |
| Building Area Units | Square Feet |
| Primary Bedroom Level | First |
| Living Area Units | Square Feet |
| Standard Status | Active |
| First Bedroom Level | First |
Interior Features
| Interior Amenities | Storage,Baseboards,Cathedral Ceiling(s),Ceiling Fan(s),Chair Rail,High Ceilings,High Speed Internet,Bonus Room,Game Room,Gym/Workout Room,Media Room,Office/Study |
|---|---|
| Flooring | Tile,Carpet,Simulated Wood |
| Kitchen Level | First |
| Air Conditioning Y/N | true |
| Heating Y/N | true |
| Window Features | Double Pane Windows |
| Fireplace Y/N | true |
| Half Baths | 1 |
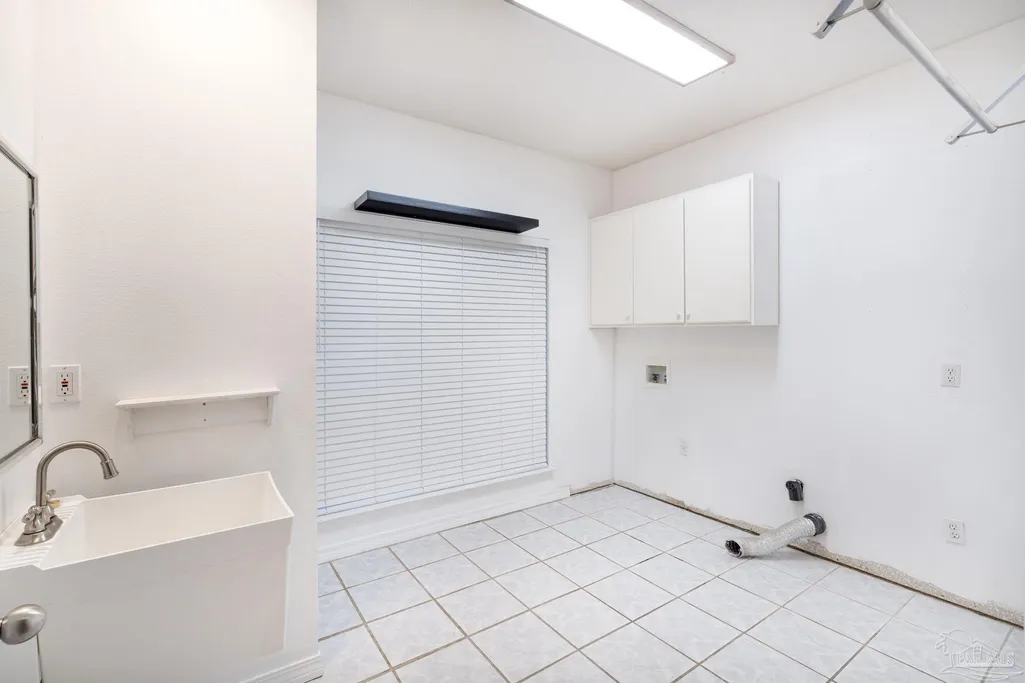
| Laundry Features | Inside,W/D Hookups,Laundry Room |
| Total Bedrooms | 4 |
| Living Room Level | First |
| Kitchen Features | Updated,Pantry,Solid Surface Countertops |
| Total Baths | 4 |
| Dining Room Features | Kitchen/Dining Combo |
| Kitchen Area | 256 |
| Kitchen Length | 16 |
| Kitchen Width | 16 |
| Primary on Main | 169 |
| Second Bedroom Length | 13 |
| Second Bedroom Width | 13 |
| Dining Room Area | 13 |
| Dining Room Width | 13 |
| Living Room Area | 437 |
| Living Room Length | 23 |
| Living Room Width | 19 |
| Primary Bedroom Area | 435 |
| Primary Bedroom Length | 29 |
| Primary Bedroom Width | 15 |
| Dining Room Level | First |
| Dining Room Area | 169 |
| Second Bedroom Level | First |
Exterior Features
| Exterior Amenities | Irrigation Well,Sprinkler |
|---|---|
| Fencing | Back Yard,Chain Link,Cross Fenced,Full |
| Parking Features | 2 Car Garage,Boat,Detached,Guest,Parking Lot,RV Access/Parking,Garage Door Opener,Converted Garage |
| Lot Features | Interior Lot |
| Water Source | Public |
| Total Parking | 4 |
| Lot Size Area | 4 |
| Foundation Details | Slab |
| Building Area Total | 3322 |
| Lot Dimensions | 276x635 |
| Lot Size Acres | 4 |
| Road Surface Type | Paved |
| Covered Spaces | 2 |
| Road Responsibility | County Maintained Road |
| Horse Y/N | false |
Amenities
- Foreclosure
- Views
- Short Sale
- New Construction
- Adult 55+
- Lease To Own
- No HOA Fees
- Furnished
- Primary On Main
- Air Conditioning
- Seller Finance
- Green
- Fixer Upper
- Horse
- Golf
- Fireplace
- Deck
- Garage
- Basement
- Pool
Property vs Single Family Average in 32526
Price
Year Built
 Copyright © 2026 by the Multiple Listing Service of the Pensacola Association of
REALTORS ® This information is believed to be accurate but is not guaranteed. Subject to verification by all parties. This data is copyrighted and may not be transmitted, re-transmitted, copied, framed, re-purposed, or altered in any way for any other site, individual and/or purpose without the express written permission of the Multiple Listing Service of the Pensacola Association of REALTORS ®. Florida
Copyright © 2026 by the Multiple Listing Service of the Pensacola Association of
REALTORS ® This information is believed to be accurate but is not guaranteed. Subject to verification by all parties. This data is copyrighted and may not be transmitted, re-transmitted, copied, framed, re-purposed, or altered in any way for any other site, individual and/or purpose without the express written permission of the Multiple Listing Service of the Pensacola Association of REALTORS ®. Florida
 Baldwin County Association Of Realtors®: All information deemed reliable but not guaranteed. All properties are subject to prior sale, change or withdrawal. Neither listing broker(s) or information provider(s) shall be responsible for any typographical errors, misinformation, misprints and shall be held totally harmless. Listing(s) information is provided for consumer's personal, non-commercial use and may not be used for any purpose other than to identify prospective properties consumers may
