

Address
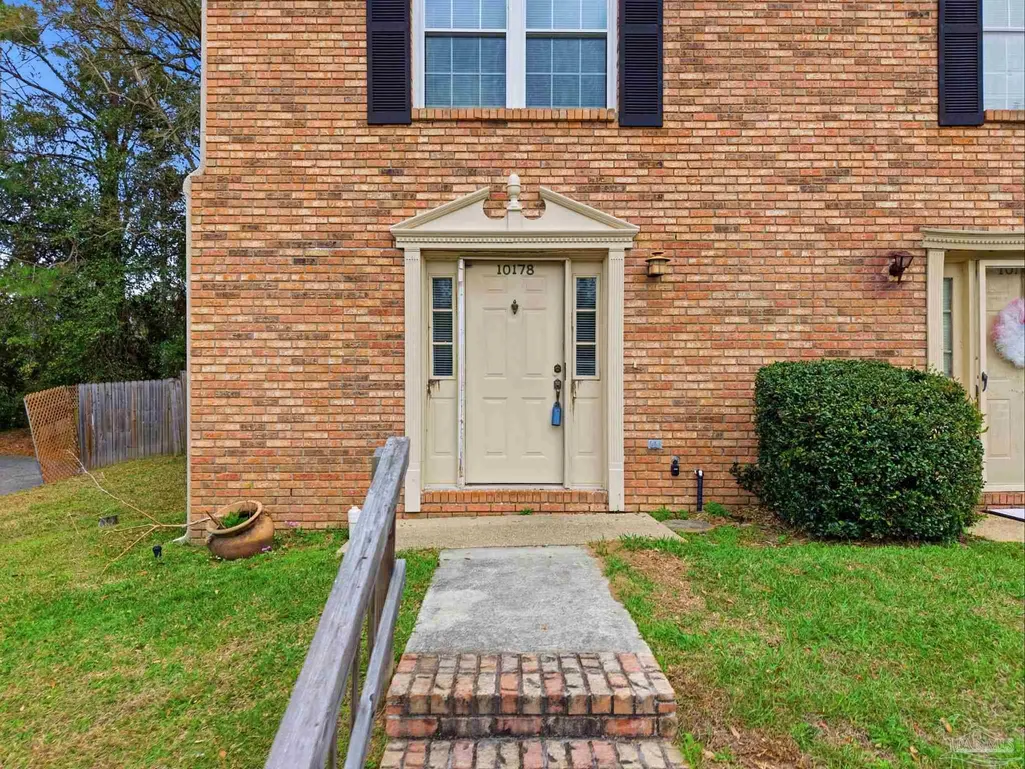
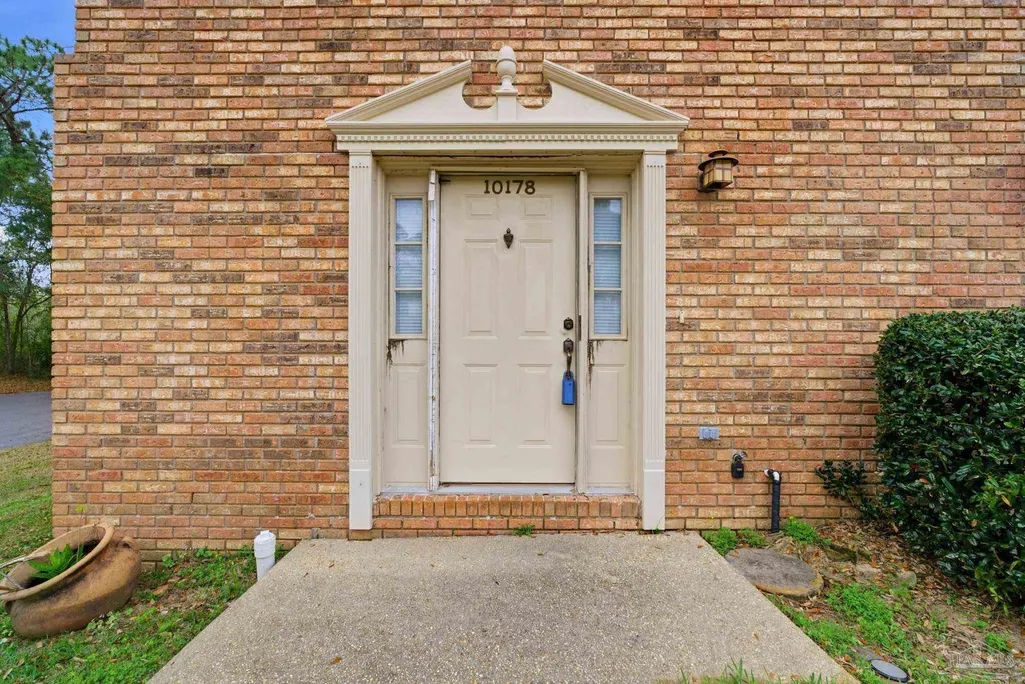
10178 Vixen Pl, Pensacola, FL
Price
$ 167,000
Property Attributes
- MLS#679582
- TypeSingle Family
- Listing Status Active
- CountyEscambia - Fl
- CityPensacola
- AreaEscambia - Fl
- NeighborhoodFoxborough
- Zip32514
- StyleColonial
- Year Built1984
- Price$ 167,000
- Bedrooms2
- Full Bathrooms1
- Half Bathrooms1
- Sqr Footage1056
- Lot Size0.09 Acres
Data Source:
Pensacola Association of REALTORS® (PARMLS)
Property Description
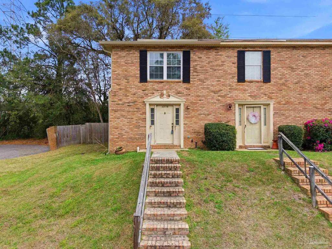
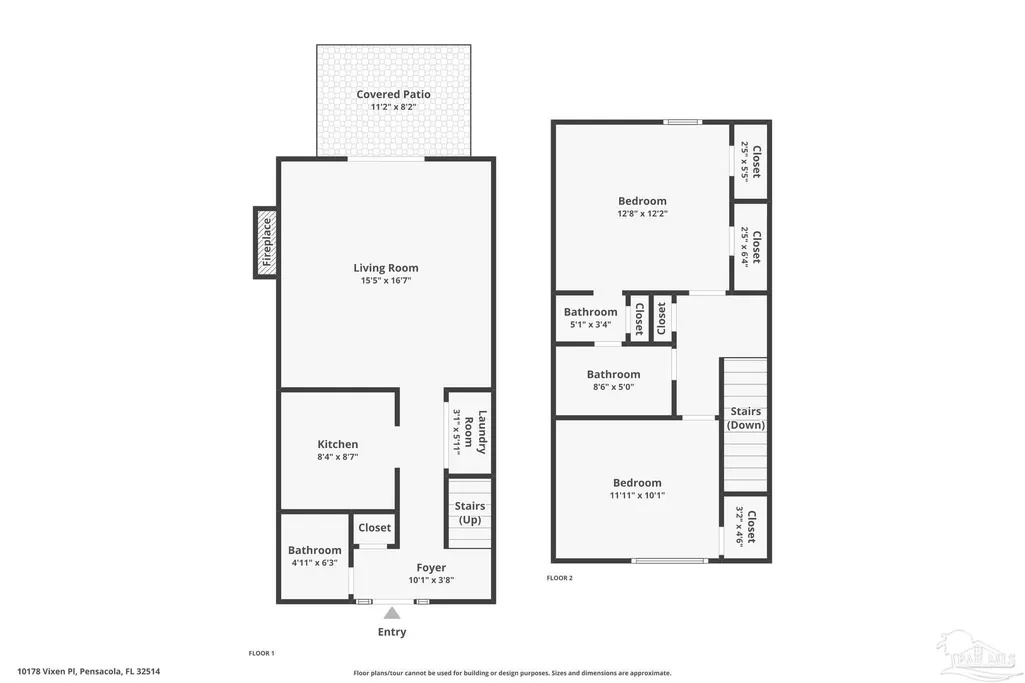
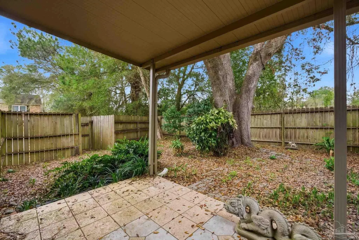
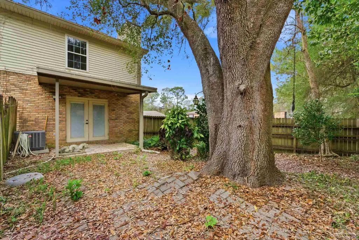
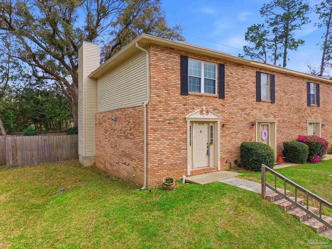
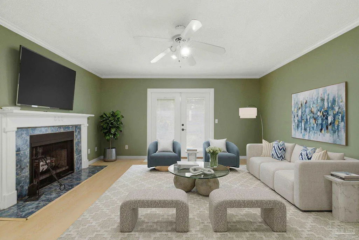
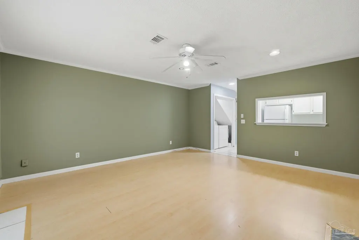
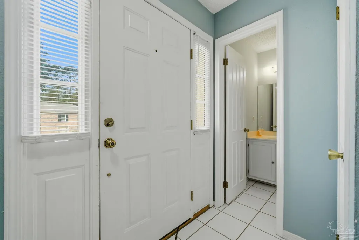
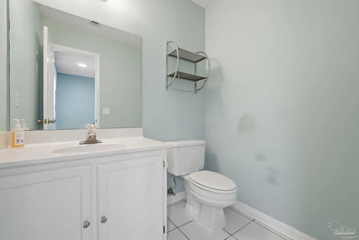
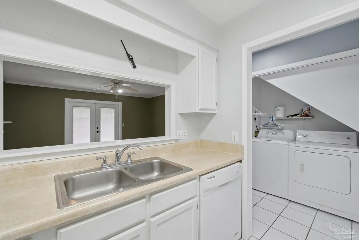
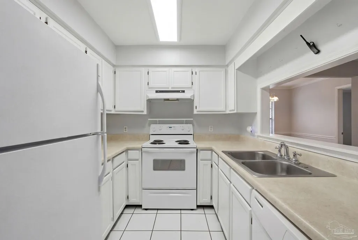
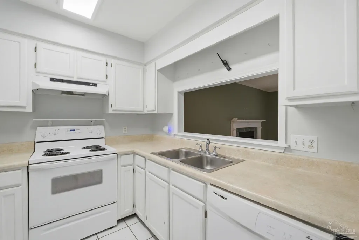
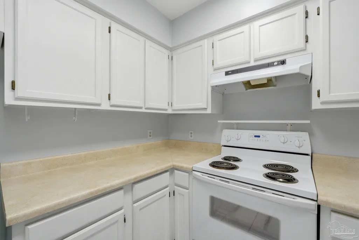
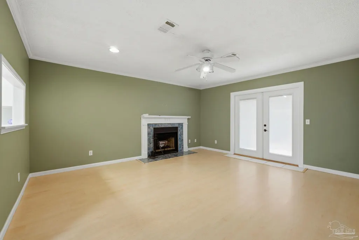
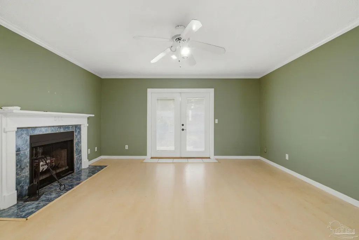
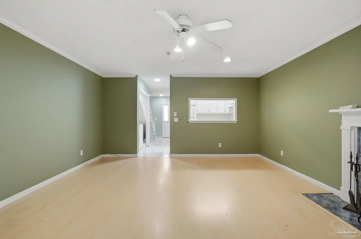
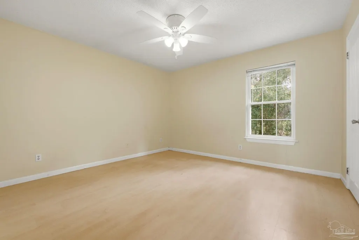
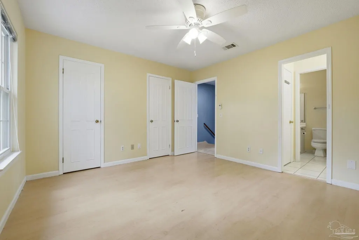
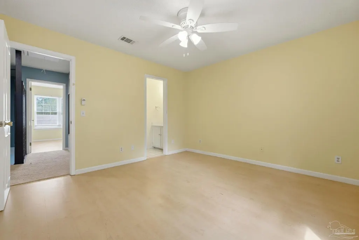
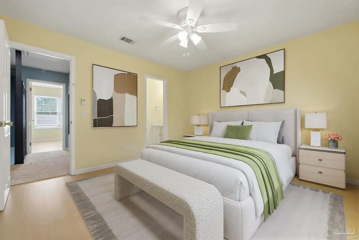
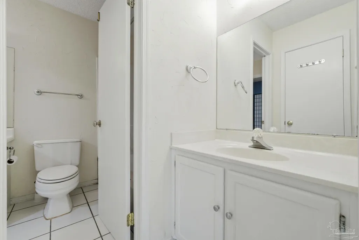
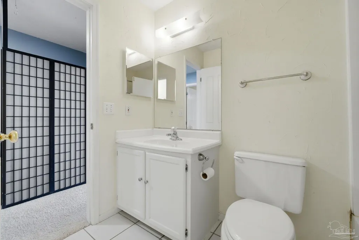
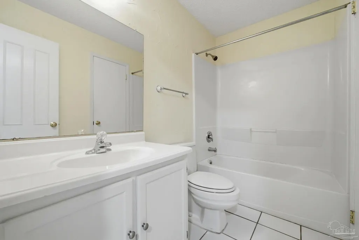
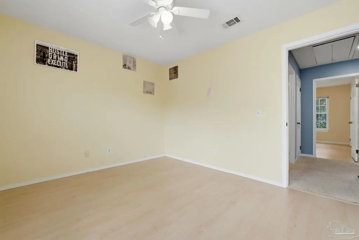
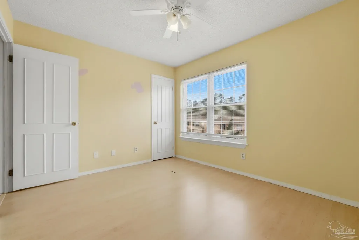
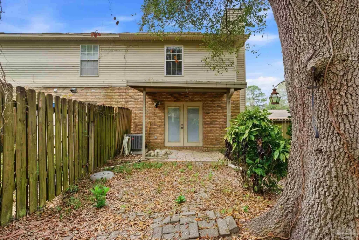
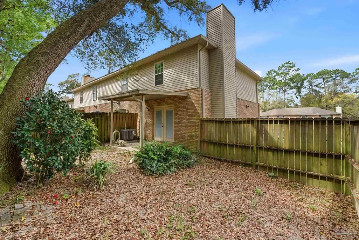
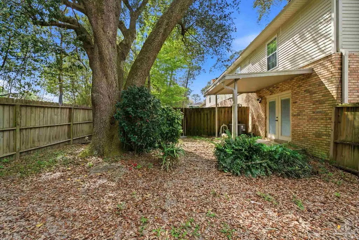
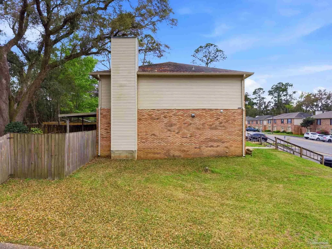
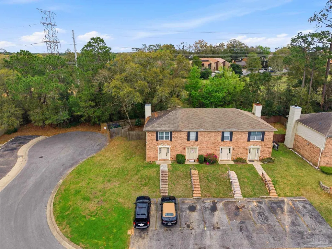
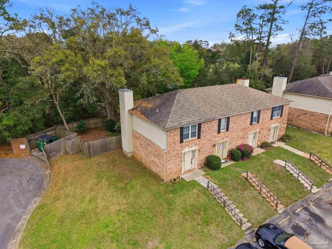
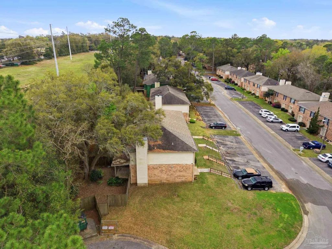
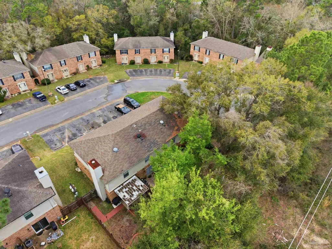
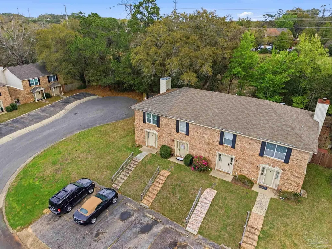
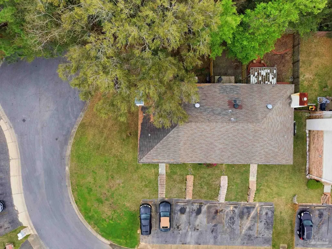
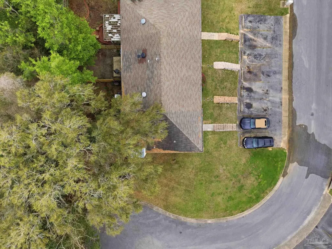
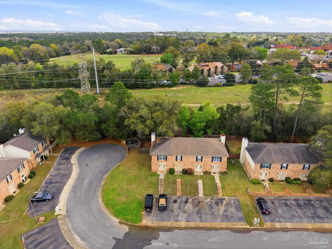
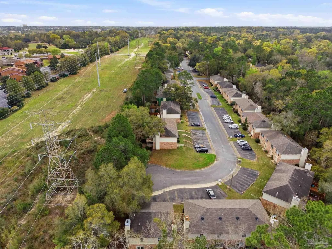
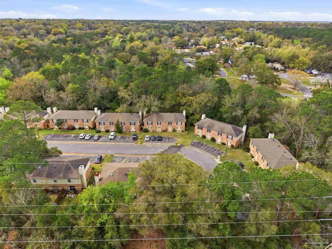
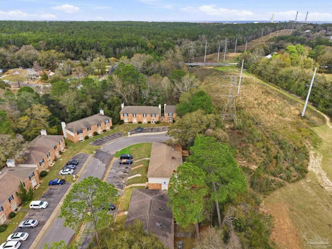
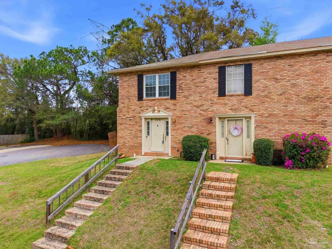
Tucked beneath mature trees on a quiet curve of the Foxborough community, this all-brick END UNIT townhome offers rare privacy, classic charm, and a location just minutes from Navy Federal and I-10. With extra green space, abundant natural light, and a peaceful setting, the end-unit position creates a sense of privacy that’s hard to find in townhome living. Inside, the main level opens onto a bright, inviting living space centered around a cozy fireplace — the perfect place to relax at the end of the day or gather with friends. French doors lead to a covered patio and a private fenced backyard shaded by a beautiful mature oak, creating a peaceful outdoor retreat ideal for morning coffee, weekend grilling, or unwinding beneath the trees. The kitchen features white cabinetry and appliances, generous counter space, and a breakfast bar that connects easily to the dining & living areas through a wide pass-through, keeping the space open, social, and welcoming for everyday living and entertaining. A convenient half bath downstairs adds functionality for guests. Upstairs, two spacious bedrooms provide comfortable retreats. One enjoys direct access to the full bath, while the second offers flexibility for guests, family, or a home office. The upstairs layout feels quiet & private, tucked away from the main living areas below. Foxborough offers a peaceful setting just minutes from Navy Federal Credit Union’s Heritage Oaks campus, I-10/110, the University of West Florida, Pensacola State College, Pensacola International Airport, & the dining and entertainment of downtown Pensacola. The sugar-white beaches of the Gulf are also within easy reach. Whether you're searching for your first home, an easy low-maintenance homeownership opportunity, or a smart investment, this inviting townhome offers classic charm, comfortable living, & a location you’ll love coming home to. Its convenient location near major employers also makes it an appealing option for long-term rental investment.
| Elementary School | Middle School | High School |
|---|---|---|
| Mcarthur Elementary School | FERRY PASS Middle School | Tate High School |
| Price History | |
|---|---|
| 3/20/2026 | Listed $163,000 |
| 6/23/2026 | 2$167,000 |
General Features
| Living Area | 1056 |
|---|---|
| Sewer | Public Sewer |
| Heating | Central,Fireplace(s) |
| Cooling | Central Air,Ceiling Fan(s) |
| Utilities | Cable Available |
| Possession | Close Of Escrow |
| Roof | Shingle |
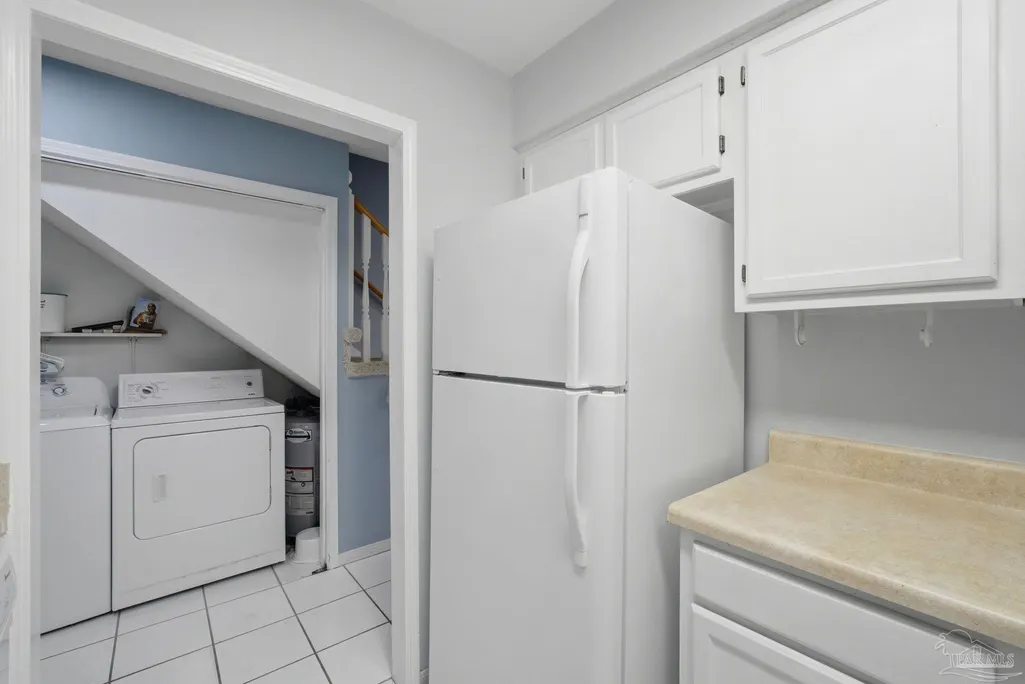
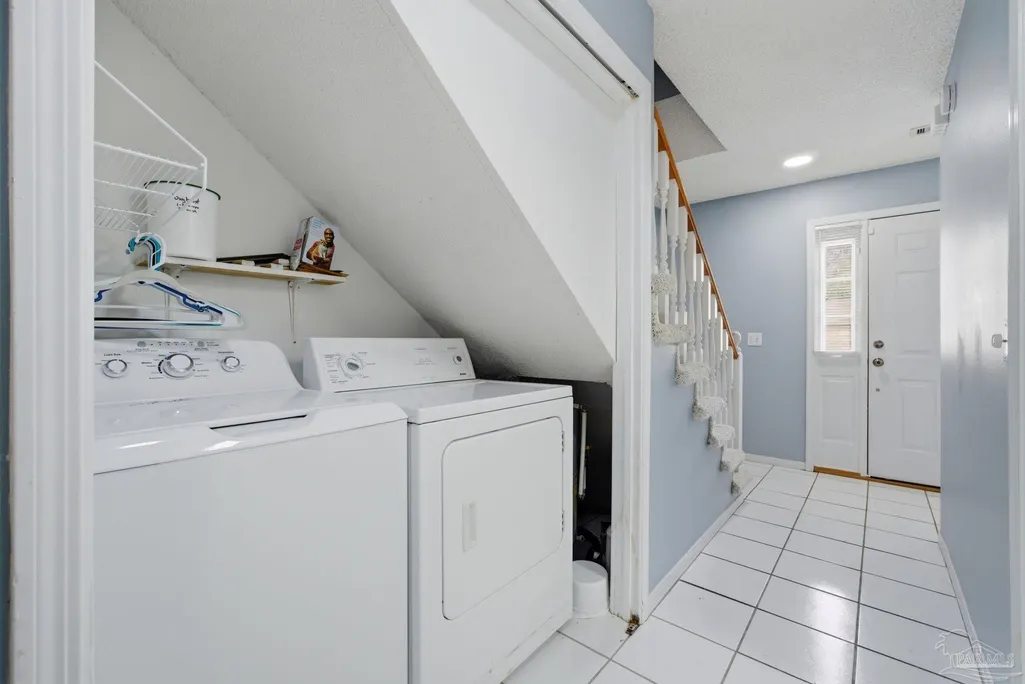
| Appliances | Electric Water Heater,Dryer,Washer,Dishwasher,Refrigerator,Self Cleaning Oven |
| HOA Fee | 870 |
| Association Fee Includes | Association |
| Patio/Porch Features | Covered |
| Architectural Style | Colonial |
| Pool Features | None |
| Security Features | Smoke Detector(s) |
| Construction Materials | Frame |
| Year Built | 1984 |
| Electric | Circuit Breakers,Copper Wiring |
| Stories Count | 2 |
| Levels | Two |
| Property Subtype | Res Attached |
| Assoc Fee Paid Per | Annually |
| County | Escambia - Fl |
| New Construction | false |
| Property Type | Residential Attached |
| HOA | true |
| Subdivision Name | Foxborough |
| Garage Y/N | false |
| Full Baths | 1 |
| Status | Active |
| Directions | From 9 mile Rd, take Foxrun Rd. north. Right onto Foxborough Drive. Left onto Vixen Place. Unit is on the right near the end. |
| High School | Tate |
| City | Pensacola |
| Zoning Description | Res Multi,Res Single |
| Lot Size Units | Acres |
| Lot Size Square Feet | 3920.4 |
| Carport Y/N | false |
| Elementary School | Mcarthur |
| Property Attached Y/N | true |
| Showing Instructions | Appoint Only,See Agent Notes,Showingtime |
| Middle/Junior High School | FERRY PASS |
| Property Condition | Resale |
| Lease Considered Y/N | false |
| Virtual Tour | https://my.matterport.com/show/?m=9z13ZSkSKNV&brand=0&mls=1& |
| Listing Agent Name | Bruce Baker |
| Building Area Units | Square Feet |
| Primary Bedroom Level | Second |
| Living Area Units | Square Feet |
| Standard Status | Active |
Interior Features
| Interior Amenities | Baseboards,Ceiling Fan(s),High Speed Internet,Recessed Lighting |
|---|---|
| Flooring | Tile,Carpet,Laminate |
| Kitchen Level | First |
| Air Conditioning Y/N | true |
| Heating Y/N | true |
| Window Features | Double Pane Windows,Blinds |
| Fireplace Y/N | true |
| Half Baths | 1 |
| Laundry Features | Inside,W/D Hookups |
| Total Bedrooms | 2 |
| Living Room Level | First |
| Kitchen Features | Not Updated,Laminate Counters |
| Dining Room Features | Breakfast Bar,Living/Dining Combo |
| Kitchen Area | 71.527777777 |
| Kitchen Length | 8.333333333 |
| Kitchen Width | 8.583333333 |
| Living Room Area | 255.659722222 |
| Living Room Length | 15.416666666 |
| Living Room Width | 16.583333333 |
| Primary Bedroom Area | 154.111111111 |
| Primary Bedroom Length | 12.666666666 |
| Primary Bedroom Width | 12.166666666 |
Exterior Features
| Fencing | Back Yard,Privacy |
|---|---|
| Parking Features | Parking Lot |
| Lot Features | Corner Lot,Cul-De-Sac,Interior Lot |
| Water Source | Public |
| Lot Size Area | 0.09 |
| Foundation Details | Slab |
| Building Area Total | 1056 |
| Lot Size Acres | 0.09 |
| Road Surface Type | Paved |
| Road Responsibility | County Maintained Road |
| Horse Y/N | false |
Amenities
- Foreclosure
- Views
- Short Sale
- New Construction
- Adult 55+
- Lease To Own
- No HOA Fees
- Furnished
- Primary On Main
- Air Conditioning
- Seller Finance
- Green
- Fixer Upper
- Horse
- Golf
- Fireplace
- Deck
- Garage
- Basement
- Pool
Property vs Single Family Average in 32514
Price
Year Built
 Copyright © 2026 by the Multiple Listing Service of the Pensacola Association of
REALTORS ® This information is believed to be accurate but is not guaranteed. Subject to verification by all parties. This data is copyrighted and may not be transmitted, re-transmitted, copied, framed, re-purposed, or altered in any way for any other site, individual and/or purpose without the express written permission of the Multiple Listing Service of the Pensacola Association of REALTORS ®. Florida
Copyright © 2026 by the Multiple Listing Service of the Pensacola Association of
REALTORS ® This information is believed to be accurate but is not guaranteed. Subject to verification by all parties. This data is copyrighted and may not be transmitted, re-transmitted, copied, framed, re-purposed, or altered in any way for any other site, individual and/or purpose without the express written permission of the Multiple Listing Service of the Pensacola Association of REALTORS ®. Florida
 Baldwin County Association Of Realtors®: All information deemed reliable but not guaranteed. All properties are subject to prior sale, change or withdrawal. Neither listing broker(s) or information provider(s) shall be responsible for any typographical errors, misinformation, misprints and shall be held totally harmless. Listing(s) information is provided for consumer's personal, non-commercial use and may not be used for any purpose other than to identify prospective properties consumers may
