

Address
12 Huntington Dr, Pensacola, FL
Price
$ 214,369
Property Attributes
- MLS#683478
- TypeSingle Family
- Listing Status Contingent
- CountyEscambia - Fl
- CityPensacola
- AreaEscambia - Fl
- NeighborhoodSherwood
- Zip32506
- StyleRanch
- Year Built1958
- Price$ 214,369
- Bedrooms3
- Full Bathrooms2
- Half Bathrooms0
- Sqr Footage1464
- Lot Size0.21 Acres
Data Source:
Pensacola Association of REALTORS® (PARMLS)
Property Description
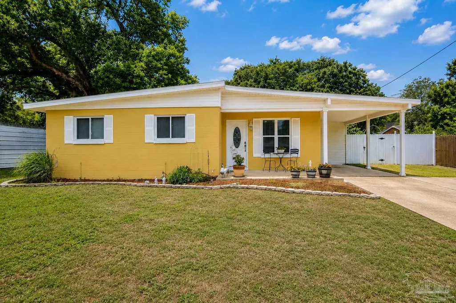
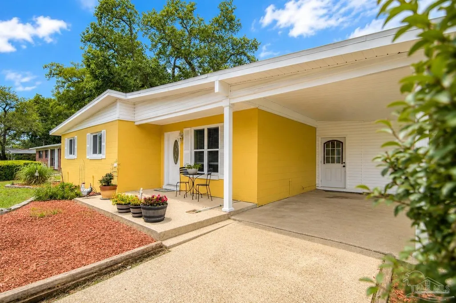
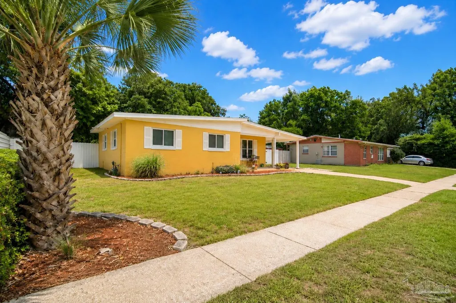
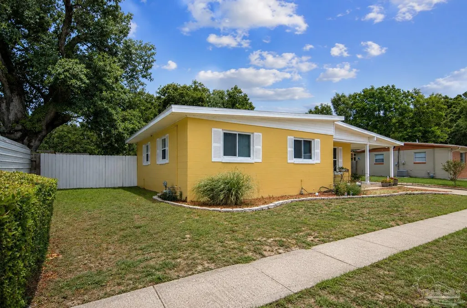
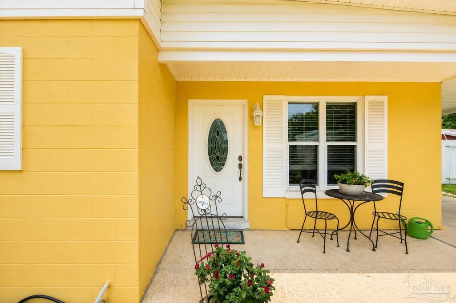
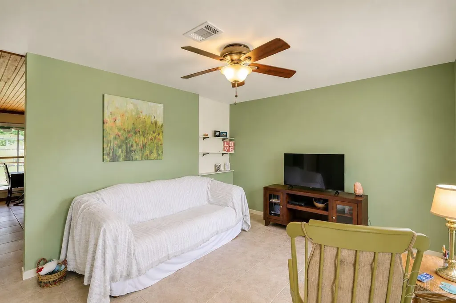
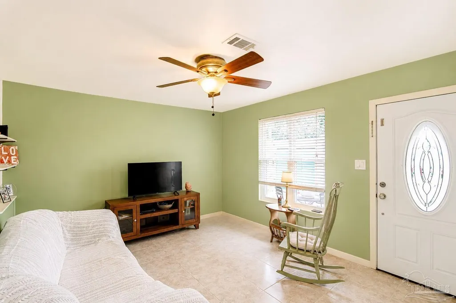
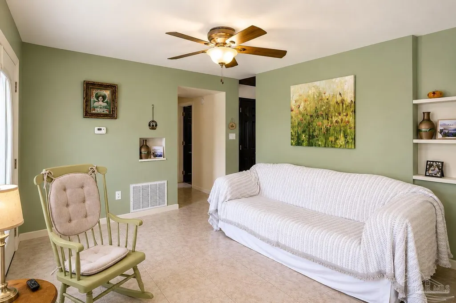
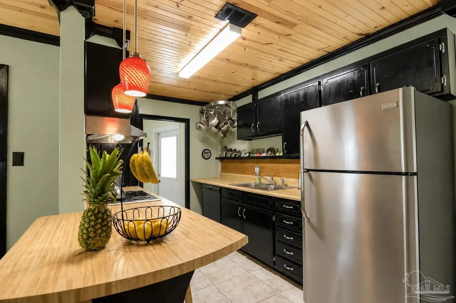
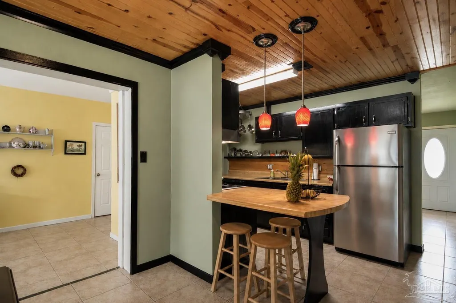
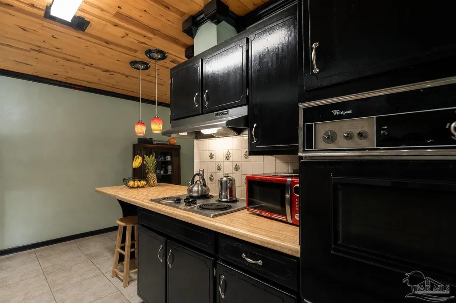
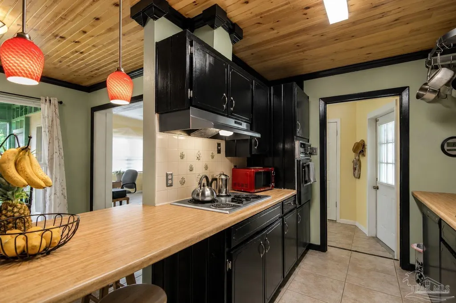
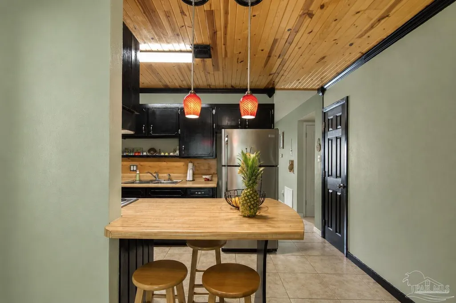
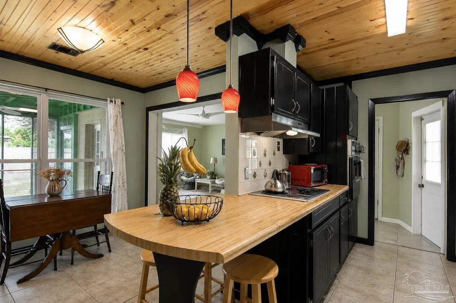
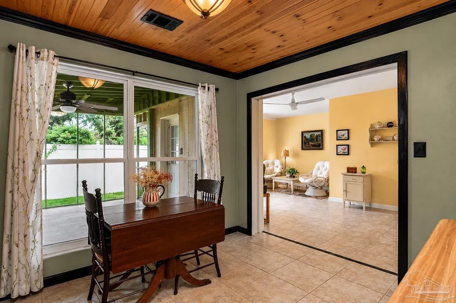
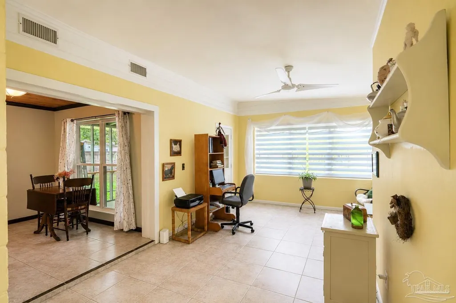
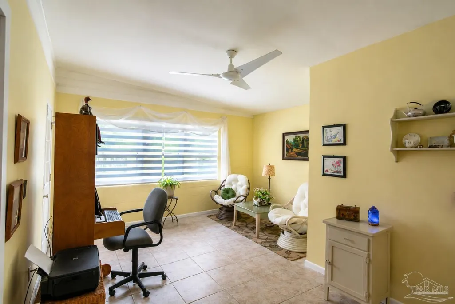
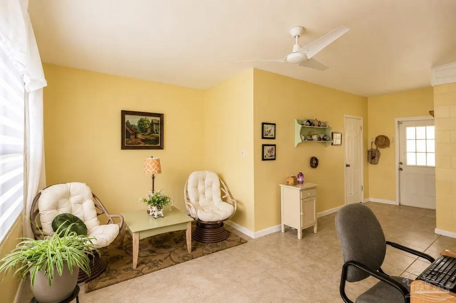
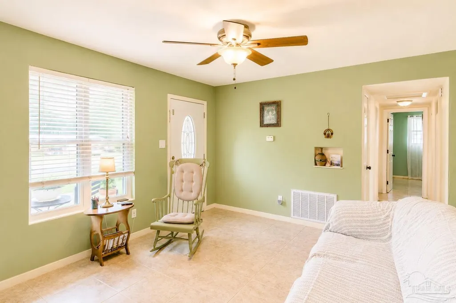
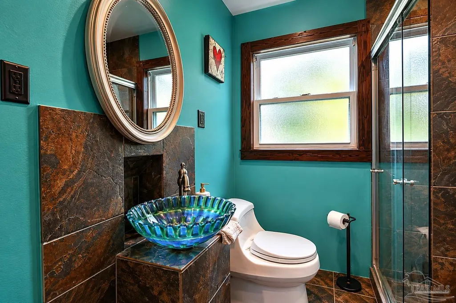
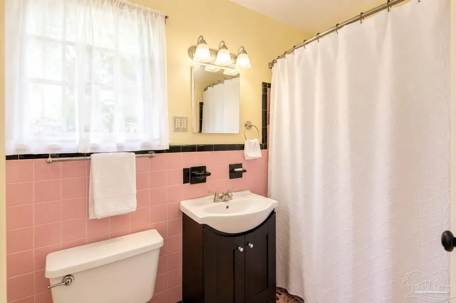
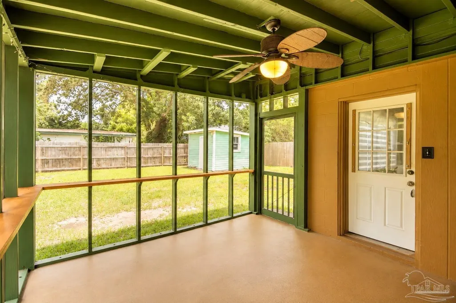
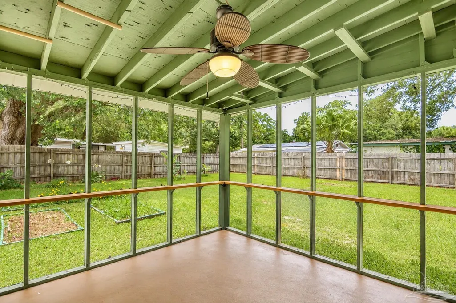
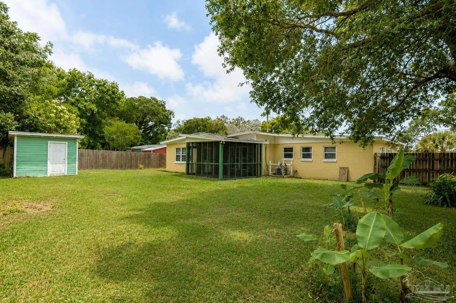
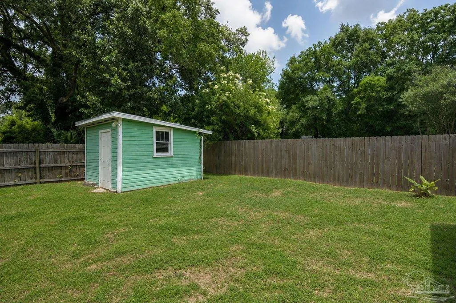
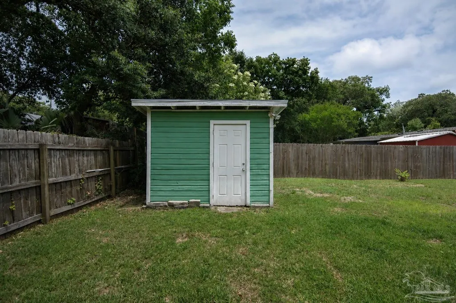
Step into the distinctive mid-century character of 12 Huntington Drive in Pensacola, a bright and inviting home where vintage personality meets comfortable everyday living. This atomic-era home stands out with its clean lines, abundant natural light, and unique architectural details. Inside, the kitchen is full of character, featuring beautiful hardwood ceilings, pendant lighting, and a spacious center counter that provides plenty of room for meal prep, casual dining, or gathering with friends and family. A charming café-style dining area sits beside the windows overlooking the screened enclosure—an ideal spot for morning coffee or a quiet meal. The home's utility and maintenance room provides valuable additional space for household necessities and includes a new washer and dryer. Outside, the privacy-fenced backyard offers established garden areas, seasonal flowers, and plenty of opportunity to make the space your own. A separate storage building provides additional flexibility for storage, hobbies, a workshop, or creative studio. Located just half a block from a neighborhood park, the home offers a peaceful residential setting while remaining convenient to NAS Pensacola, downtown Pensacola, shopping, dining, and everyday essentials. For buyers, even first-time homeowners, looking for something with more personality than the ordinary, 12 Huntington Drive offers vintage Pensacola character, flexible spaces, and a location that keeps you connected to it all.
| Elementary School | Middle School | High School |
|---|---|---|
| Sherwood Elementary School | BELLVIEW Middle School | Escambia High School |
| Price History | |
|---|---|
| 5/31/2026 | Listed $235,000 |
| 6/6/2026 | Listed $234,950 |
| 7/17/2026 | 9$214,369 |
General Features
| Living Area | 1464 |
|---|---|
| Sewer | Public Sewer |
| Heating | Natural Gas |
| Cooling | Central Air,Ceiling Fan(s) |
| Roof | Composition |
| Appliances | Electric Water Heater,Dryer,Washer,Dishwasher,Refrigerator,Oven |
| Association Fee Includes | None |
| Patio/Porch Features | Screen Porch |
| Architectural Style | Ranch |
| Pool Features | None |
| Construction Materials | Block |
| Year Built | 1958 |
| Electric | Circuit Breakers,Copper Wiring |
| Stories Count | 1 |
| Levels | One |
| Property Subtype | Single Family Residence |
| Community Features | Pavilion/Gazebo,Picnic Area,Sidewalks |
| Assoc Fee Paid Per | Annually |
| County | Escambia - Fl |
| New Construction | false |
| Property Type | Residential |
| HOA | false |
| Contingency | Home Inspection |
| Subdivision Name | Sherwood |
| Garage Y/N | false |
| Other Structures | Yard Building |
| Full Baths | 2 |
| Status | Contingent |
| Directions | Heading East on Fairfield and turn right onto Fountain Abbey. Continue to Huntington Drive and the home will be on the left. |
| High School | Escambia |
| City | Pensacola |
| Zoning Description | Res Single |
| Lot Size Units | Acres |
| Lot Size Square Feet | 9147.6 |
| Carport Spaces | 1 |
| Carport Y/N | true |
| Elementary School | Sherwood |
| Property Attached Y/N | false |
| Showing Instructions | Appoint Only,See Agent Notes,Showingtime |
| Middle/Junior High School | BELLVIEW |
| Property Condition | Resale |
| Lease Considered Y/N | false |
| Listing Agent Name | John Douglas |
| Building Area Units | Square Feet |
| Primary Bedroom Level | First |
| Living Area Units | Square Feet |
| Standard Status | Active Under Contract |
Interior Features
| Interior Amenities | Storage,Ceiling Fan(s) |
|---|---|
| Flooring | Tile |
| Kitchen Level | First |
| Air Conditioning Y/N | true |
| Heating Y/N | true |
| Window Features | Double Pane Windows,Shutters |
| Laundry Features | Inside,W/D Hookups |
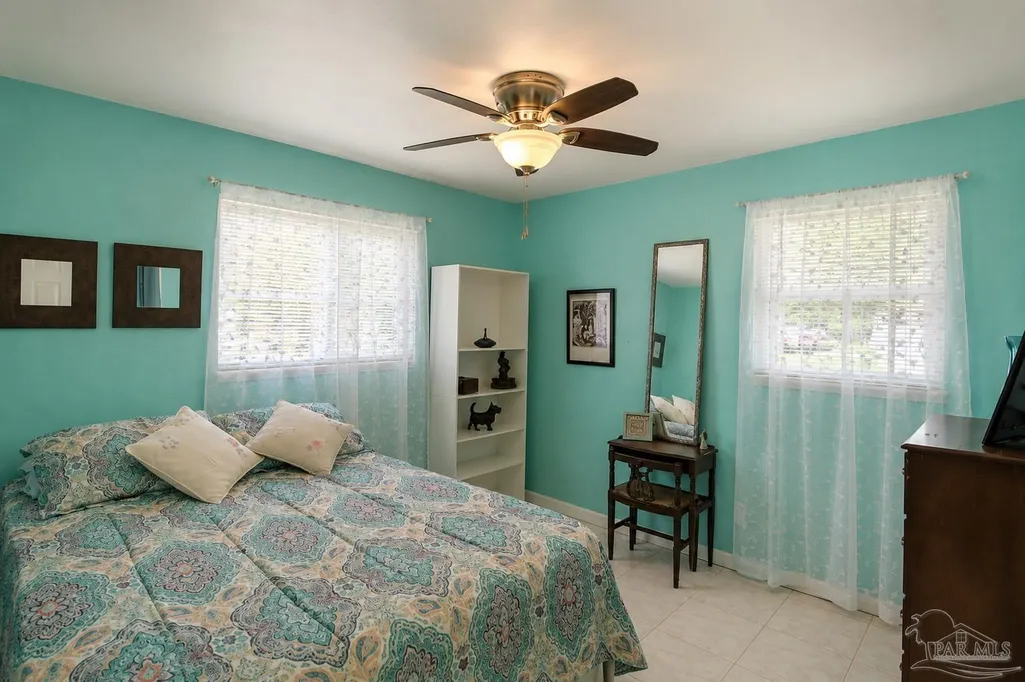
| Total Bedrooms | 3 |
| Living Room Level | First |
| Kitchen Features | Not Updated |
| Total Baths | 2 |
| Dining Room Features | Breakfast Bar,Breakfast Room/Nook,Eat-in Kitchen,Kitchen/Dining Combo |
| Kitchen Area | 105 |
| Kitchen Length | 7 |
| Kitchen Width | 15 |
| Dining Room Area | 10 |
| Dining Room Width | 8 |
| Living Room Area | 175 |
| Living Room Length | 12 |
| Living Room Width | 14.583333333 |
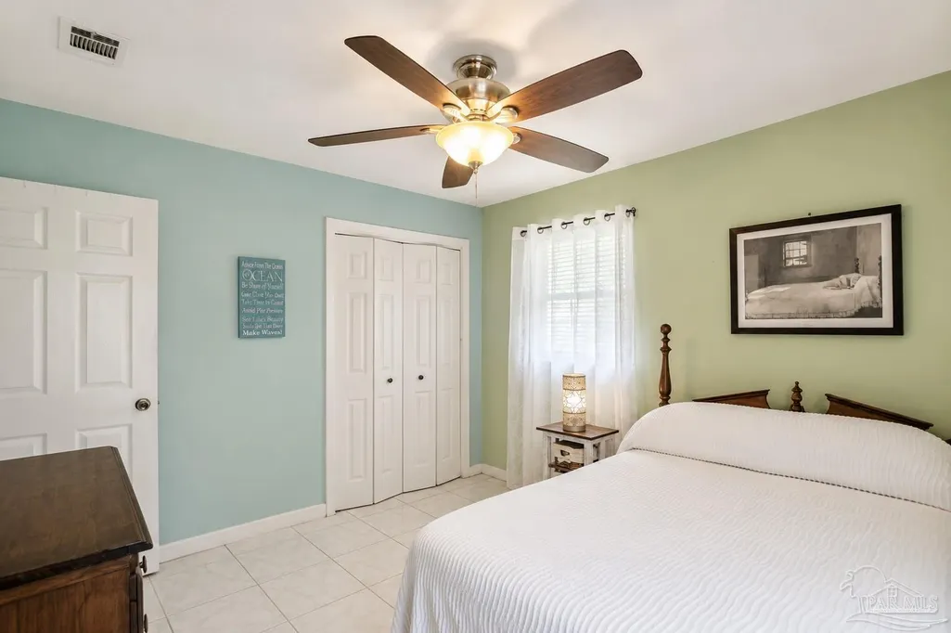
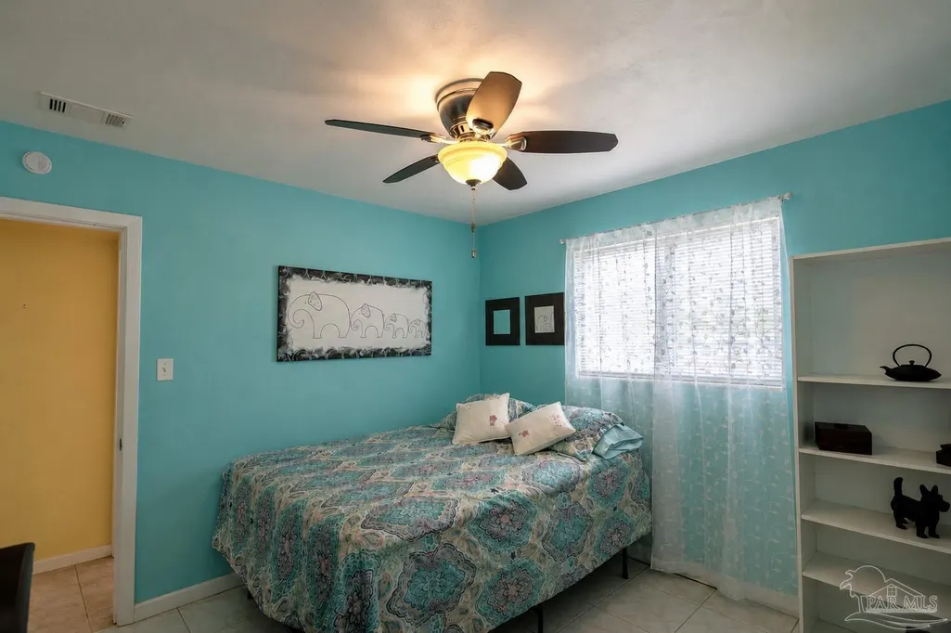
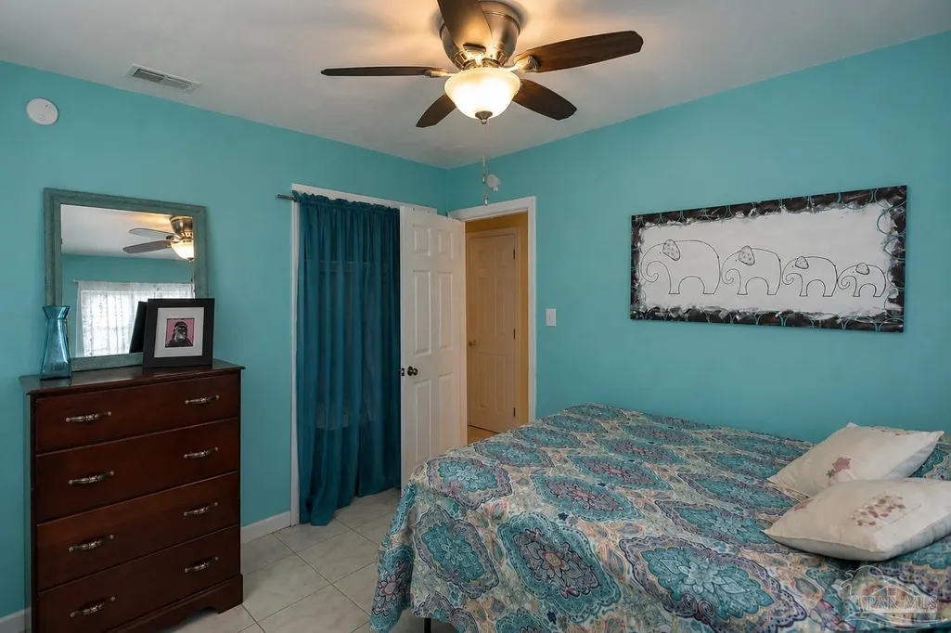
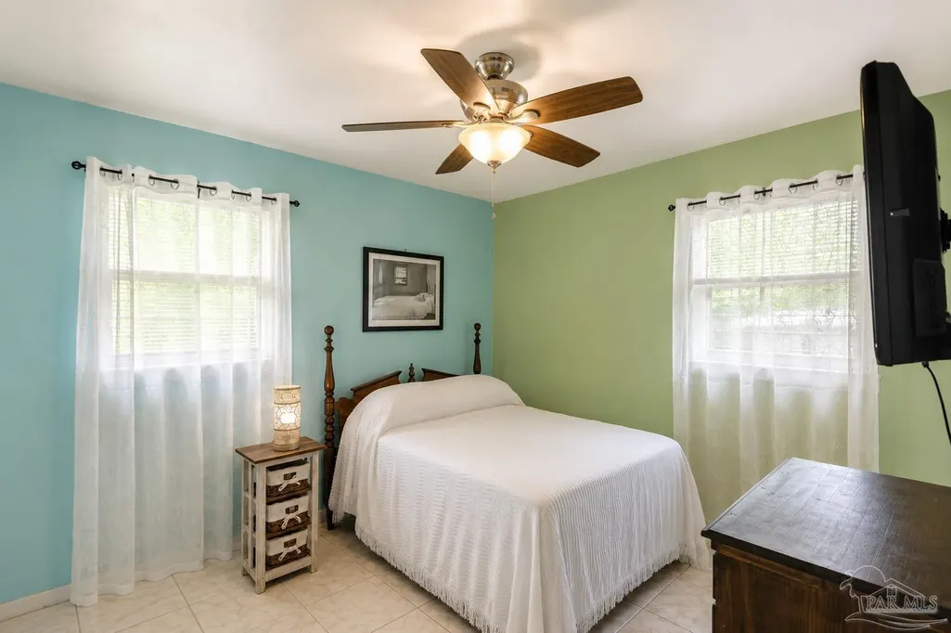
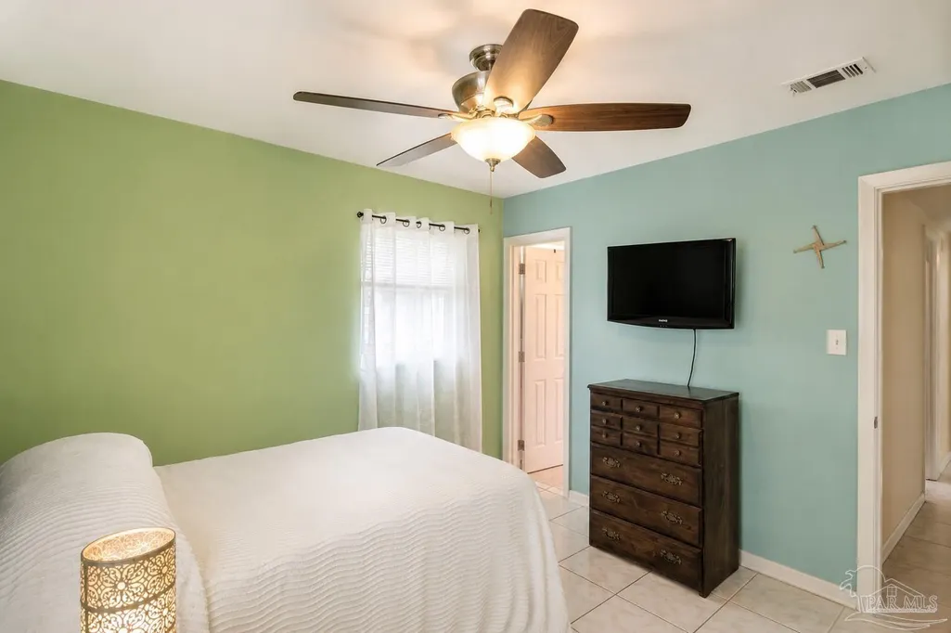
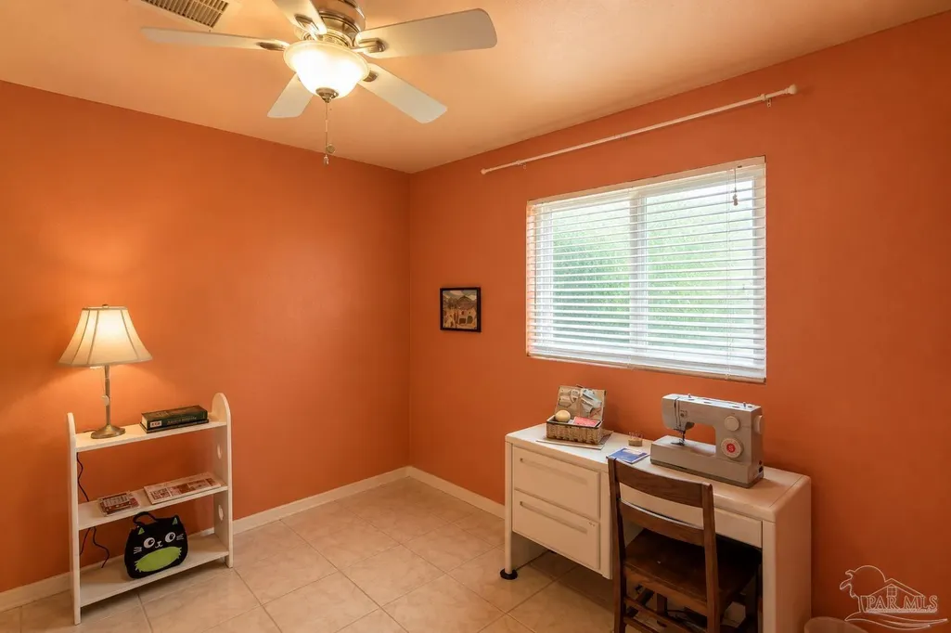
| Primary Bedroom Area | 132 |
| Primary Bedroom Length | 12 |
| Primary Bedroom Width | 11 |
| Dining Room Level | First |
| Dining Room Area | 80 |
Exterior Features
| Fencing | Back Yard,Privacy |
|---|---|
| Parking Features | Carport,Covered |
| Lot Features | Central Access,Interior Lot |
| Water Source | Public |
| Total Parking | 1 |
| Lot Size Area | 0.21 |
| Foundation Details | Slab |
| Building Area Total | 1464 |
| Lot Size Acres | 0.21 |
| Road Surface Type | Paved |
| Covered Spaces | 1 |
| Road Responsibility | County Maintained Road |
| Horse Y/N | false |
Amenities
- Foreclosure
- Views
- Short Sale
- New Construction
- Adult 55+
- Lease To Own
- No HOA Fees
- Furnished
- Primary On Main
- Air Conditioning
- Seller Finance
- Green
- Fixer Upper
- Horse
- Golf
- Fireplace
- Deck
- Garage
- Basement
- Pool
Property vs Single Family Average in 32506
Price
Year Built
 Copyright © 2026 by the Multiple Listing Service of the Pensacola Association of
REALTORS ® This information is believed to be accurate but is not guaranteed. Subject to verification by all parties. This data is copyrighted and may not be transmitted, re-transmitted, copied, framed, re-purposed, or altered in any way for any other site, individual and/or purpose without the express written permission of the Multiple Listing Service of the Pensacola Association of REALTORS ®. Florida
Copyright © 2026 by the Multiple Listing Service of the Pensacola Association of
REALTORS ® This information is believed to be accurate but is not guaranteed. Subject to verification by all parties. This data is copyrighted and may not be transmitted, re-transmitted, copied, framed, re-purposed, or altered in any way for any other site, individual and/or purpose without the express written permission of the Multiple Listing Service of the Pensacola Association of REALTORS ®. Florida
 Baldwin County Association Of Realtors®: All information deemed reliable but not guaranteed. All properties are subject to prior sale, change or withdrawal. Neither listing broker(s) or information provider(s) shall be responsible for any typographical errors, misinformation, misprints and shall be held totally harmless. Listing(s) information is provided for consumer's personal, non-commercial use and may not be used for any purpose other than to identify prospective properties consumers may
