




Address
3460 Dunwody Dr, Pensacola, FL
Price
$ 724,900
Property Attributes
- MLS#683995
- TypeSingle Family
- Listing Status Active
- CountyEscambia - Fl
- CityPensacola
- AreaEscambia - Fl
- NeighborhoodCordova Park
- Zip32503
- StyleRanch
- Year Built1965
- Price$ 724,900
- Bedrooms4
- Full Bathrooms2
- Half Bathrooms2
- Sqr Footage2651
- Lot Size0.352 Acres
Data Source:
Pensacola Association of REALTORS® (PARMLS)
Property Description
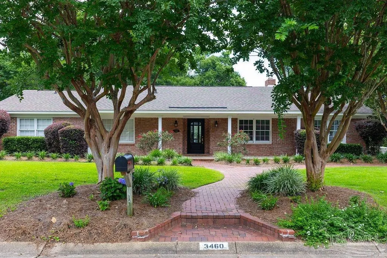
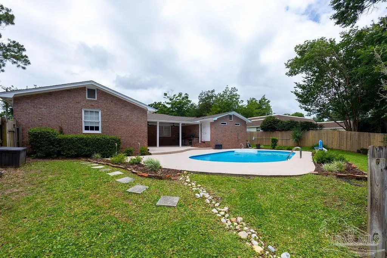
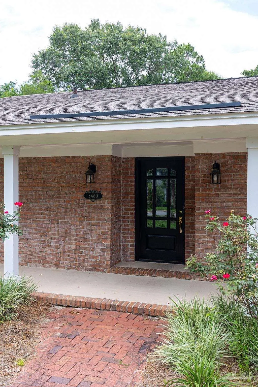
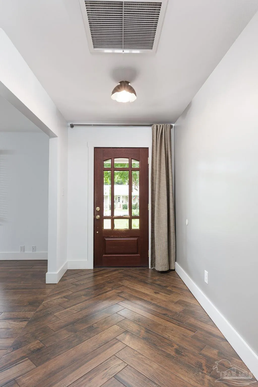
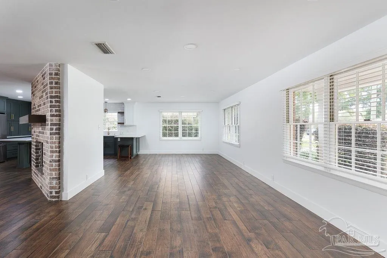
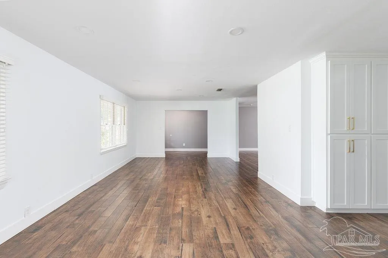
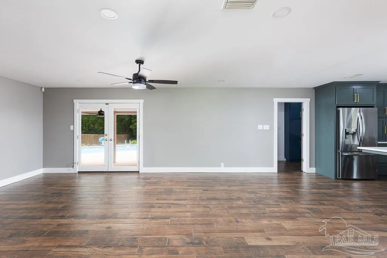
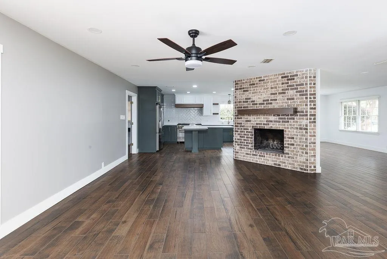
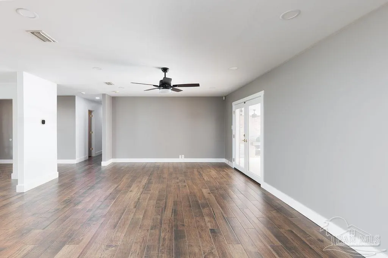
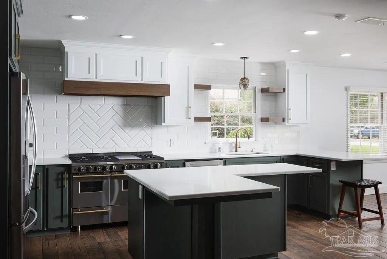
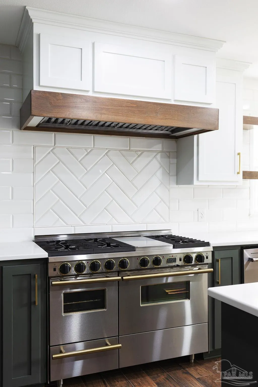
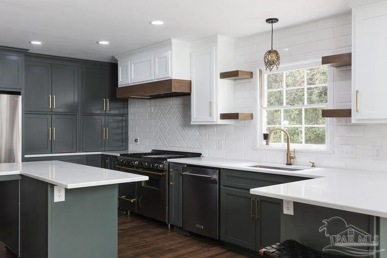
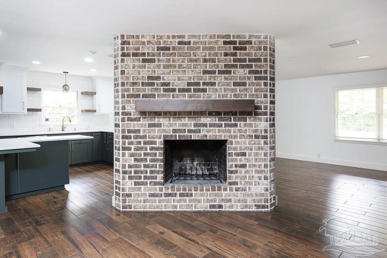
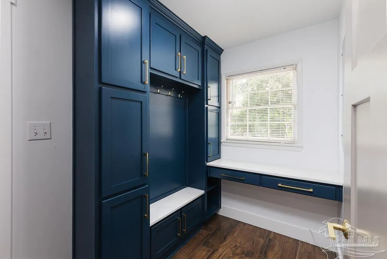
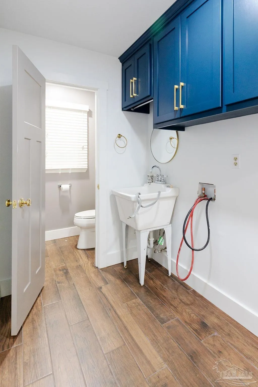
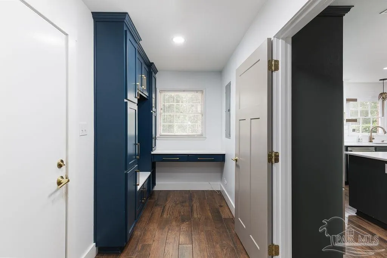
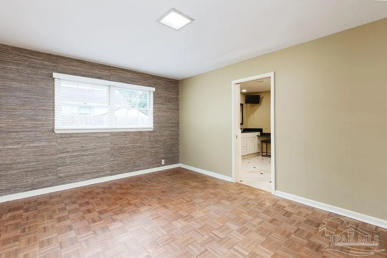
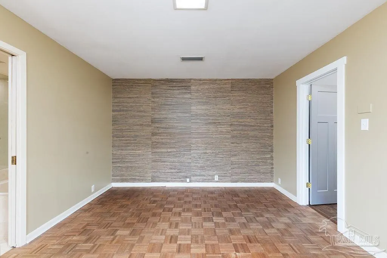
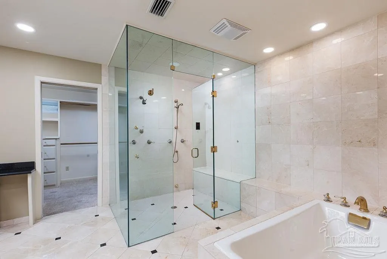
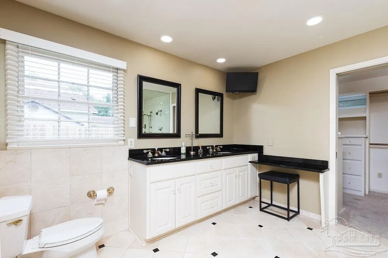
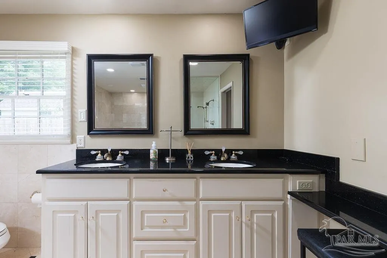
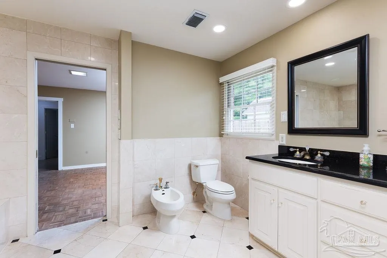
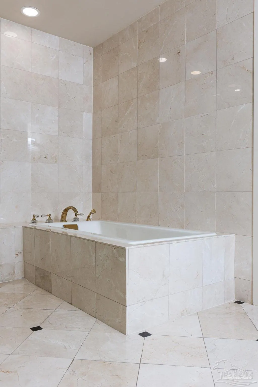
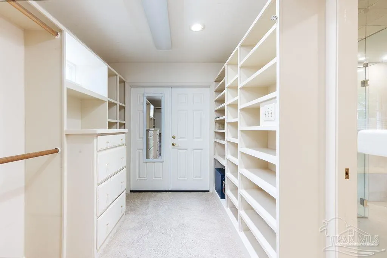
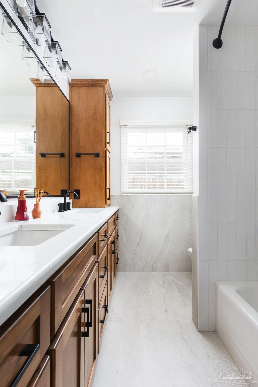
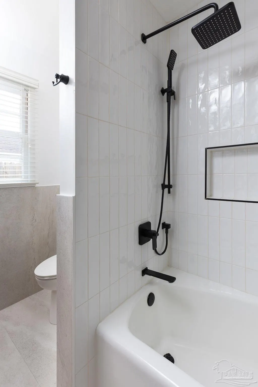
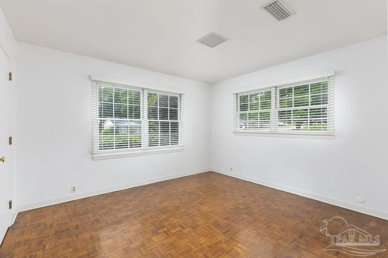
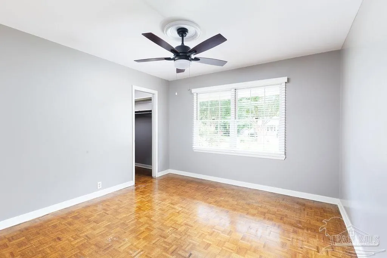
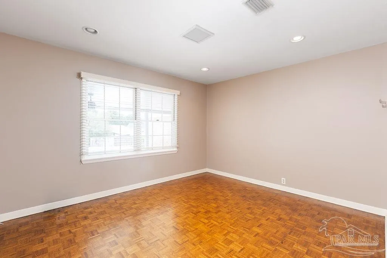
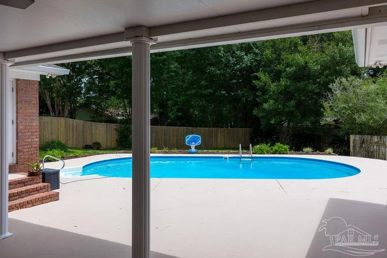
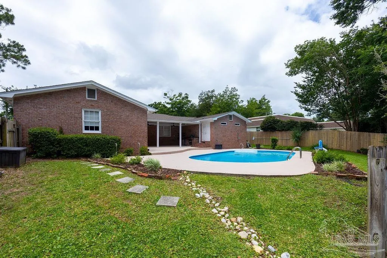
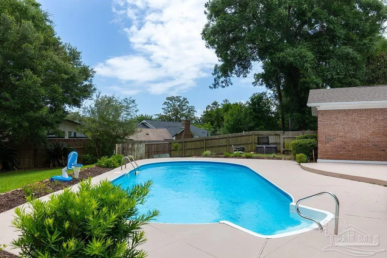
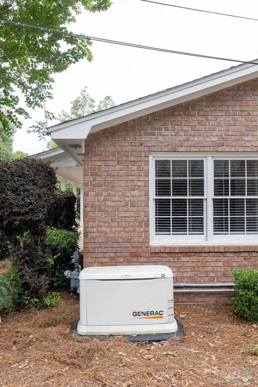
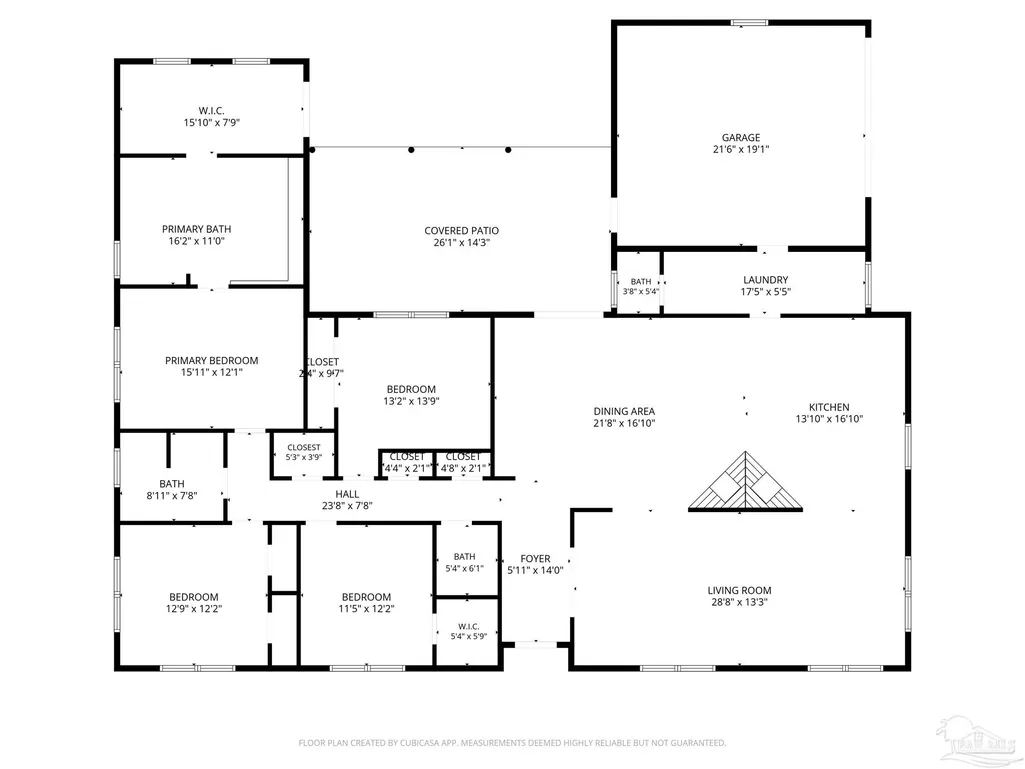
Classic Cordova Park ranch with Pool! Beautifully remodeled with 4 spacious bedrooms, 2 full and 2 half baths, and an open floor plan, this home offers comfortable living in one of Pensacola’s most desirable neighborhoods. With tons of recent updates including a new roof (2021), tankless water heater (2022), a Generac whole-home generator (2022), this home has so much to offer in both comfort and peace of mind. The chef’s kitchen is fully equipped! A Fivestar six-burner range is the focal point and it includes a convection oven and broiling drawer and is topped with a professional hood vent making it perfect for culinary enthusiasts. The kitchen island provides prep space or an easy spot for a quick meal or snack. New floors run throughout the living area, and a cozy brick fireplace anchors the space. One of two half baths is just off the living area as you walk down the hall to the three additional bedrooms and a full bath. Tucked away, the main bedroom and bathroom feature a luxurious steam shower, while the walk-in closet provides ample storage. Entertain friends and family outdoors on the large covered patio with a built-in BGE and beverage fridge overlooking your private pool. The saltwater pool pump system was updated in 2024 as was the pool cleaner. Additional highlights include a mudroom off the 2-car garage with a convenient drop zone and half bath. This home is perfectly situated close to Publix, Target, Cordova Mall, and all three major hospitals, as well as vibrant downtown Pensacola and stunning Pensacola Beach. Located in a top-rated school district, this house combines comfort, style, and unbeatable convenience—schedule your private tour today!
| Elementary School | Middle School | High School |
|---|---|---|
| Cordova Park Elementary School | WORKMAN Middle School | Washington High School |
| Price History | |
|---|---|
| 6/8/2026 | Listed $799,000 |
| 7/23/2026 | 3$774,900 |
| 9/18/2026 | 6$724,900 |
General Features
| Living Area | 2651 |
|---|---|
| Sewer | Public Sewer |
| Heating | Central |
| Cooling | Multi Units,Ceiling Fan(s) |
| Roof | Shingle |
| Appliances | Tankless Water Heater |
| Garage Spaces | 2 |
| Architectural Style | Ranch |
| Pool Features | In Ground,Salt Water |
| Construction Materials | Brick |
| Year Built | 1965 |
| Electric | Copper Wiring |
| Stories Count | 1 |
| Levels | One |
| Property Subtype | Single Family Residence |
| Assoc Fee Paid Per | Annually |
| County | Escambia - Fl |
| New Construction | false |
| Property Type | Residential |
| HOA | false |
| Subdivision Name | Cordova Park |
| Garage Y/N | true |
| Full Baths | 2 |
| Status | Active |
| Directions | Heading north on Bayou Blvd, turn left onto Ironwood Road. Turn right onto Dunwody Dr. House is on the rights. |
| High School | Washington |
| City | Pensacola |
| Zoning Description | City |
| Lot Size Units | Acres |
| Lot Size Square Feet | 15333.12 |
| Carport Y/N | false |
| Elementary School | Cordova Park |
| Property Attached Y/N | false |
| Co-Listing Agent Last Name | ROBERT |
| Co-Listing Agent Last Name | Bell |
| Showing Instructions | Appoint Only,Par Supra Lockbox,Showingtime |
| Middle/Junior High School | WORKMAN |
| Property Condition | Resale |
| Lease Considered Y/N | false |
| Listing Agent Name | Emily Mitchell |
| Co-Listing Agent | Robert Bell |
| Building Area Units | Square Feet |
| Living Area Units | Square Feet |
| Standard Status | Active |
| First Bedroom Level | First |
Interior Features
| Flooring | Parquet,Tile |
|---|---|
| Kitchen Level | First |
| Air Conditioning Y/N | true |
| Heating Y/N | true |
| Half Baths | 2 |
| Total Bedrooms | 4 |
| Living Room Level | First |
| Kitchen Features | Updated |
| Total Baths | 3 |
| Dining Room Features | Breakfast Bar,Kitchen/Dining Combo,Living/Dining Combo |
| Kitchen Area | 210.91 |
| Kitchen Length | 13.1 |
| Kitchen Width | 16.1 |
| Primary on Main | 157.38 |
| Second Bedroom Length | 12.9 |
| Second Bedroom Width | 12.2 |
| Dining Room Area | 21.8 |
| Dining Room Width | 16.1 |
| Living Room Area | 383.04 |
| Living Room Length | 28.8 |
| Living Room Width | 13.3 |
| Dining Room Level | First |
| Dining Room Area | 350.98 |
| Second Bedroom Level | First |
Exterior Features
| Fencing | Back Yard |
|---|---|
| Parking Features | 2 Car Garage |
| Lot Features | Interior Lot |
| Water Source | Public |
| Total Parking | 2 |
| Lot Size Area | 0.352 |
| Foundation Details | Slab |
| Building Area Total | 2651 |
| Lot Size Acres | 0.352 |
| Road Surface Type | Paved |
| Covered Spaces | 2 |
| Road Responsibility | Public Maintained Road |
| Horse Y/N | false |
Amenities
- Foreclosure
- Views
- Short Sale
- New Construction
- Adult 55+
- Lease To Own
- No HOA Fees
- Furnished
- Primary On Main
- Air Conditioning
- Seller Finance
- Green
- Fixer Upper
- Horse
- Golf
- Fireplace
- Deck
- Garage
- Basement
- Pool
Property vs Single Family Average in 32503
Price
Year Built
 Copyright © 2026 by the Multiple Listing Service of the Pensacola Association of
REALTORS ® This information is believed to be accurate but is not guaranteed. Subject to verification by all parties. This data is copyrighted and may not be transmitted, re-transmitted, copied, framed, re-purposed, or altered in any way for any other site, individual and/or purpose without the express written permission of the Multiple Listing Service of the Pensacola Association of REALTORS ®. Florida
Copyright © 2026 by the Multiple Listing Service of the Pensacola Association of
REALTORS ® This information is believed to be accurate but is not guaranteed. Subject to verification by all parties. This data is copyrighted and may not be transmitted, re-transmitted, copied, framed, re-purposed, or altered in any way for any other site, individual and/or purpose without the express written permission of the Multiple Listing Service of the Pensacola Association of REALTORS ®. Florida
 Baldwin County Association Of Realtors®: All information deemed reliable but not guaranteed. All properties are subject to prior sale, change or withdrawal. Neither listing broker(s) or information provider(s) shall be responsible for any typographical errors, misinformation, misprints and shall be held totally harmless. Listing(s) information is provided for consumer's personal, non-commercial use and may not be used for any purpose other than to identify prospective properties consumers may
