

Address
202 Southern St, Pensacola, FL
Price
$ 245,445
Property Attributes
- MLS#684024
- TypeSingle Family
- Listing Status Active
- CountyEscambia - Fl
- CityPensacola
- AreaEscambia - Fl
- NeighborhoodOakfield Acres
- Zip32503
- StyleTraditional
- Year Built1972
- Price$ 245,445
- Bedrooms4
- Full Bathrooms2
- Half Bathrooms0
- Sqr Footage1868
- Lot Size0.3963 Acres
Data Source:
Pensacola Association of REALTORS® (PARMLS)
Property Description
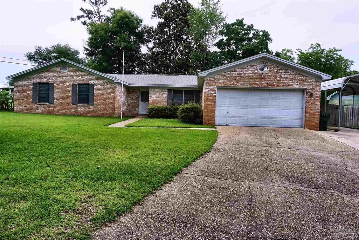
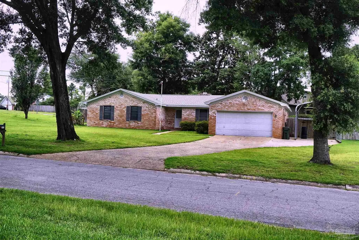
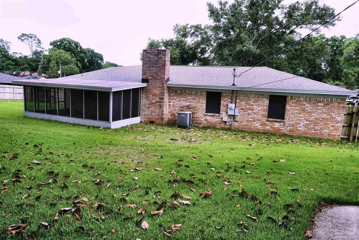
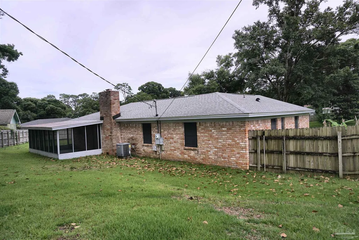
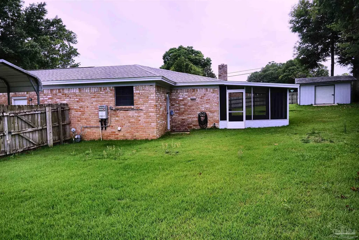
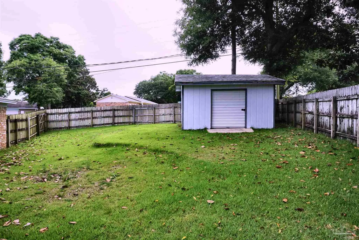
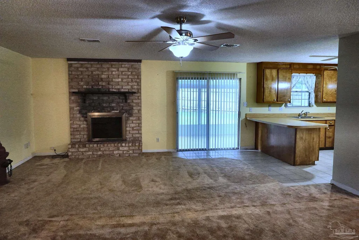
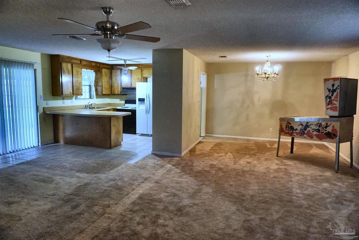
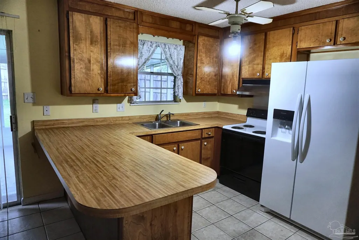
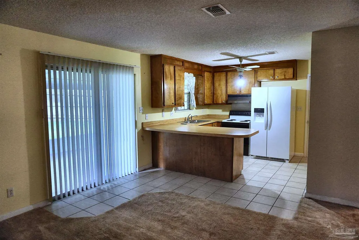
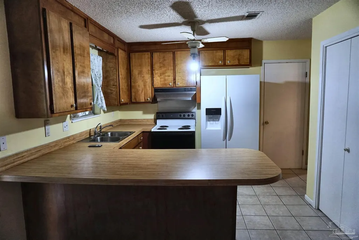
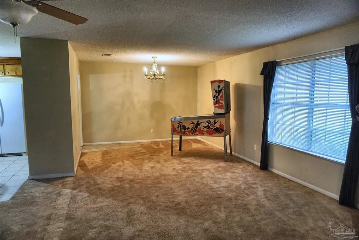
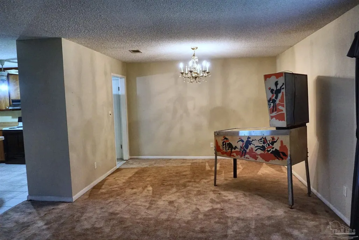
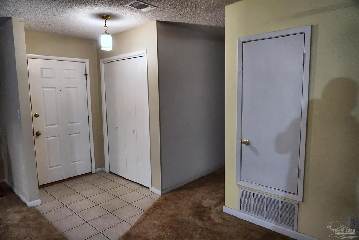
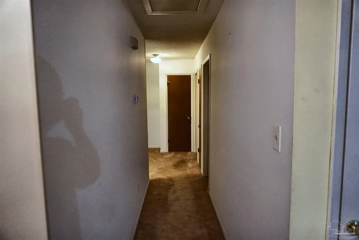
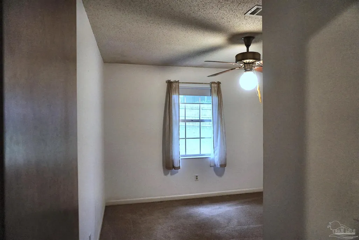
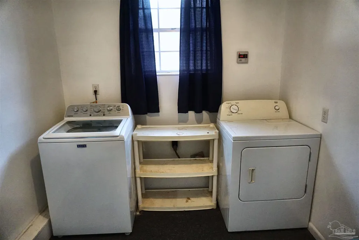
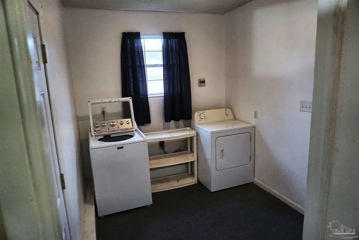
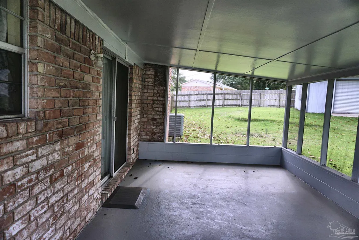
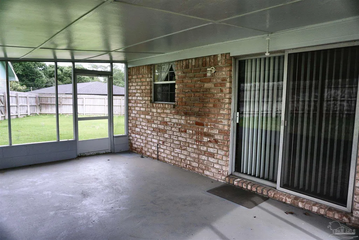
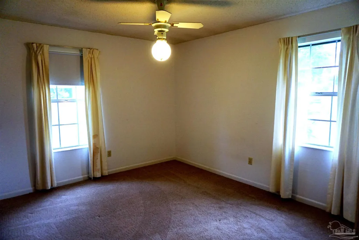
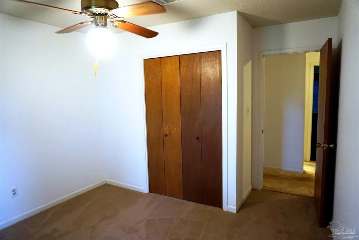
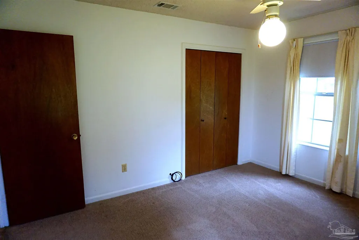
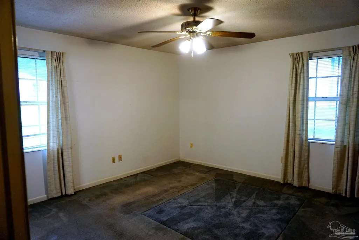
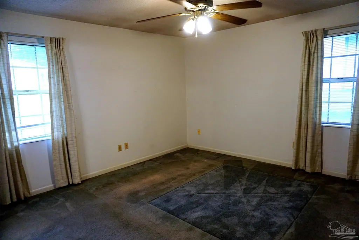
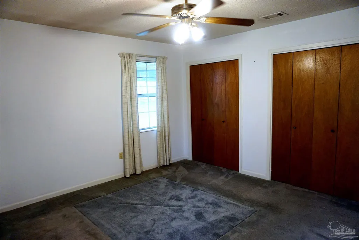
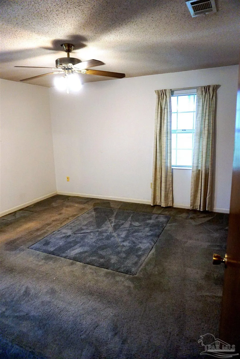
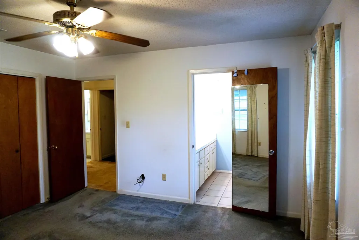
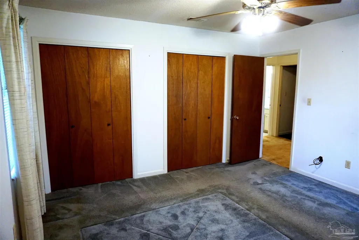
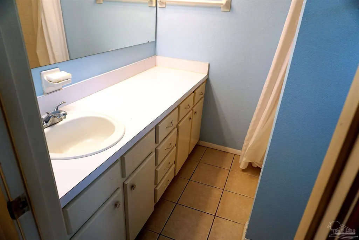
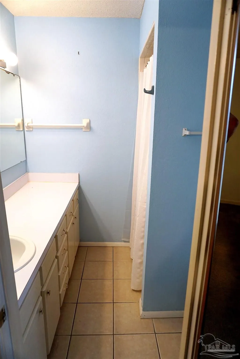
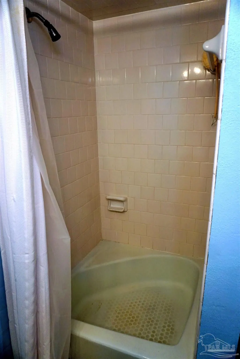
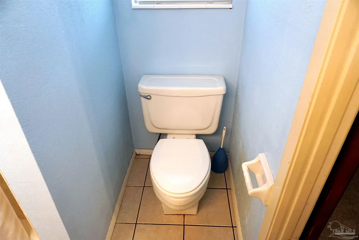
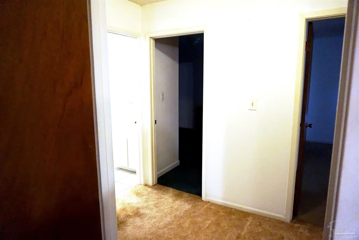
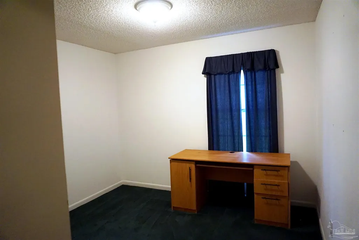
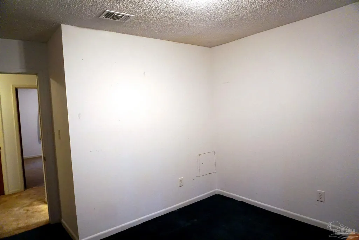
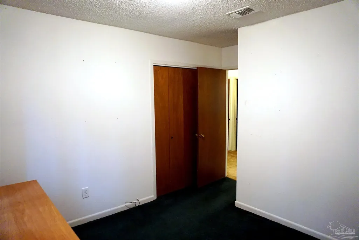
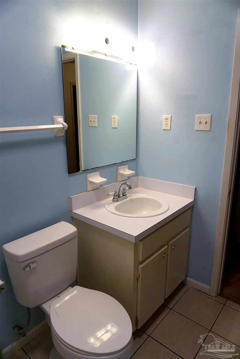
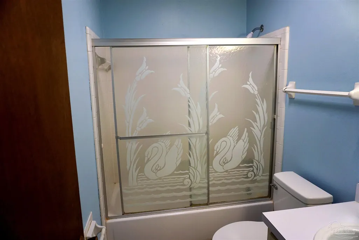
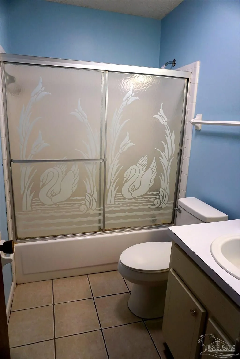
Solid all-brick 4-bedroom, 2-bath home on an oversized corner lot in established Oakfield Acres, just off Burgess Road in central Pensacola. With 1,868 square feet of single-level living, this 1972 traditional offers an open floor plan flowing from the living and dining areas into a large eat-in kitchen with breakfast bar. A central hall connects all four bedrooms, including a primary bedroom with private bath, plus a hall bath. Features include a fireplace, inside laundry, ceiling fans throughout, and a tankless gas water heater. Outside: a screened porch and covered patio overlooking a fully fenced backyard with sprinkler system and a separate yard building, plus a 2-car garage and 1-car carport under an architectural-shingle hip roof. A great opportunity to add value and build equity. Minutes to Cordova Mall, Davis Highway, and Ninth Avenue shopping and dining; beaches about a half-hour away. Vacant and easy to show. Here's the opportunity: this property sits in the Oakfield community and may fall within Escambia County's Oakfield Community Redevelopment Area. Buyers who purchase as an owner-occupant and establish homestead may qualify for the County CRA's Residential Improvement Grant — a 50% matching reimbursement of up to $10,000 toward eligible improvements, including a full electrical rewire, HVAC, roof, windows, and exterior paint. Income-qualified buyers may also be eligible for full-cost roof replacement and hazardous-tree-removal programs. Grants are subject to homestead/owner-occupancy, eligibility, funding availability, and CRA approval; confirm boundaries and terms with the Escambia County Community Redevelopment Agency.
| Elementary School | Middle School | High School |
|---|---|---|
| Holm Elementary School | FERRY PASS Middle School | Washington High School |
| Price History | |
|---|---|
| 6/9/2026 | Listed $265,665 |
| 8/19/2026 | 8$245,445 |
General Features
| Living Area | 1868 |
|---|---|
| Sewer | Public Sewer |
| Heating | Central,Fireplace(s) |
| Cooling | Central Air,Ceiling Fan(s) |
| Roof | Shingle,Hip |
| Appliances | Tankless Water Heater/Gas |
| Garage Spaces | 2 |
| Patio/Porch Features | Covered,Screen Porch |
| Architectural Style | Traditional |
| Pool Features | None |
| Construction Materials | Brick,Frame |
| Year Built | 1972 |
| Electric | Aluminum Wiring,Circuit Breakers |
| Stories Count | 1 |
| Levels | One |
| Property Subtype | Single Family Residence |
| Assoc Fee Paid Per | Annually |
| County | Escambia - Fl |
| New Construction | false |
| Property Type | Residential |
| HOA | false |
| Energy Efficient | Ridge Vent |
| Subdivision Name | Oakfield Acres |
| Garage Y/N | true |
| Other Structures | Yard Building |
| Full Baths | 2 |
| Special Listing Conditions | As Is |
| Status | Active |
| Directions | Take Highway 29 North to Burgess Rd, Right on burgess, pass West Florida High School on left, take right on Sarah Drive, left on Southern St and the house is on the corner of Sarah Dr and Southern St. House is facing South. Take Davis Highway North to Creighton Road, Left on Creighton, at deadend light on Creighton take left onto Burgess, follow Burgess until Sarah Dr, Left on Sarah, follow down to Southern street take left, house is on left at corner of Sarah Dr and Southern St |
| High School | Washington |
| City | Pensacola |
| Zoning Description | County |
| Lot Size Units | Acres |
| Lot Size Square Feet | 17262.828 |
| Carport Spaces | 1 |
| Carport Y/N | true |
| Elementary School | Holm |
| Property Attached Y/N | false |
| Showing Instructions | Call Broker,Lockbox Combo,Showingtime,Text Listing Agent |
| Middle/Junior High School | FERRY PASS |
| Property Condition | Resale |
| Lease Considered Y/N | false |
| Listing Agent Name | Justin Williams |
| Building Area Units | Square Feet |
| Primary Bedroom Level | First |
| Living Area Units | Square Feet |
| Standard Status | Active |
| First Bedroom Level | First |
Interior Features
| Interior Amenities | Baseboards,Ceiling Fan(s) |
|---|---|
| Flooring | Tile,Carpet |
| Kitchen Level | First |
| Air Conditioning Y/N | true |
| Heating Y/N | true |
| Window Features | Blinds,Drapes |
| Fireplace Y/N | true |
| Laundry Features | Inside |
| Total Bedrooms | 4 |
| Living Room Level | First |
| Kitchen Features | Not Updated |
| Total Baths | 2 |
| Dining Room Features | Breakfast Bar,Eat-in Kitchen |
| Kitchen Area | 156 |
| Kitchen Length | 12 |
| Kitchen Width | 13 |
| Primary on Main | 110 |
| Second Bedroom Length | 11 |
| Second Bedroom Width | 10 |
| Dining Room Area | 10 |
| Dining Room Width | 12 |
| Living Room Area | 456 |
| Living Room Length | 19 |
| Living Room Width | 24 |
| Primary Bedroom Area | 169 |
| Primary Bedroom Length | 13 |
| Primary Bedroom Width | 13 |
| Dining Room Level | First |
| Dining Room Area | 120 |
| Second Bedroom Level | First |
Exterior Features
| Exterior Amenities | Sprinkler |
|---|---|
| Fencing | Back Yard |
| Parking Features | Carport,2 Car Garage |
| Lot Features | Central Access,Corner Lot |
| Water Source | Public |
| Total Parking | 3 |
| Lot Size Area | 0.3963 |
| Foundation Details | Slab |
| Building Area Total | 1868 |
| Lot Dimensions | 149.9x93x135x158.36 |
| Lot Size Acres | 0.3963 |
| Covered Spaces | 3 |
| Road Responsibility | County Maintained Road |
| Horse Y/N | false |
Amenities
- Foreclosure
- Views
- Short Sale
- New Construction
- Adult 55+
- Lease To Own
- No HOA Fees
- Furnished
- Primary On Main
- Air Conditioning
- Seller Finance
- Green
- Fixer Upper
- Horse
- Golf
- Fireplace
- Deck
- Garage
- Basement
- Pool
Property vs Single Family Average in 32503
Price
Year Built
 Copyright © 2026 by the Multiple Listing Service of the Pensacola Association of
REALTORS ® This information is believed to be accurate but is not guaranteed. Subject to verification by all parties. This data is copyrighted and may not be transmitted, re-transmitted, copied, framed, re-purposed, or altered in any way for any other site, individual and/or purpose without the express written permission of the Multiple Listing Service of the Pensacola Association of REALTORS ®. Florida
Copyright © 2026 by the Multiple Listing Service of the Pensacola Association of
REALTORS ® This information is believed to be accurate but is not guaranteed. Subject to verification by all parties. This data is copyrighted and may not be transmitted, re-transmitted, copied, framed, re-purposed, or altered in any way for any other site, individual and/or purpose without the express written permission of the Multiple Listing Service of the Pensacola Association of REALTORS ®. Florida
 Baldwin County Association Of Realtors®: All information deemed reliable but not guaranteed. All properties are subject to prior sale, change or withdrawal. Neither listing broker(s) or information provider(s) shall be responsible for any typographical errors, misinformation, misprints and shall be held totally harmless. Listing(s) information is provided for consumer's personal, non-commercial use and may not be used for any purpose other than to identify prospective properties consumers may
