

Address
11424 High Springs Rd, Pensacola, FL
Price
$ 425,000
Property Attributes
- MLS#684455
- TypeSingle Family
- Listing Status Active
- CountyEscambia - Fl
- CityPensacola
- AreaEscambia - Fl
- NeighborhoodTimber Ridge
- Zip32534
- StyleColonial
- Year Built1979
- Price$ 425,000
- Bedrooms4
- Full Bathrooms2
- Half Bathrooms1
- Sqr Footage2700
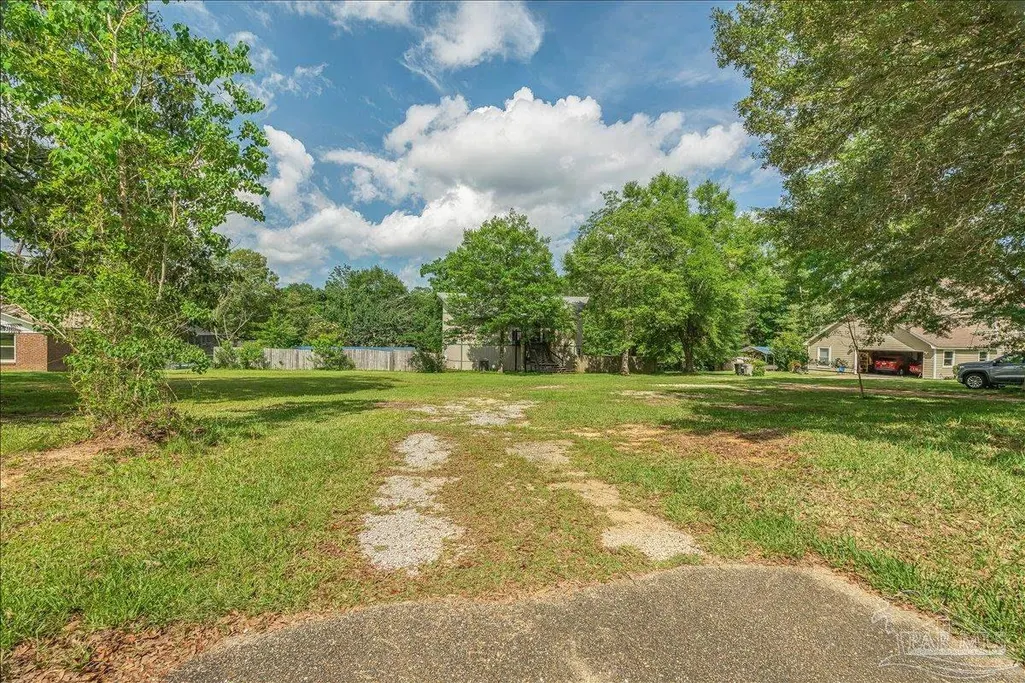
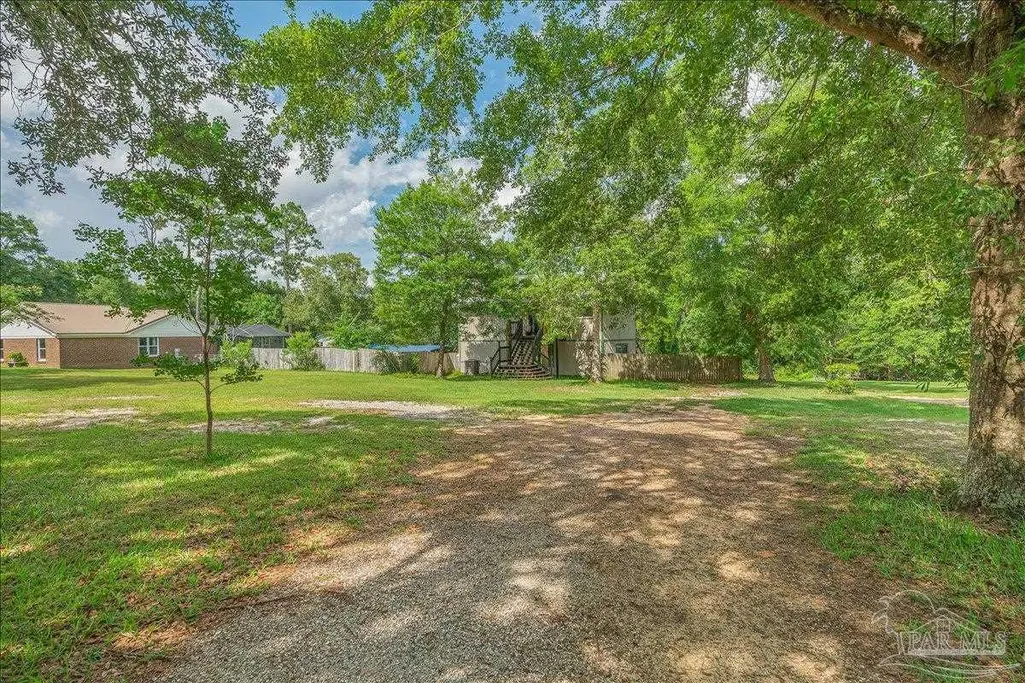
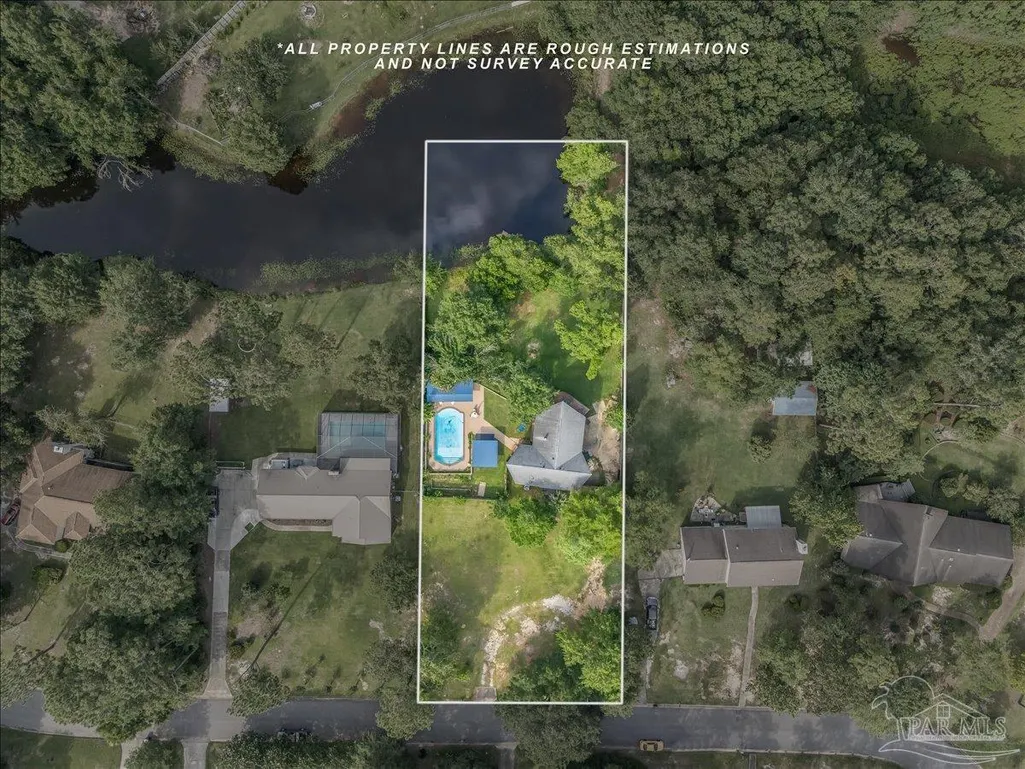
- Lot Size1.04 Acres
Data Source:
Pensacola Association of REALTORS® (PARMLS)
Property Description
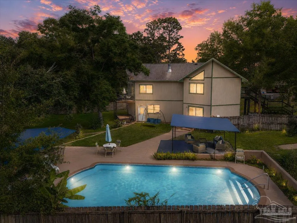
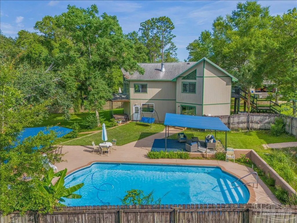
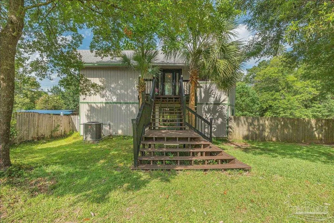
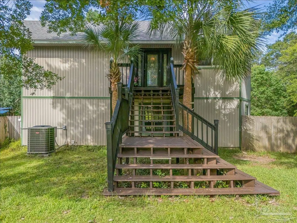
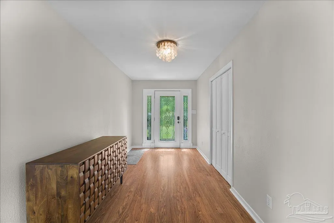
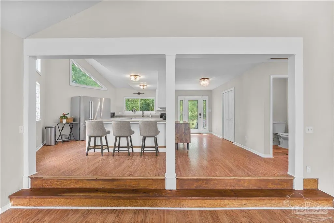
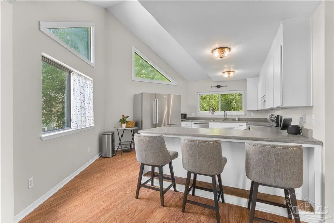
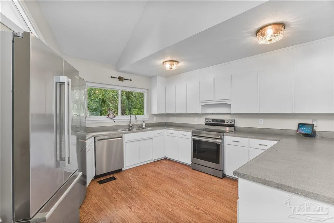
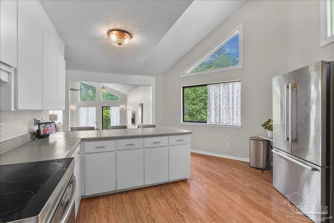
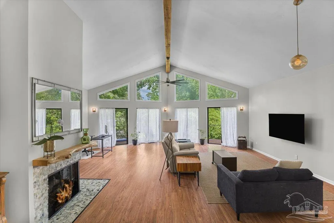
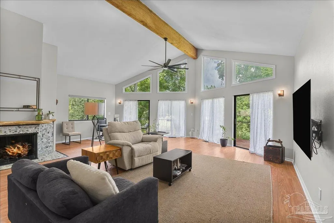
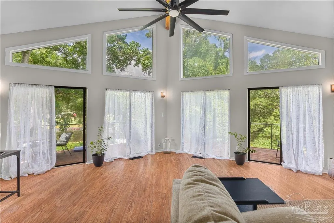
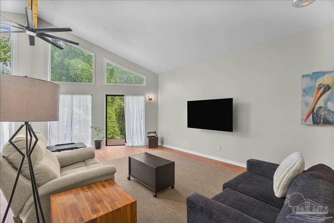
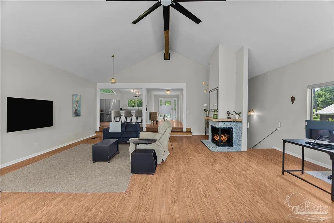
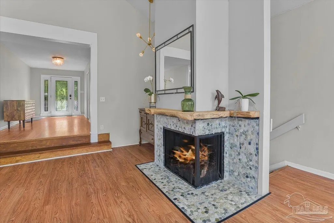
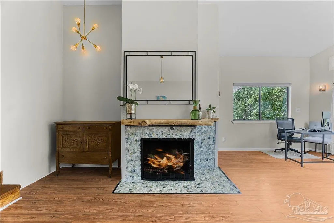
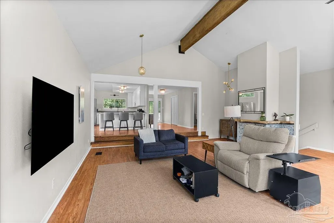
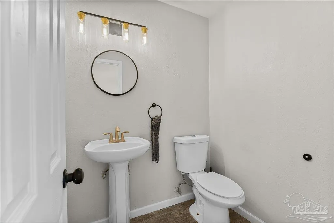
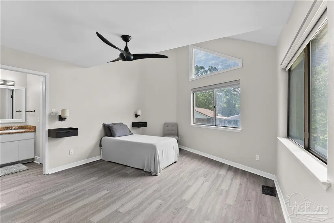
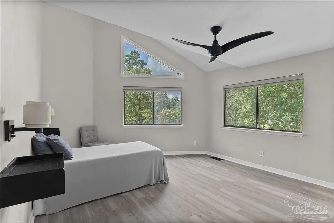
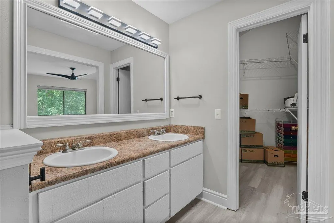
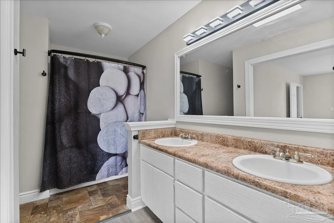
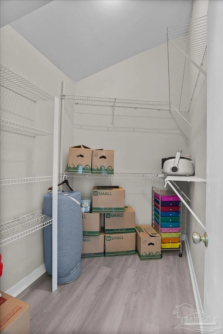
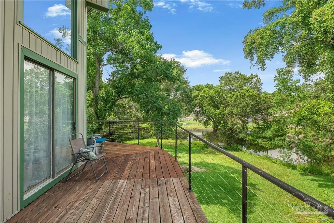
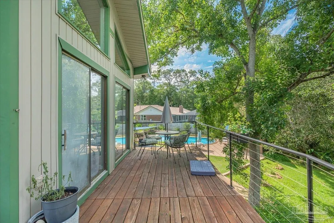
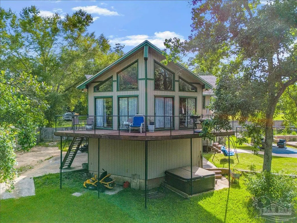
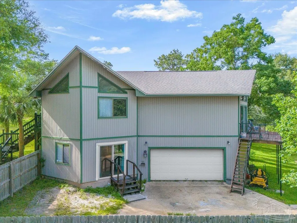
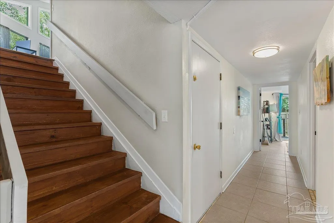
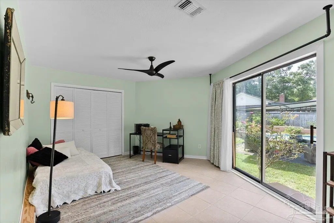
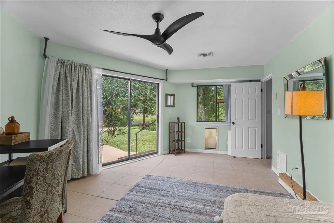
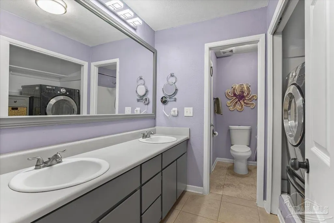
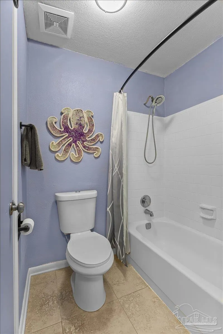
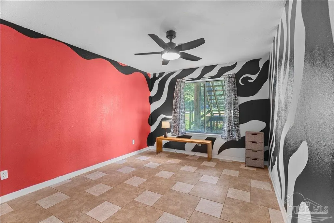
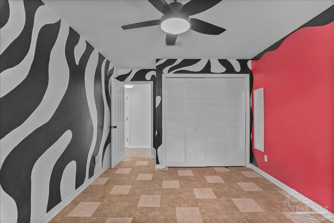
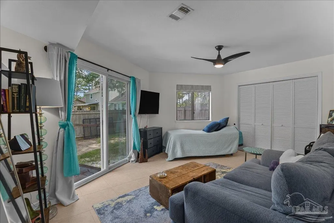
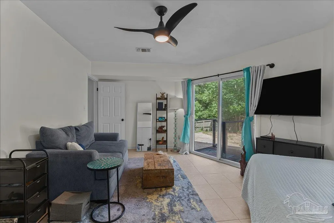
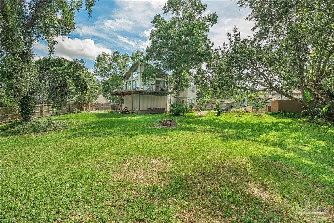
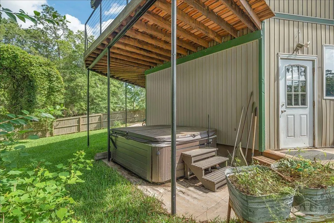
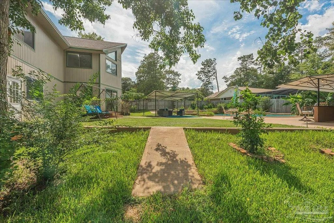
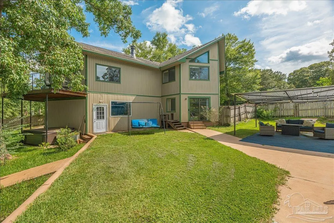
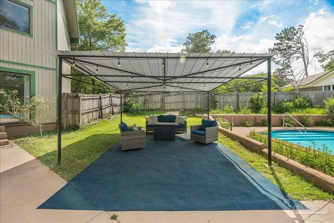
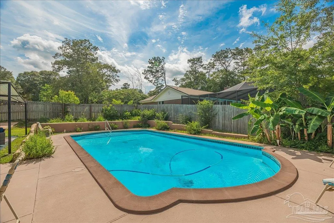
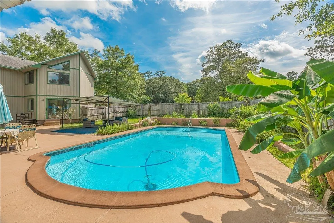
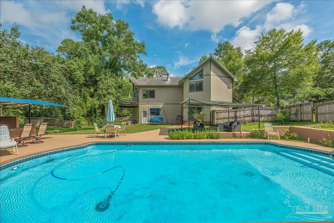
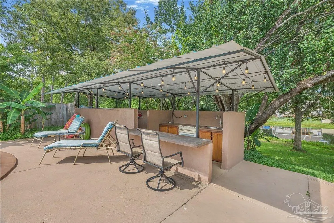
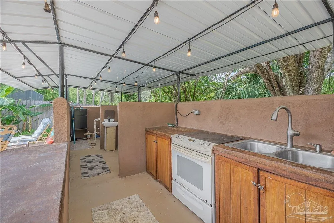
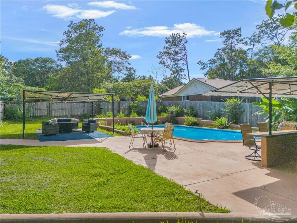
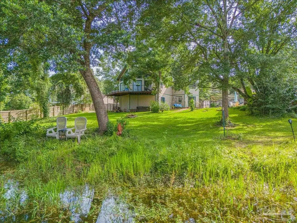
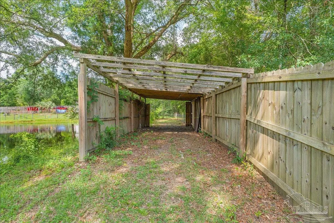
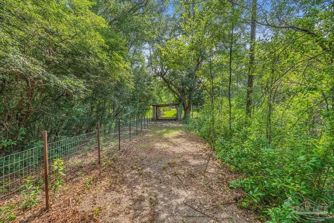
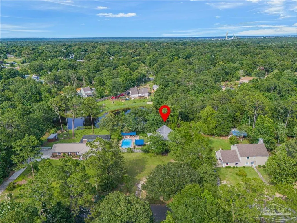
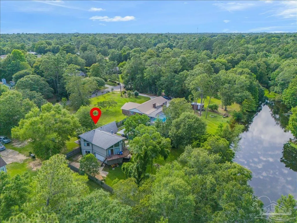
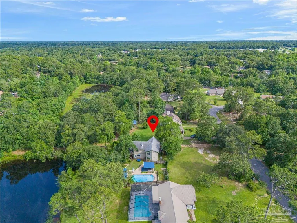
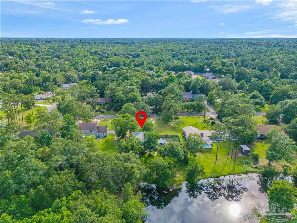
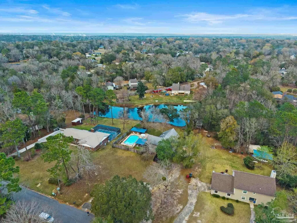
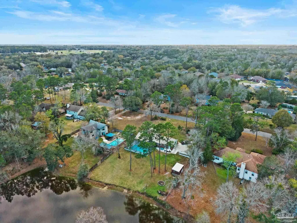
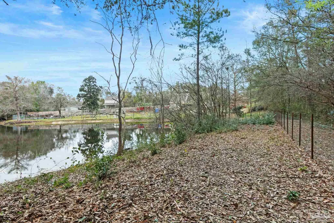
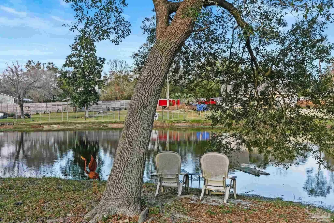
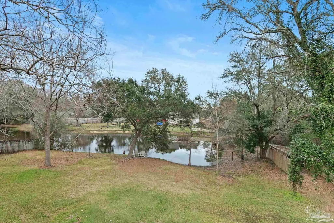
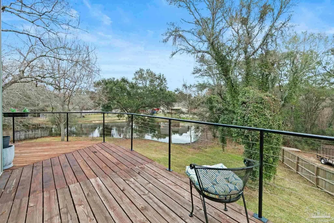
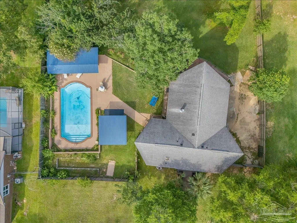
MOVE IN READY 4-bedroom, 2.5-bath home designed to maximize both comfort and breathtaking views! Home is located on 1.04 ACRES and located only minutes from Hwy 29 and 9 Mile Rd close to all the nice Restaurants, Schools and Shopping. From the moment you step inside, you'll be captivated by the soaring 14-FOOT VAULTED CEILING, Expansive windows and Transoms for great VIEWS and Natural light, and a CUSTOM STONE FIREPLACE off the spacious living room that overlooks your backyard oasis. The OPEN-CONCEPT floor plan creates a seamless flow between the living, dining, and kitchen areas. The eat-in kitchen is well-appointed with an ISLAND, STAINLESS STEEL appliances, and ample workspace for the home chef. The master suite is a true retreat, featuring a VAULTED ceiling and PRIVATE ACCESS to the BALCONY. The second-level WRAPAROUND balcony offers panoramic views of the POND and POOL area, creating the perfect spot for morning coffee or evening sunsets. A conveniently located half bath completes the main level. Downstairs, you'll find three additional generously sized bedrooms and a full bath, providing plenty of space for family and guests. Each room has ample storage. One of the bedrooms offers private access to the pool area, creating the perfect guest suite or flexible living arrangement. Step outside to your own backyard paradise. The SALTWATER POOL is ideal for cooling off on warm summer days and features a NEW POOL PUMP installed in 2021. Entertain with ease in the OUTDOOR KITCHEN, complete with a SINK and OUTDOOR SHOWER. A charming CABANA provides additional space to relax and enjoy the beautiful surroundings. Additional highlights include TWO STORAGE ROOMS off the garage, and a ROOF installed in 2020 for added peace of mind. Situated on OVER AN ACRE, you'll enjoy your own private backyard retreat overlooking the pond—perfect for relaxing and watching wildlife throughout the year. Call today for your private showing!
| Elementary School | Middle School | High School |
|---|---|---|
| Lipscomb Elementary School | RANSOM Middle School | Tate High School |
| Price History | |
|---|---|
| 6/16/2026 | Listed $445,000 |
| 8/3/2026 | 4$425,000 |
General Features
| Living Area | 2700 |
|---|---|
| Sewer | Septic Tank |
| Heating | Central,Fireplace(s) |
| Cooling | Central Air,Ceiling Fan(s) |
| Utilities | Cable Available |
| Possession | Close Of Escrow |
| Roof | Shingle,Gable |
| Appliances | Electric Water Heater,Dishwasher,Refrigerator |
| Association Fee Includes | None |
| Patio/Porch Features | Covered,Deck,Patio |
| Architectural Style | Colonial |
| Pool Features | In Ground,Salt Water |
| Security Features | Smoke Detector(s) |
| Construction Materials | Frame |
| Year Built | 1979 |
| Electric | Circuit Breakers,Copper Wiring |
| View | Pond,Water |
| Stories Count | 2 |
| Levels | Two |
| Property Subtype | Single Family Residence |
| Waterfront Features | Pond,Waterfront,Natural |
| Assoc Fee Paid Per | Annually |
| County | Escambia - Fl |
| New Construction | false |
| Property Type | Residential |
| HOA | false |
| Energy Efficient | Insulation,Insulated Floors,Insulated Walls |
| Subdivision Name | Timber Ridge |
| Garage Y/N | false |
| Full Baths | 2 |
| Status | Active |
| Directions | North on Chemstrand Left on Rodney, Left on High Springs |
| High School | Tate |
| City | Pensacola |
| Zoning Description | Res Single |
| Lot Size Units | Acres |
| Lot Size Square Feet | 45302.4 |
| Carport Y/N | false |
| Spa Features | Heated |
| Elementary School | Lipscomb |
| Property Attached Y/N | false |
| Showing Instructions | Appoint Only,Par Supra Lockbox,Showingtime |
| Middle/Junior High School | RANSOM |
| Property Condition | Resale |
| Lease Considered Y/N | false |
| Virtual Tour | https://11424highspringsrd.levinrinkerealty.com/ |
| Listing Agent Name | Ace Khan |
| Building Area Units | Square Feet |
| Primary Bedroom Level | Second |
| Living Area Units | Square Feet |
| Standard Status | Active |
| First Bedroom Level | First |
Interior Features
| Interior Amenities | Storage,Baseboards,Cathedral Ceiling(s),Ceiling Fan(s),High Ceilings,High Speed Internet,Vaulted Ceiling(s) |
|---|---|
| Flooring | Hardwood,Tile |
| Kitchen Level | Second |
| Air Conditioning Y/N | true |
| Heating Y/N | true |
| Window Features | Double Pane Windows |
| Fireplace Y/N | true |
| Half Baths | 1 |
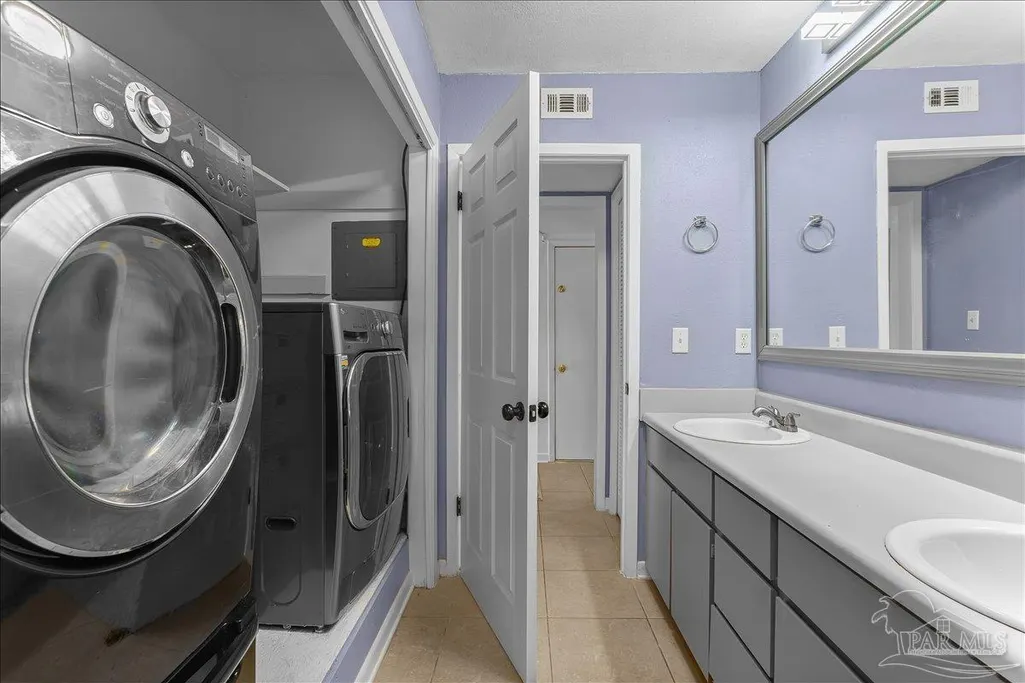
| Laundry Features | Inside |
| Total Bedrooms | 4 |
| Living Room Level | Second |
| Kitchen Features | Updated,Kitchen Island,Laminate Counters |
| Total Baths | 3 |
| Dining Room Features | Kitchen/Dining Combo |
| Kitchen Area | 273 |
| Kitchen Length | 19.5 |
| Kitchen Width | 14 |
| Primary on Main | 206.25 |
| Second Bedroom Length | 16.5 |
| Second Bedroom Width | 12.5 |
| Living Room Area | 572 |
| Living Room Length | 26 |
| Living Room Width | 22 |
| Primary Bedroom Area | 229.5 |
| Primary Bedroom Length | 17 |
| Primary Bedroom Width | 13.5 |
| Second Bedroom Level | First |
Exterior Features
| Exterior Amenities | Balcony,Outdoor Kitchen |
|---|---|
| Fencing | Back Yard,Privacy |
| Parking Features | Boat,Driveway,Golf Cart Garage,Guest,RV Access/Parking,Garage Door Opener |
| Lot Features | Central Access |
| Water Source | Public |
| Lot Size Area | 1.04 |
| Foundation Details | Slab |
| Spa | true |
| Building Area Total | 2700 |
| Lot Size Acres | 1.04 |
| Waterfront Y/N | true |
| Door Features | Insulated Doors |
| Road Responsibility | County Maintained Road |
| Horse Y/N | false |
Amenities
- Foreclosure
- Views
- Short Sale
- New Construction
- Adult 55+
- Lease To Own
- No HOA Fees
- Furnished
- Primary On Main
- Air Conditioning
- Seller Finance
- Green
- Fixer Upper
- Horse
- Golf
- Fireplace
- Deck
- Garage
- Basement
- Pool
Property vs Single Family Average in 32534
Price
Year Built
 Copyright © 2026 by the Multiple Listing Service of the Pensacola Association of
REALTORS ® This information is believed to be accurate but is not guaranteed. Subject to verification by all parties. This data is copyrighted and may not be transmitted, re-transmitted, copied, framed, re-purposed, or altered in any way for any other site, individual and/or purpose without the express written permission of the Multiple Listing Service of the Pensacola Association of REALTORS ®. Florida
Copyright © 2026 by the Multiple Listing Service of the Pensacola Association of
REALTORS ® This information is believed to be accurate but is not guaranteed. Subject to verification by all parties. This data is copyrighted and may not be transmitted, re-transmitted, copied, framed, re-purposed, or altered in any way for any other site, individual and/or purpose without the express written permission of the Multiple Listing Service of the Pensacola Association of REALTORS ®. Florida
 Baldwin County Association Of Realtors®: All information deemed reliable but not guaranteed. All properties are subject to prior sale, change or withdrawal. Neither listing broker(s) or information provider(s) shall be responsible for any typographical errors, misinformation, misprints and shall be held totally harmless. Listing(s) information is provided for consumer's personal, non-commercial use and may not be used for any purpose other than to identify prospective properties consumers may
