


Address
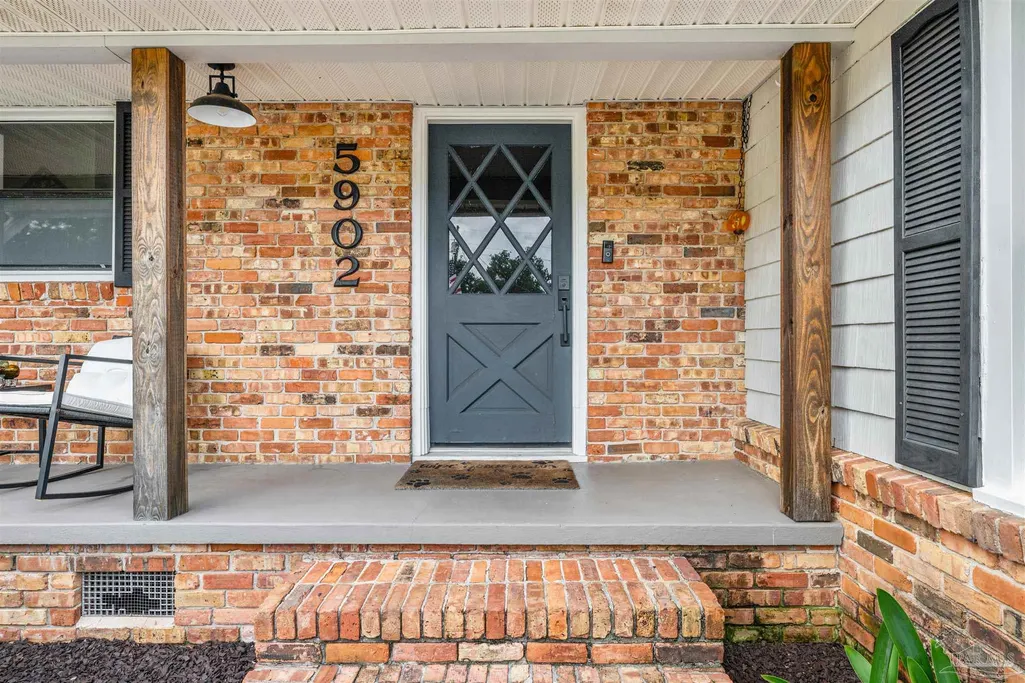
5902 Kendall Ave, Pensacola, FL
Price
$ 275,000
Property Attributes
- MLS#686844
- TypeSingle Family
- Listing Status Active
- CountyEscambia - Fl
- CityPensacola
- AreaEscambia - Fl
- NeighborhoodGlendale
- Zip32506
- StyleTraditional
- Year Built1962
- Price$ 275,000
- Bedrooms3
- Full Bathrooms2
- Half Bathrooms0
- Sqr Footage1888
- Lot Size0.29 Acres
Data Source:
Pensacola Association of REALTORS® (PARMLS)
Property Description
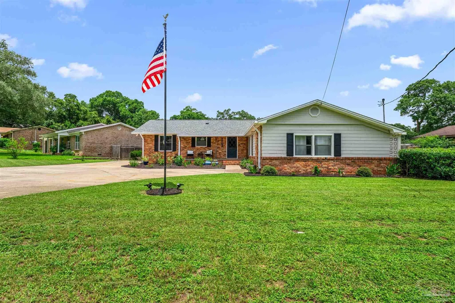
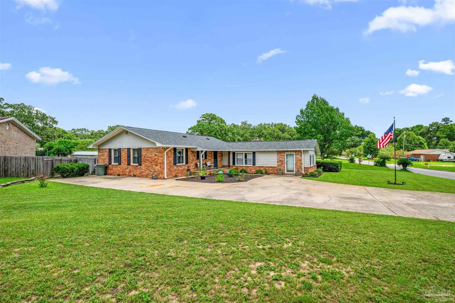
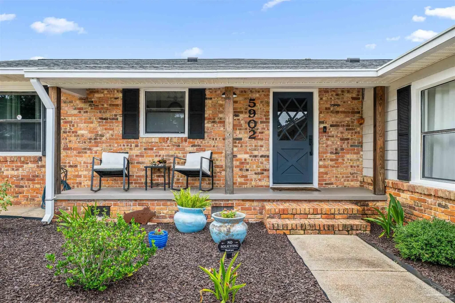
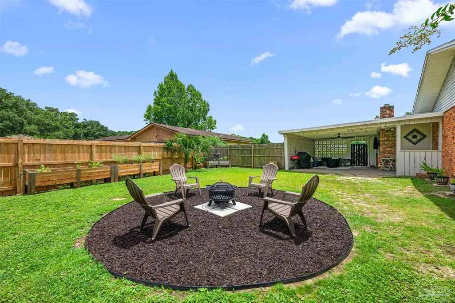
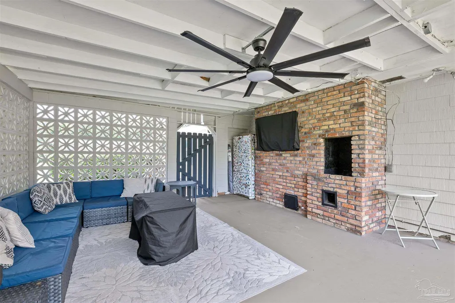
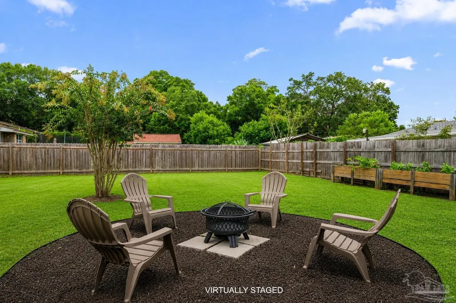
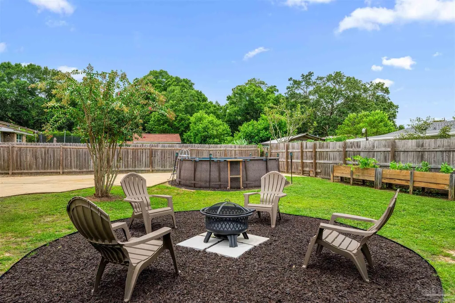
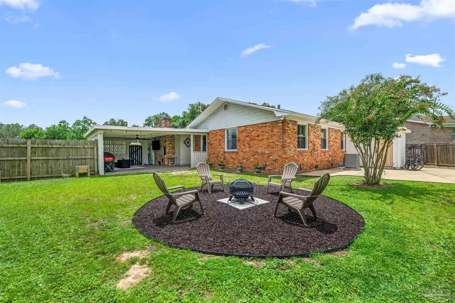
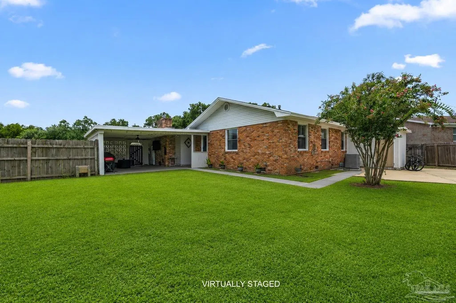
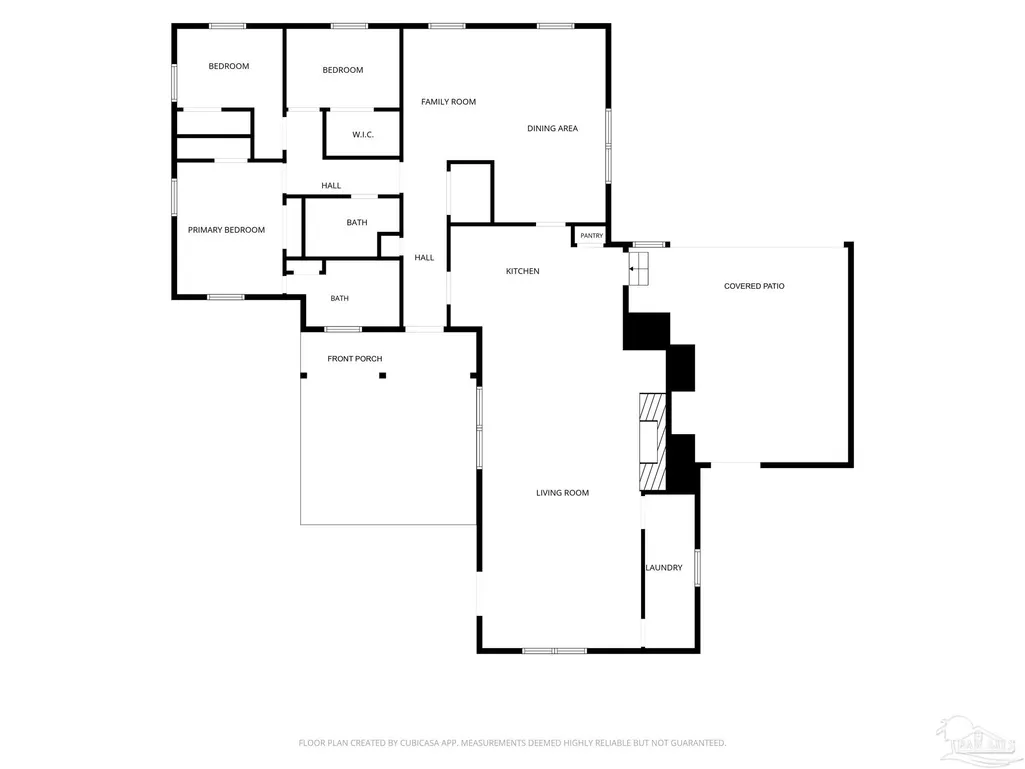
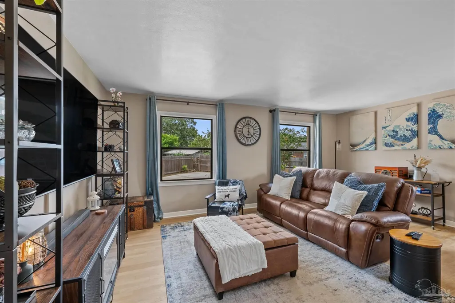
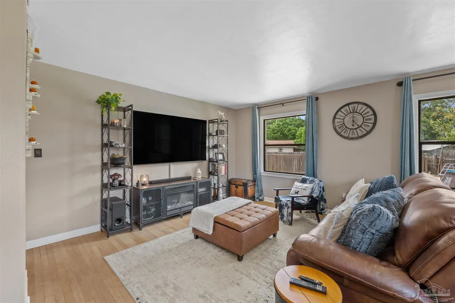
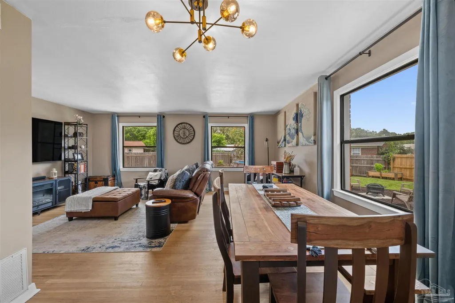
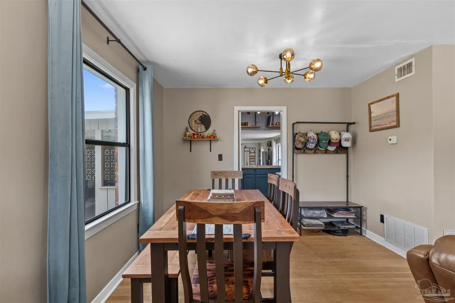
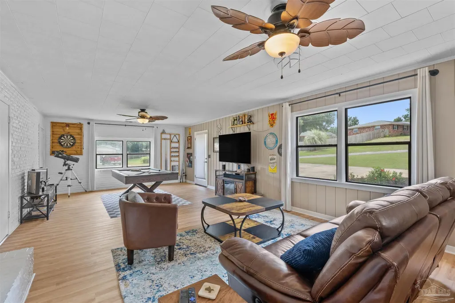
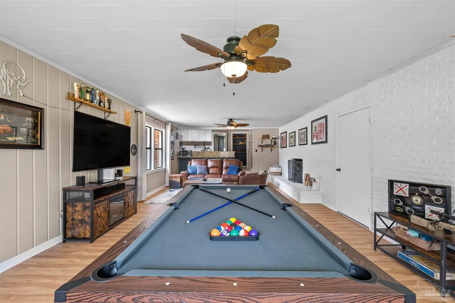
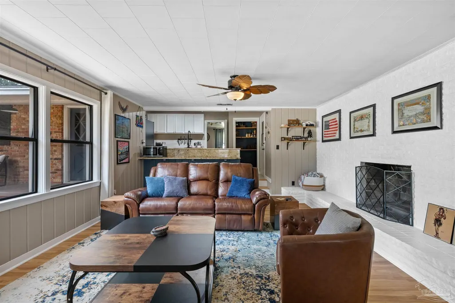
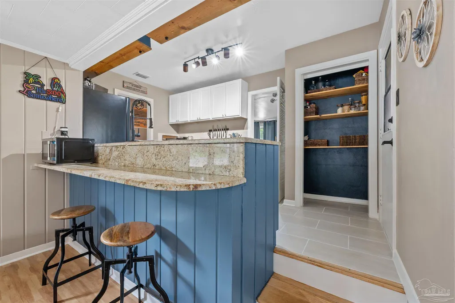
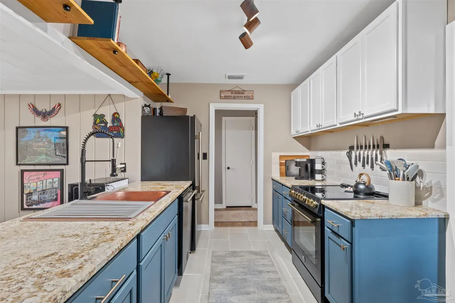
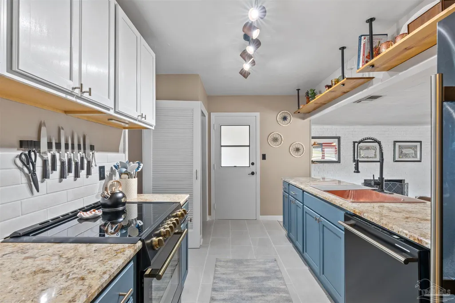
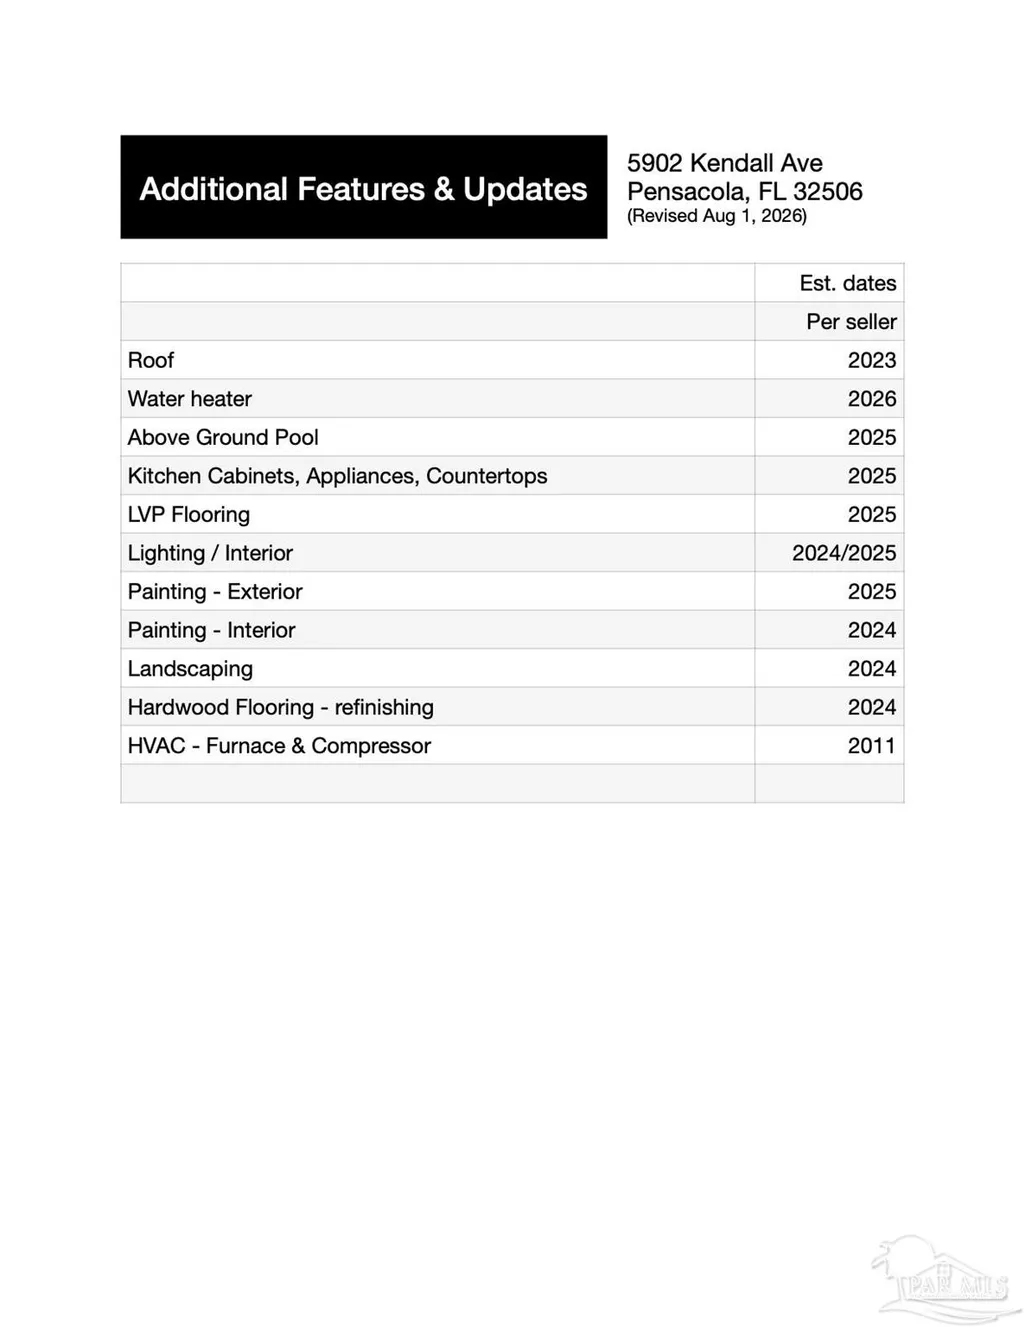
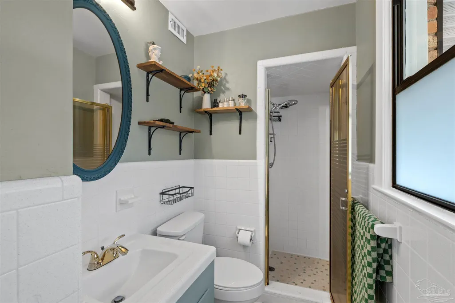
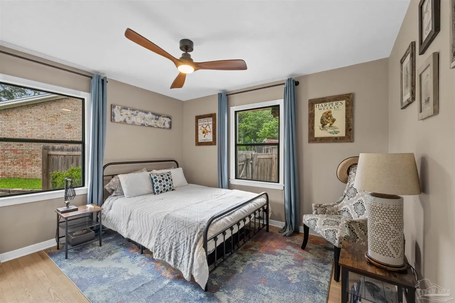
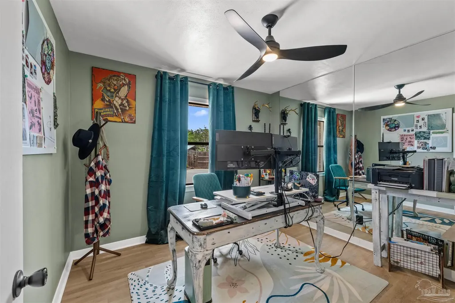
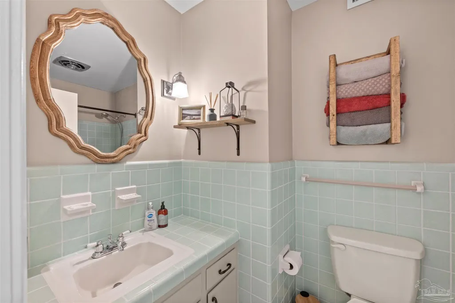
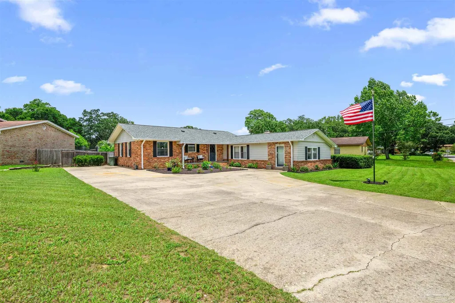
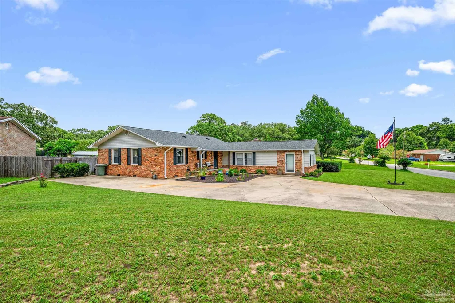
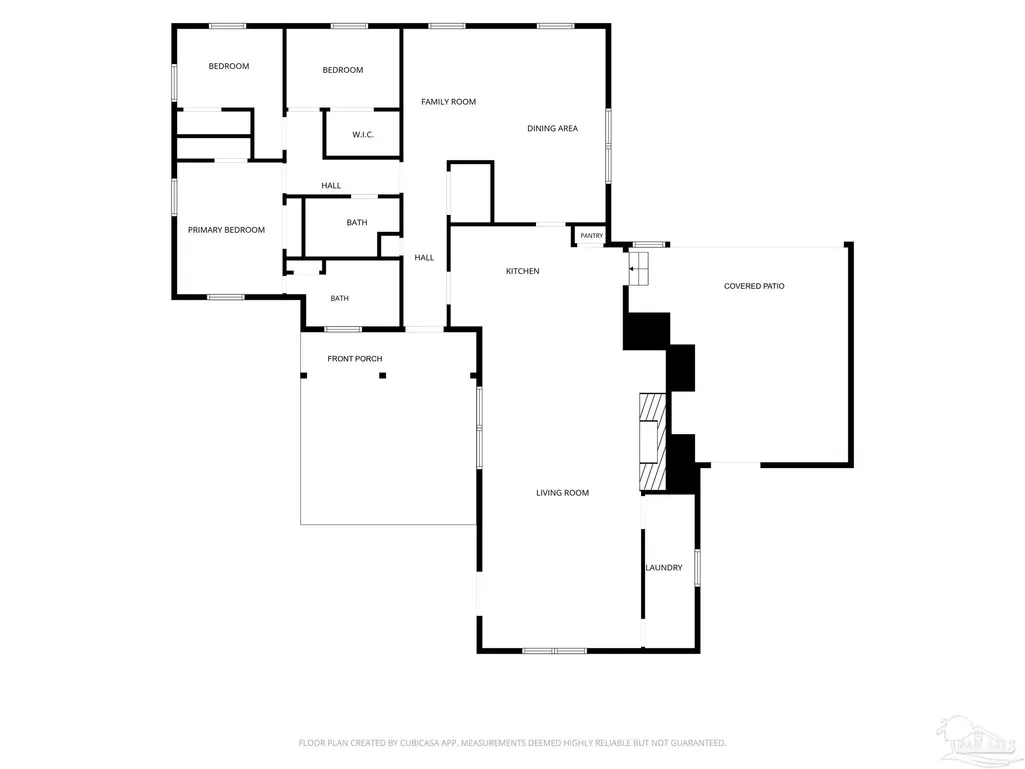
**Adorable Updated Brick Home with Bonus Room, Fireplace & Boat/RV Parking!** Welcome home to this beautifully updated brick home nestled in a well-established neighborhood. Thoughtfully renovated over the past few years, this move-in-ready property offers the perfect blend of modern updates and timeless character. The beautifully remodeled kitchen (2025) features new cabinetry, granite countertops, and new fingerprint-resistant dark gray appliances, all overlooking an oversized bonus room filled with natural light. Complete with a cozy fireplace, this versatile space is perfect as a den, sunroom, game room, media room, or home office—creating the ideal place to gather or unwind. Original refinished hardwood floors add warmth and character throughout much of the home, while the two full bathrooms retain their classic, well-preserved vintage tile, offering timeless style and exceptional craftsmanship that's becoming increasingly sought after. Major improvements, including a newer 2023 roof provide added peace of mind for the new owners. Step outside to the covered back patio, an inviting space for morning coffee, grilling, or entertaining. The backyard features a fire pit for relaxing evenings, a storage shed for lawn equipment and tools, and an above-ground pool that can remain with the home or be removed at the buyer's request. Need space for your toys? You'll love the abundant parking with room for a boat, RV, trailer, or multiple vehicles. Blending modern updates with original charm, flexible living spaces, and inviting outdoor amenities, this lovingly maintained home offers the best of both worlds in a well established walkable neighborhood. Convenient to NAS, downtown and the both Pensacola & Perdido beaches! Schedule your private showing today!
| Elementary School | Middle School | High School |
|---|---|---|
| Myrtle Grove Elementary School | WARRINGTON Middle School | Escambia High School |
| Price History | |
|---|---|
| 8/1/2026 | Listed $298,000 |
| 8/15/2026 | 4$285,000 |
| 8/29/2026 | 4$275,000 |
General Features
| Living Area | 1888 |
|---|---|
| Sewer | No Water/Sewer,Public Sewer |
| Heating | Central,Fireplace(s) |
| Cooling | Heat Pump,Central Air,Ceiling Fan(s) |
| Possession | Close Of Escrow |
| Roof | Shingle |
| Appliances | Electric Water Heater,Dishwasher,Disposal,Refrigerator,Self Cleaning Oven,ENERGY STAR Qualified Dishwasher,ENERGY STAR Qualified Refrigerator,ENERGY STAR Qualified Water Heater |
| Association Fee Includes | None |
| Patio/Porch Features | Covered,Porch,Covered Porch |
| Architectural Style | Traditional |
| Pool Features | None |
| Security Features | Smoke Detector(s) |
| Construction Materials | Brick,Frame |
| Year Built | 1962 |
| Electric | Circuit Breakers,Copper Wiring |
| Stories Count | 1 |
| Levels | One |
| Property Subtype | Single Family Residence |
| Assoc Fee Paid Per | Annually |
| County | Escambia - Fl |
| New Construction | false |
| Property Type | Residential |
| HOA | false |
| Subdivision Name | Glendale |
| Garage Y/N | false |
| Other Structures | Yard Building |
| Full Baths | 2 |
| Status | Active |
| Directions | New Warrington North of Navy Blvd, West on Chiefs Way, Right on Prieto, Follow to Left on Prieto, Left on Admiral Doyle, right on 57th, Left on Aurora, Left on 58th, Turns into Kendall |
| High School | Escambia |
| City | Pensacola |
| Zoning Description | County,Res Single |
| Lot Size Units | Acres |
| Lot Size Square Feet | 12632.4 |
| Carport Y/N | false |
| Elementary School | Myrtle Grove |
| Property Attached Y/N | false |
| Showing Instructions | Call Agent,Par Supra Lockbox,See Agent Notes,Text Listing Agent,Vacant,Showingtime |
| Middle/Junior High School | WARRINGTON |
| Property Condition | Resale |
| Lease Considered Y/N | false |
| Listing Agent Name | Tami Harris |
| Building Area Units | Square Feet |
| Primary Bedroom Level | First |
| Living Area Units | Square Feet |
| Standard Status | Active |
| First Bedroom Level | First |
Interior Features
| Interior Amenities | Ceiling Fan(s),High Speed Internet,Smart Thermostat,Bonus Room,Game Room,Gym/Workout Room,Sun Room |
|---|---|
| Flooring | Hardwood |
| Kitchen Level | First |
| Air Conditioning Y/N | true |
| Heating Y/N | true |
| Window Features | Double Pane Windows,Drapes |
| Fireplace Y/N | true |
| Laundry Features | Inside,W/D Hookups |
| Total Bedrooms | 3 |
| Kitchen Features | Updated,Granite Counters,Pantry |
| Total Baths | 2 |
| Dining Room Features | Breakfast Bar,Living/Dining Combo |
| Kitchen Area | 120 |
| Kitchen Length | 10 |
| Kitchen Width | 12 |
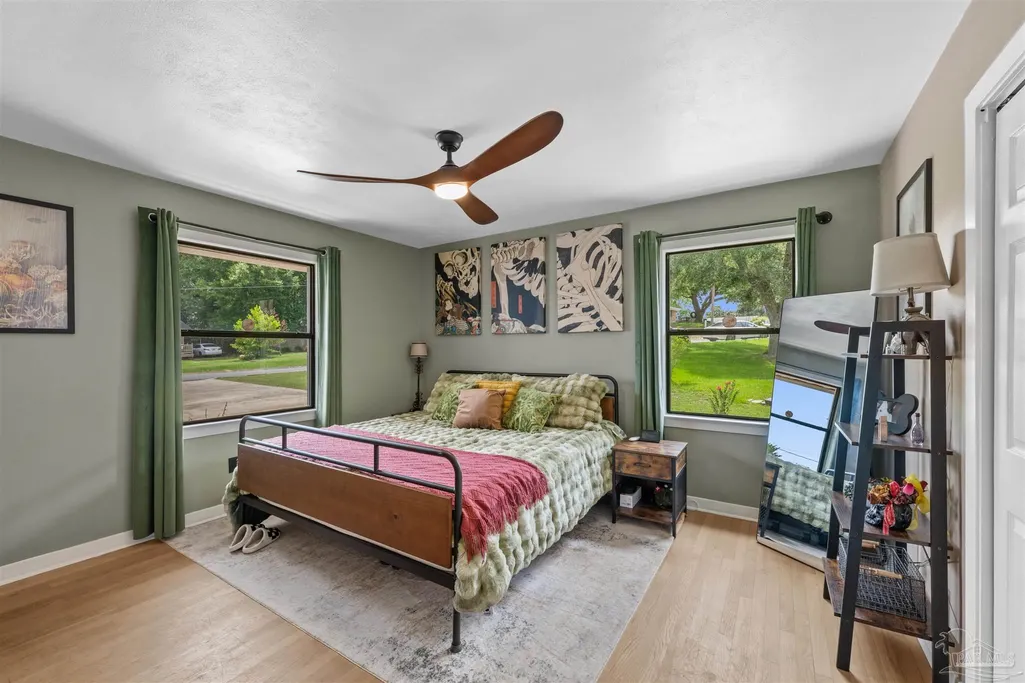
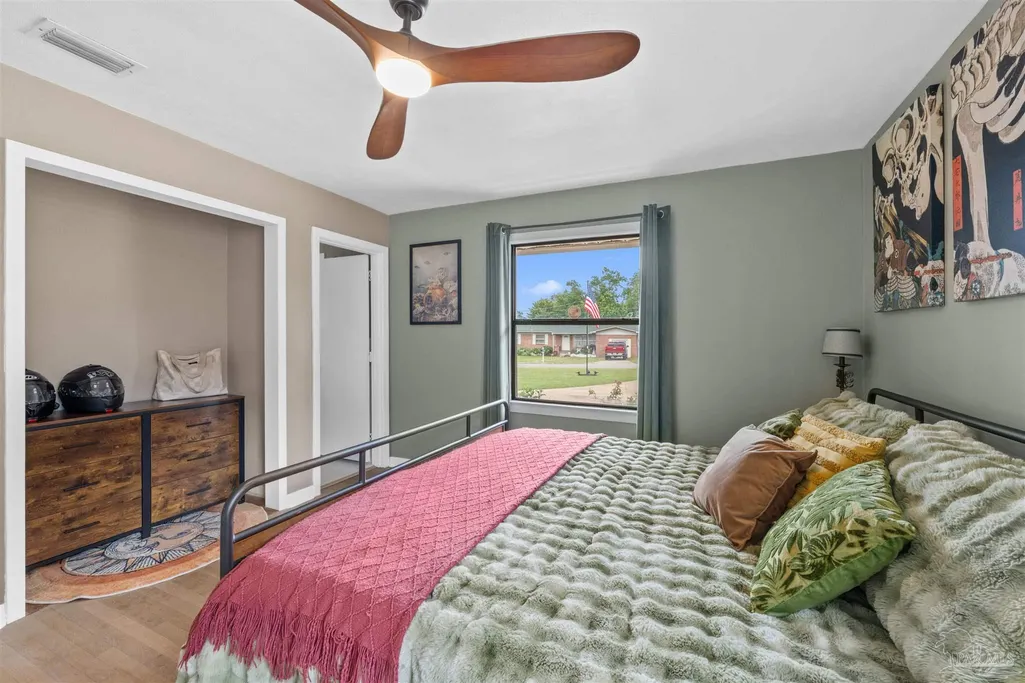
| Primary Bedroom Area | 170.1 |
| Primary Bedroom Length | 12.6 |
| Primary Bedroom Width | 13.5 |
Exterior Features
| Fencing | Back Yard,Privacy |
|---|---|
| Parking Features | Boat,Front Entrance,Guest,RV Access/Parking |
| Lot Features | Central Access,Interior Lot |
| Water Source | No Water/Sewer,Public |
| Lot Size Area | 0.29 |
| Foundation Details | Off Grade |
| Building Area Total | 1888 |
| Lot Size Acres | 0.29 |
| Road Surface Type | Paved |
| Road Responsibility | County Maintained Road |
| Horse Y/N | false |
Amenities
- Foreclosure
- Views
- Short Sale
- New Construction
- Adult 55+
- Lease To Own
- No HOA Fees
- Furnished
- Primary On Main
- Air Conditioning
- Seller Finance
- Green
- Fixer Upper
- Horse
- Golf
- Fireplace
- Deck
- Garage
- Basement
- Pool
Property vs Single Family Average in 32506
Price
Year Built
 Copyright © 2026 by the Multiple Listing Service of the Pensacola Association of
REALTORS ® This information is believed to be accurate but is not guaranteed. Subject to verification by all parties. This data is copyrighted and may not be transmitted, re-transmitted, copied, framed, re-purposed, or altered in any way for any other site, individual and/or purpose without the express written permission of the Multiple Listing Service of the Pensacola Association of REALTORS ®. Florida
Copyright © 2026 by the Multiple Listing Service of the Pensacola Association of
REALTORS ® This information is believed to be accurate but is not guaranteed. Subject to verification by all parties. This data is copyrighted and may not be transmitted, re-transmitted, copied, framed, re-purposed, or altered in any way for any other site, individual and/or purpose without the express written permission of the Multiple Listing Service of the Pensacola Association of REALTORS ®. Florida
 Baldwin County Association Of Realtors®: All information deemed reliable but not guaranteed. All properties are subject to prior sale, change or withdrawal. Neither listing broker(s) or information provider(s) shall be responsible for any typographical errors, misinformation, misprints and shall be held totally harmless. Listing(s) information is provided for consumer's personal, non-commercial use and may not be used for any purpose other than to identify prospective properties consumers may
