

Address
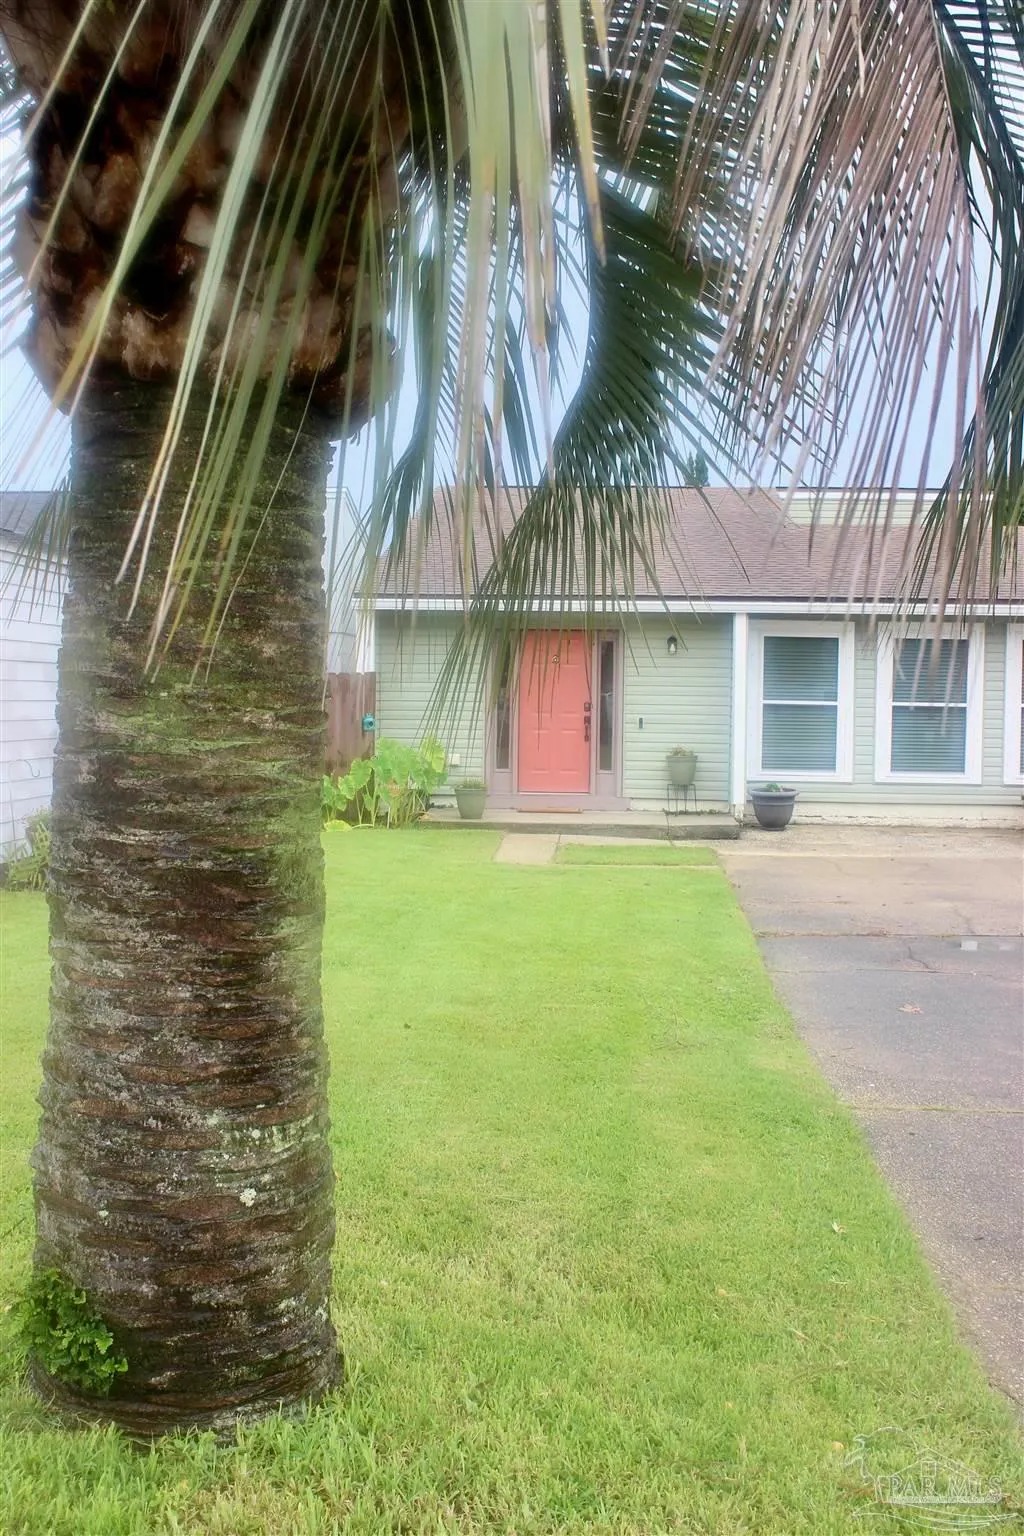
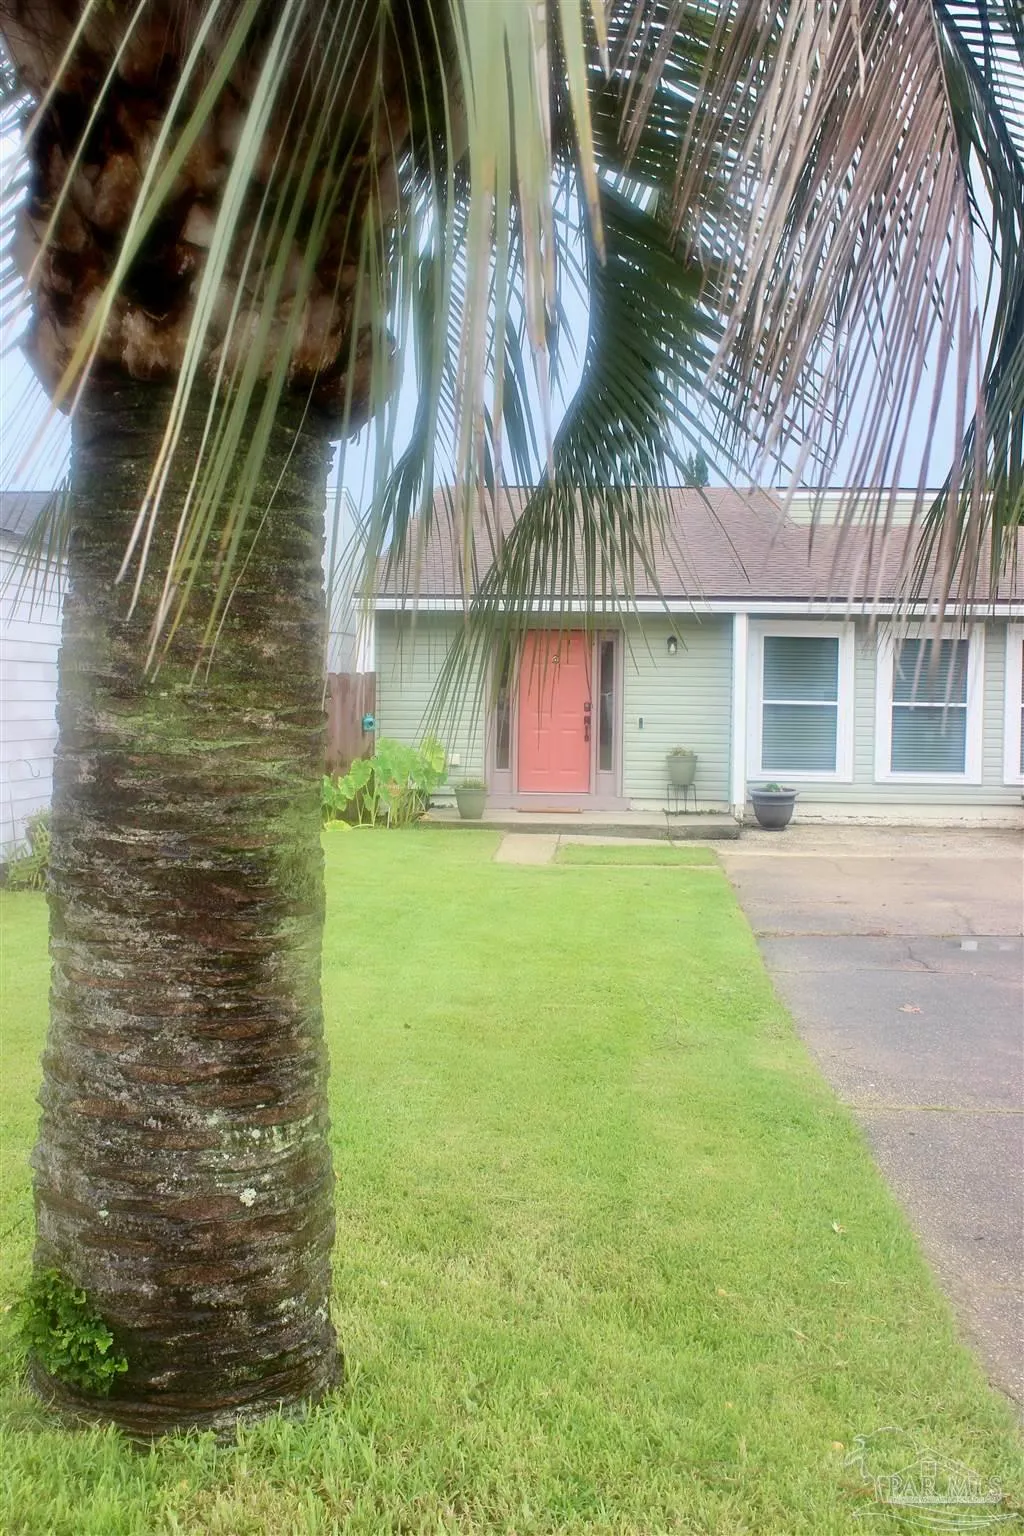
3410 Carlotta St, Pensacola, FL
Price
$ 285,000
Property Attributes
- MLS#686911
- TypeSingle Family
- Listing Status Active
- CountyEscambia - Fl
- CityPensacola
- AreaEscambia - Fl
- NeighborhoodCordova Villas
- Zip32503
- StyleTraditional
- Year Built1983
- Price$ 285,000
- Bedrooms3
- Full Bathrooms2
- Half Bathrooms0
- Sqr Footage1488
- Lot Size0.1 Acres
Data Source:
Pensacola Association of REALTORS® (PARMLS)
Property Description
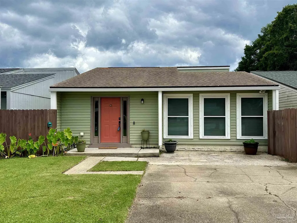
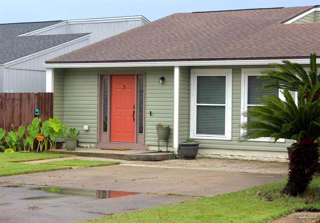
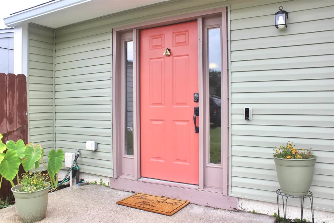
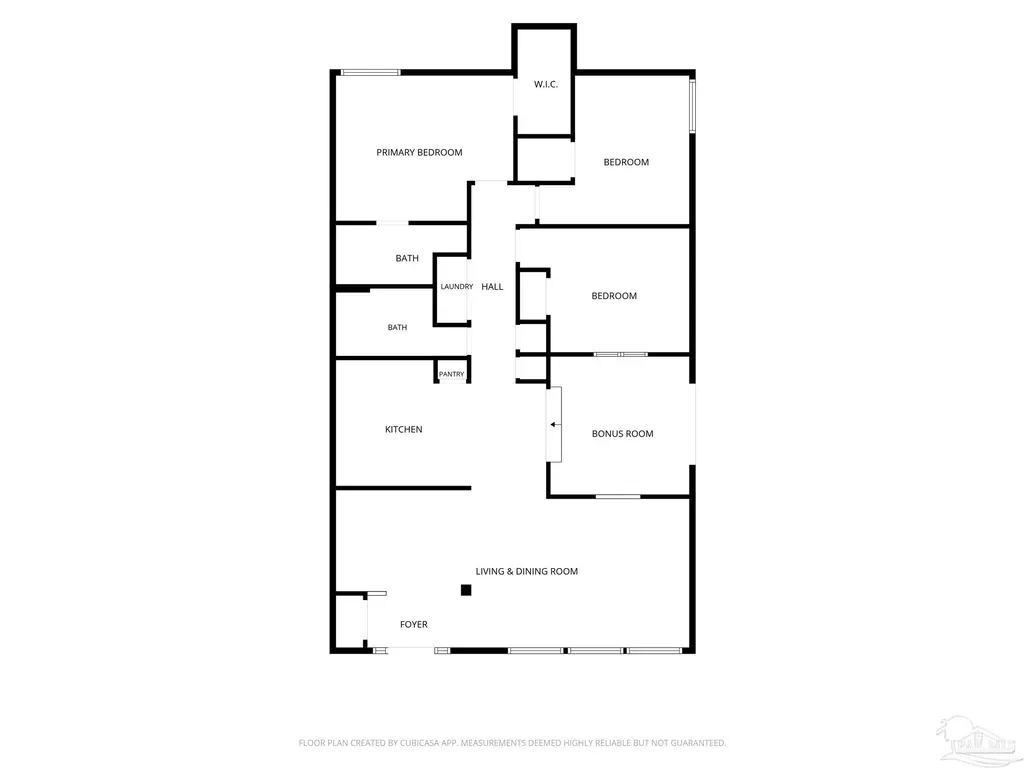
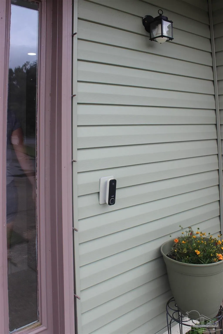
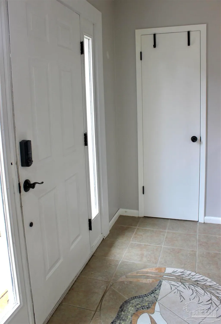
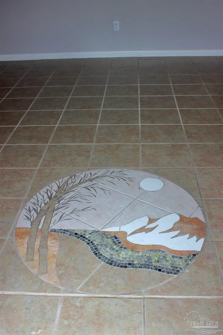
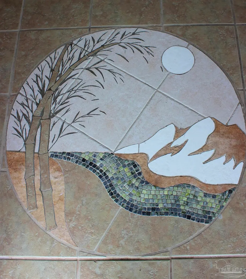
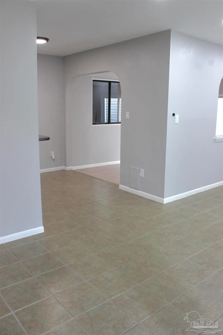
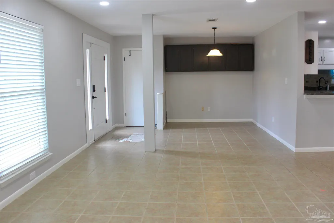
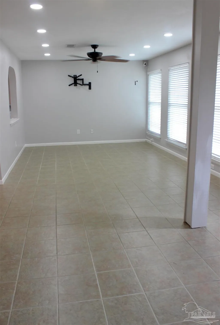
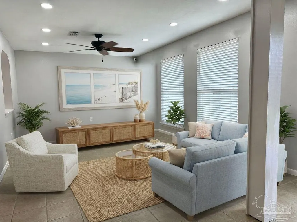
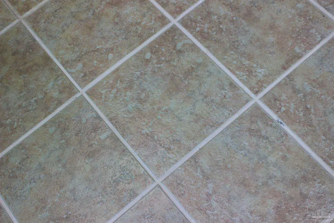
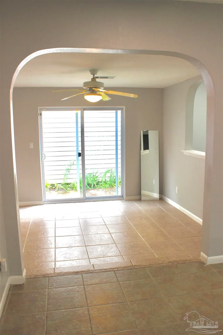
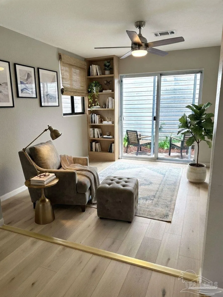
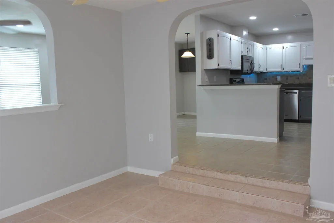
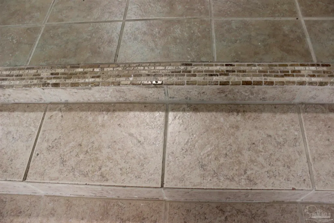
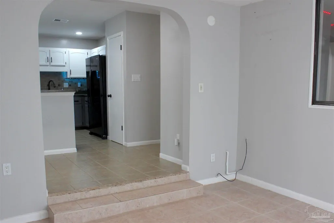
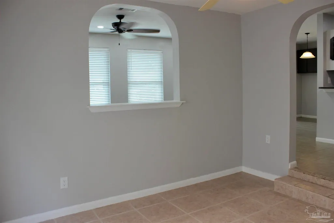
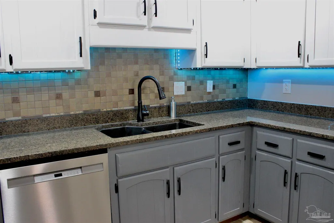
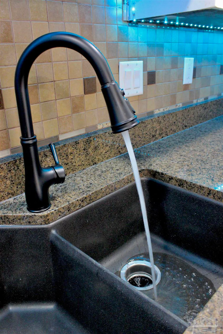
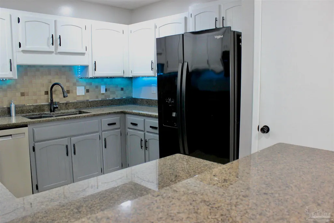
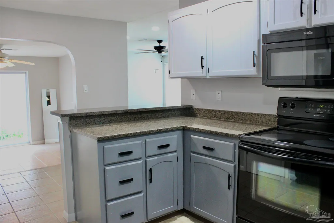
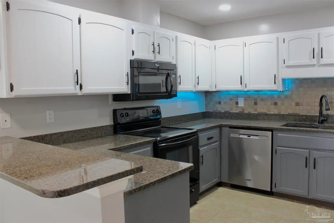
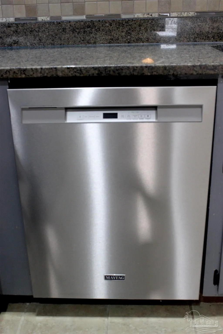
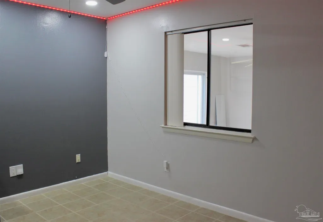
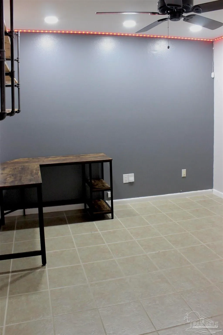
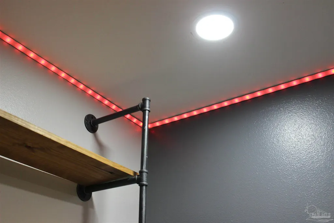
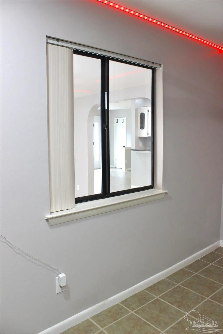
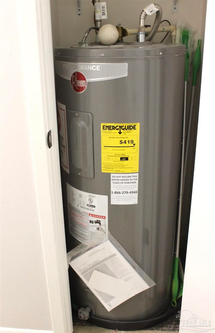
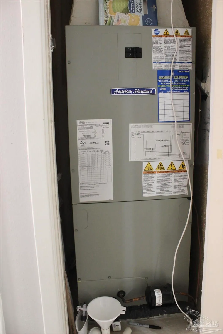
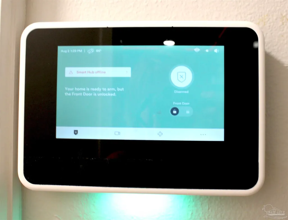
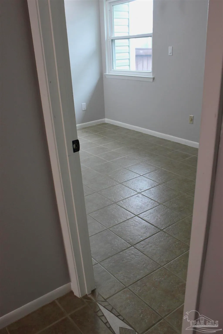
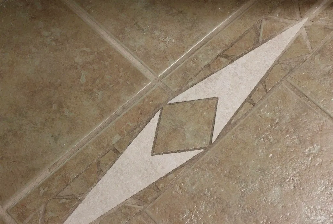
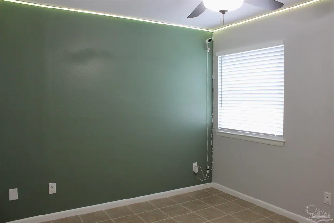
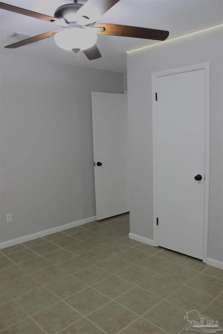
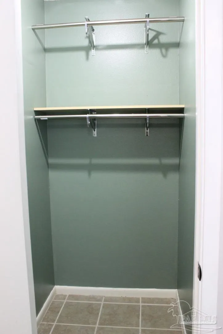
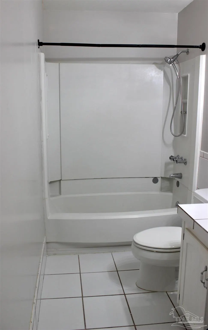
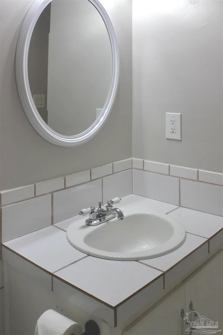
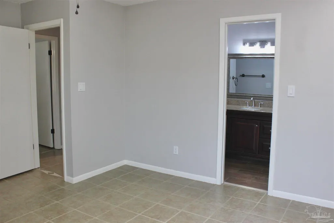
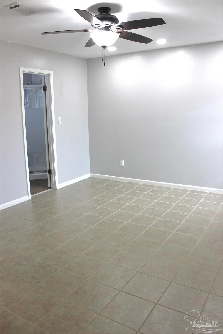
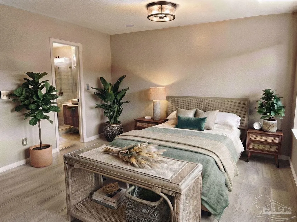
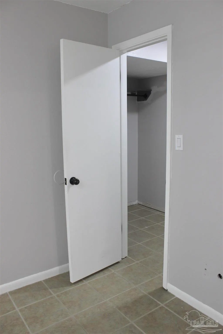
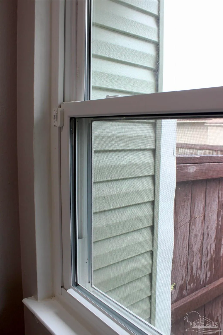
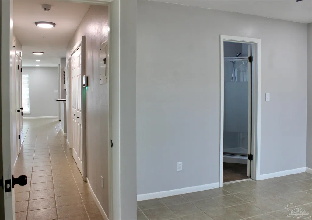
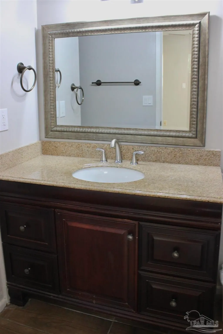
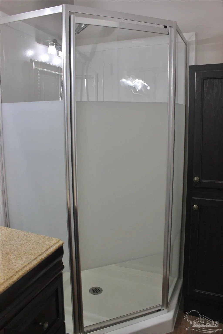
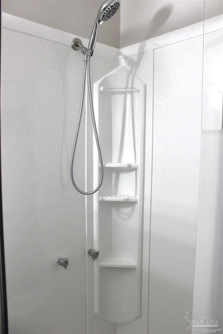
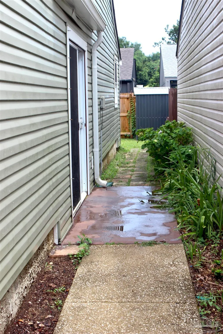
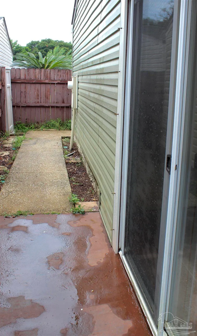
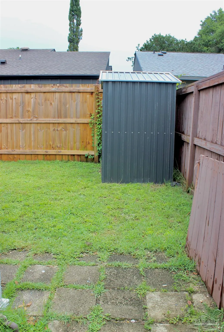
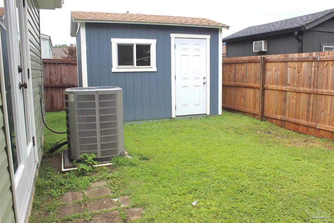
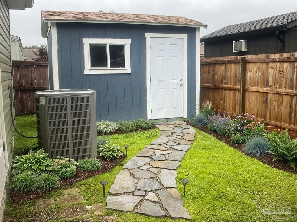
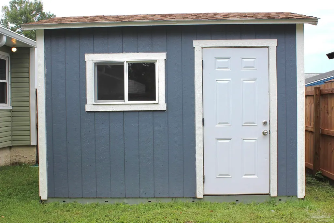
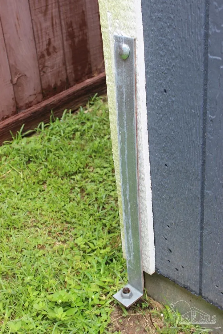
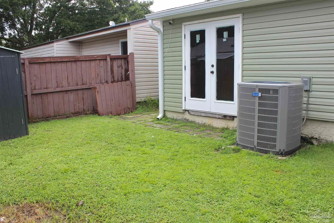
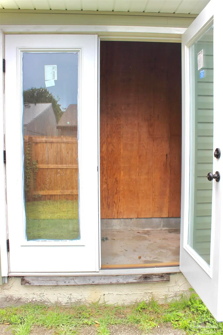
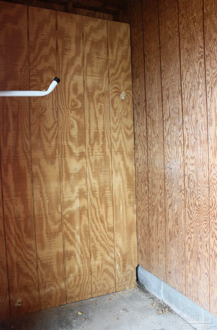
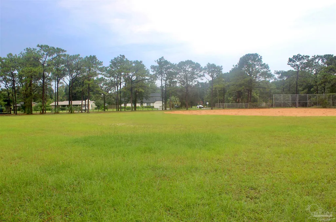
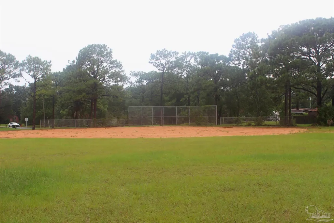
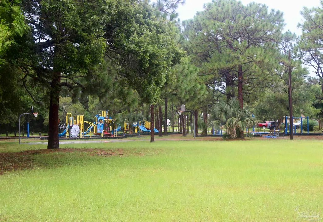
NEW PRICE AND A NEIGHBORHOOD OPEN HOUSE SATURDAY 8/29 FROM 1-3!! Your charming gem of a home awaits! With an effective year built of 2007 and a highly desirable location in central Pensacola on a cul de sac, this is one you don't want to miss. Updates include brand NEW SIDING (2026), new Energy Star HVAC (2025), WATER HEATER (2020), and ROOF (2019)--all the major home infrastructure is up to date. A custom tile scene greets you in the foyer as you step into the dining and living areas, complete with ample natural light through the HURRICANE RATED WINDOWS (2021). The kitchen has been upgraded with GRANITE counters, under cabinet lighting, tile backsplash, and a newer Energy Star dishwasher. All ceilings have been refinished for a smooth (no popcorn!) modern look with recessed lights in every room and tile floors are found throughout for ease of care. The programmable WiFi thermostat and Vivint security suite including video doorbell, inside and outside cameras, glass break alarms, and monitored fire/CO2 system conveys. The master suite includes an extended closet, upgraded vanity, and brand NEW SHOWER (2026) in the bath. Out back, you'll find a 12x8 professionally installed shed (2022), small storage building, and an external storage closet. With only 5 minutes to Cordova Mall and 15 min to downtown plus a playground and ballpark literally right around the corner, the location can't be beat. Take a look at our virtual tour and schedule your showing today!
| Elementary School | Middle School | High School |
|---|---|---|
| A.K. Suter Elementary School | WORKMAN Middle School | Washington High School |
| Price History | |
|---|---|
| 8/3/2026 | Listed $305,000 |
| 8/9/2026 | 2$300,000 |
| 8/26/2026 | 5$285,000 |
General Features
| Living Area | 1488 |
|---|---|
| Sewer | Public Sewer |
| Heating | Heat Pump,Central |
| Cooling | Heat Pump,Central Air,Ceiling Fan(s),ENERGY STAR Qualified Equipment |
| Utilities | Cable Available,Underground Utilities |
| Possession | 1 to 30 Days,Close Of Escrow |
| Roof | Shingle,Gable |
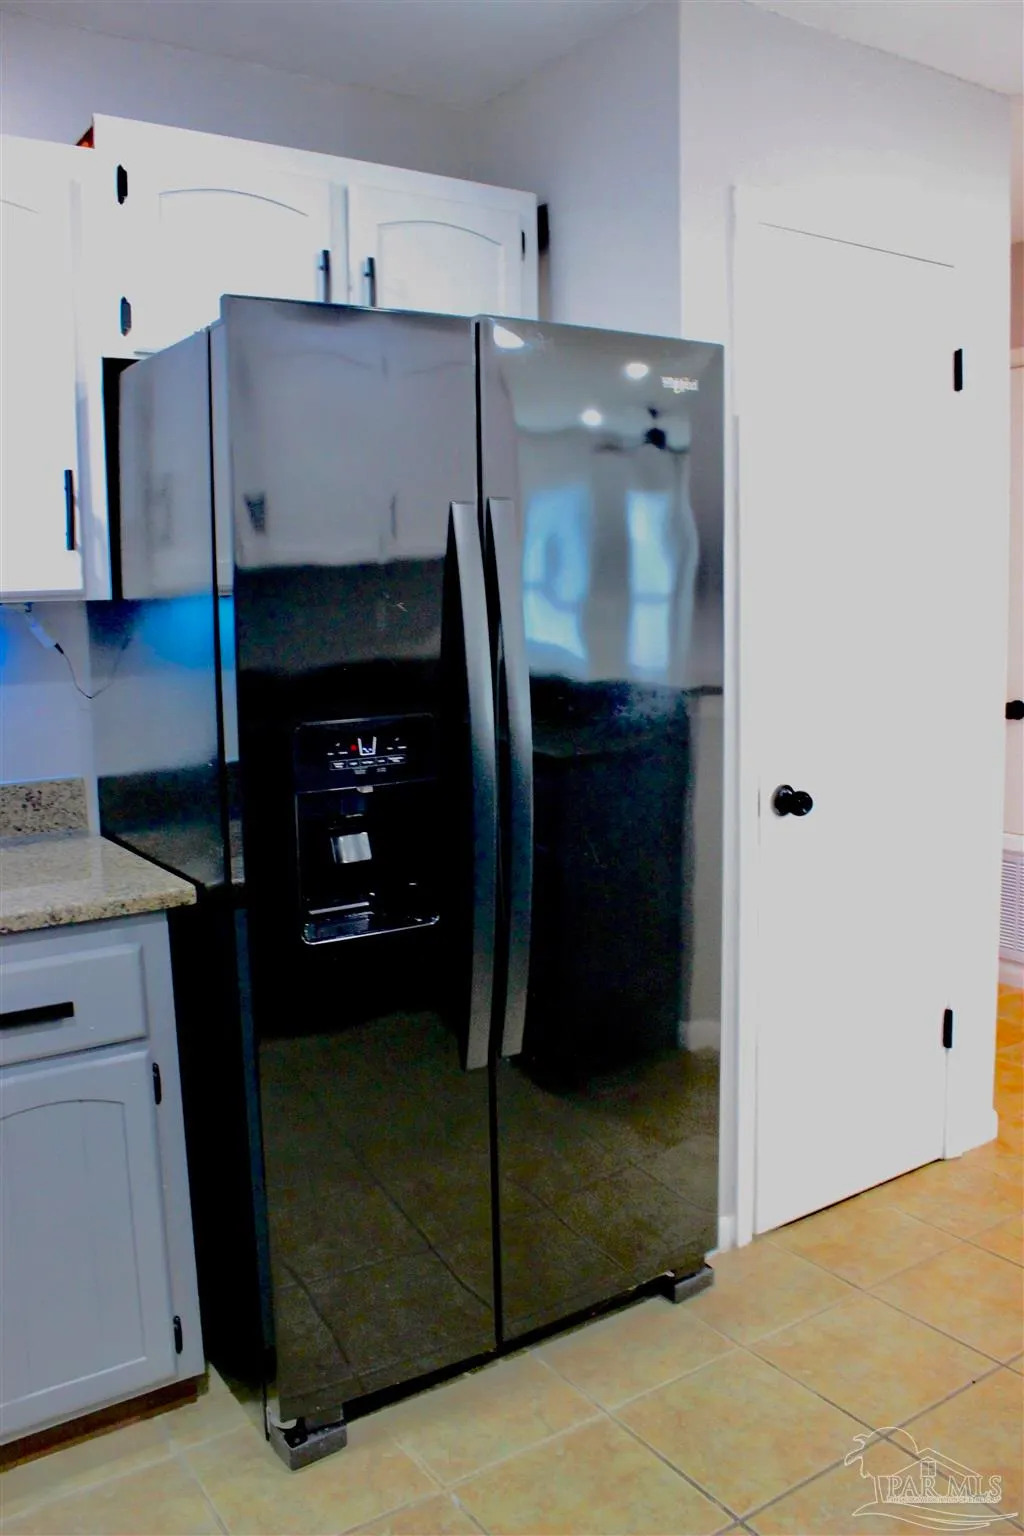
| Appliances | Electric Water Heater,Built In Microwave,Dishwasher,Disposal,Microwave,Refrigerator,Self Cleaning Oven,ENERGY STAR Qualified Dishwasher |
| HOA Fee | 346 |
| Association Fee Includes | Association,Maintenance Grounds |
| Architectural Style | Traditional |
| Pool Features | None |
| Security Features | Security System,Smoke Detector(s) |
| Construction Materials | Frame |
| Year Built | 1983 |
| Electric | Circuit Breakers,Copper Wiring |
| Stories Count | 1 |
| Levels | One |
| Property Subtype | Single Family Residence |
| Assoc Fee Paid Per | Annually |
| County | Escambia - Fl |
| New Construction | false |
| Property Type | Residential |
| HOA | true |
| Energy Efficient | Heat Pump,Insulation,Ridge Vent |
| Subdivision Name | Cordova Villas |
| Garage Y/N | false |
| Other Structures | Yard Building |
| Full Baths | 2 |
| Status | Active |
| Directions | From Scenic Hwy, turn onto Summit Blvd, take your first left on Goya St, right onto Delmonte Dr, left on Carlotta St. House will be on the left side of the island cul-de-sac. |
| High School | Washington |
| City | Pensacola |
| Zoning Description | City,Res Single |
| Lot Size Units | Acres |
| Lot Size Square Feet | 4356 |
| Carport Y/N | false |
| Elementary School | A.K. Suter |
| Property Attached Y/N | true |
| Co-Listing Agent Last Name | REBECCA |
| Co-Listing Agent Last Name | Wagner |
| Showing Instructions | Appoint Only,Par Supra Lockbox,See Agent Notes,Showingtime,Vacant |
| Middle/Junior High School | WORKMAN |
| Property Condition | Resale |
| Lease Considered Y/N | false |
| Virtual Tour | https://my.matterport.com/show/?m=6pemJnVf32G |
| Listing Agent Name | Nikkita Kent |
| Co-Listing Agent | Rebecca Wagner |
| Building Area Units | Square Feet |
| Primary Bedroom Level | First |
| Living Area Units | Square Feet |
| Standard Status | Active |
| First Bedroom Level | First |
Interior Features
| Interior Amenities | Baseboards,Ceiling Fan(s),High Speed Internet,Recessed Lighting,Bonus Room |
|---|---|
| Flooring | Tile |
| Kitchen Level | First |
| Air Conditioning Y/N | true |
| Heating Y/N | true |
| Window Features | Double Pane Windows,Blinds,Impact Resistant Windows |
| Laundry Features | Inside,W/D Hookups |
| Total Bedrooms | 3 |
| Living Room Level | First |
| Kitchen Features | Updated,Granite Counters,Pantry |
| Total Baths | 2 |
| Dining Room Features | Breakfast Bar,Living/Dining Combo |
| Kitchen Area | 127 |
| Kitchen Length | 12 |
| Kitchen Width | 10.583333333 |
| Dining Room Area | 8.25 |
| Dining Room Width | 11.166666666 |
| Living Room Area | 216 |
| Living Room Length | 18 |
| Living Room Width | 12 |
| Primary Bedroom Area | 174 |
| Primary Bedroom Length | 14.5 |
| Primary Bedroom Width | 12 |
| Dining Room Level | First |
| Dining Room Area | 92.125 |
Exterior Features
| Exterior Amenities | Rain Gutters |
|---|---|
| Fencing | Back Yard,Privacy |
| Parking Features | Driveway |
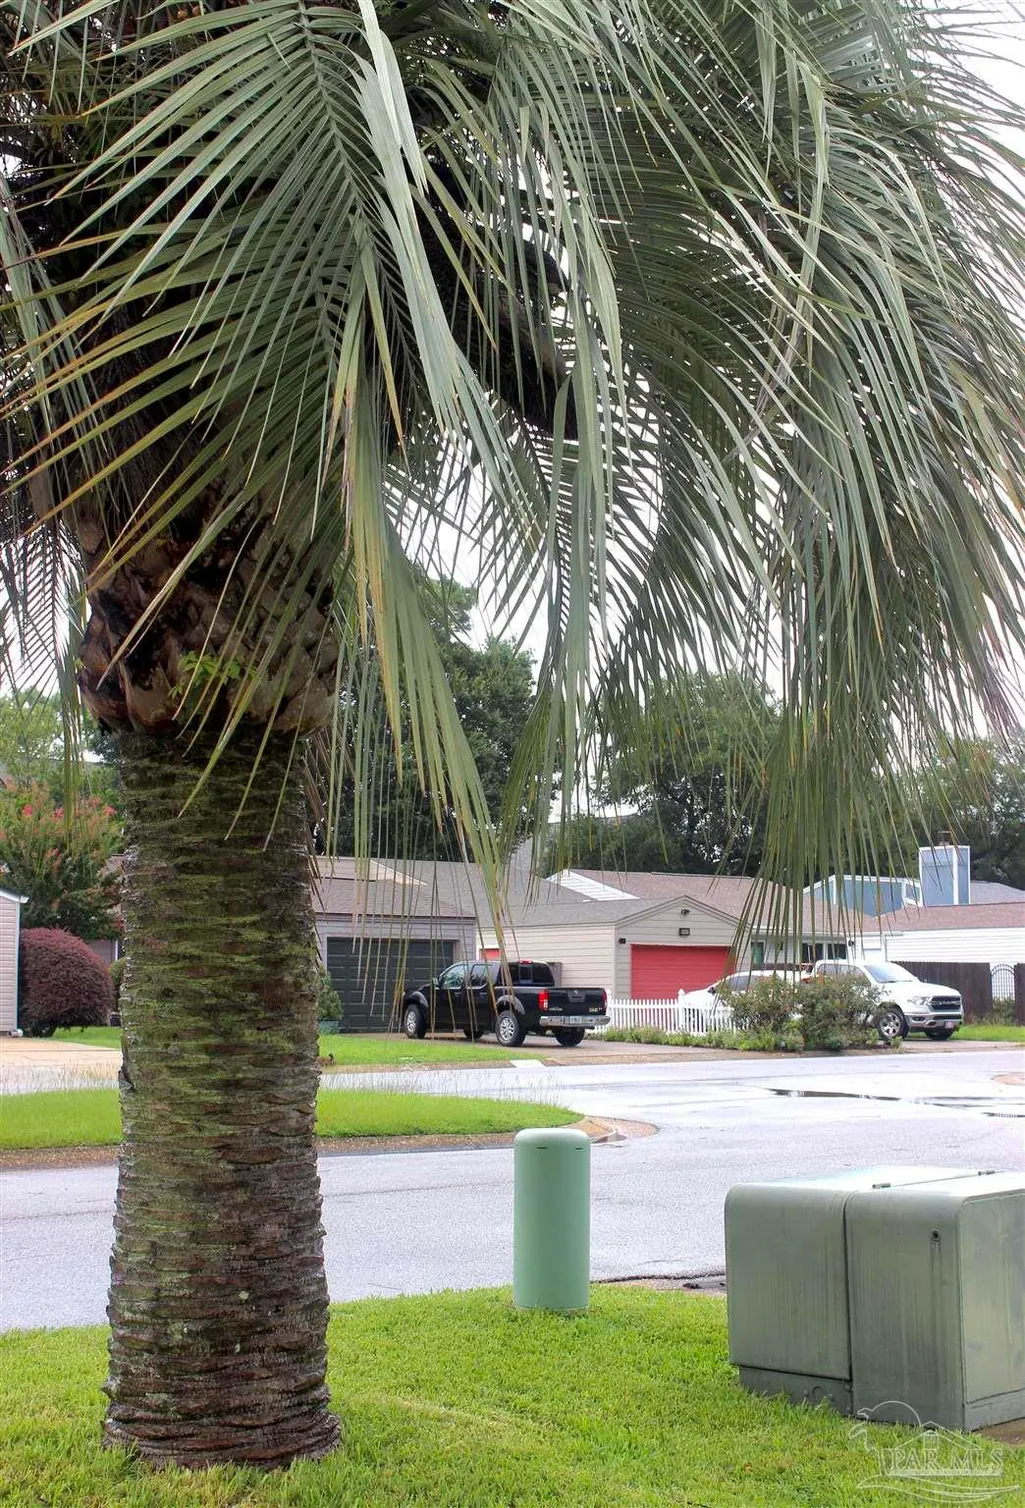
| Lot Features | Central Access,Cul-De-Sac,Interior Lot |
| Water Source | Public |
| Lot Size Area | 0.1 |
| Foundation Details | Slab |
| Building Area Total | 1488 |
| Lot Dimensions | 120x36 |
| Lot Size Acres | 0.1 |
| Road Surface Type | Paved |
| Road Responsibility | Public Maintained Road |
| Horse Y/N | false |
Amenities
- Foreclosure
- Views
- Short Sale
- New Construction
- Adult 55+
- Lease To Own
- No HOA Fees
- Furnished
- Primary On Main
- Air Conditioning
- Seller Finance
- Green
- Fixer Upper
- Horse
- Golf
- Fireplace
- Deck
- Garage
- Basement
- Pool
Property vs Single Family Average in 32503
Price
Year Built
 Copyright © 2026 by the Multiple Listing Service of the Pensacola Association of
REALTORS ® This information is believed to be accurate but is not guaranteed. Subject to verification by all parties. This data is copyrighted and may not be transmitted, re-transmitted, copied, framed, re-purposed, or altered in any way for any other site, individual and/or purpose without the express written permission of the Multiple Listing Service of the Pensacola Association of REALTORS ®. Florida
Copyright © 2026 by the Multiple Listing Service of the Pensacola Association of
REALTORS ® This information is believed to be accurate but is not guaranteed. Subject to verification by all parties. This data is copyrighted and may not be transmitted, re-transmitted, copied, framed, re-purposed, or altered in any way for any other site, individual and/or purpose without the express written permission of the Multiple Listing Service of the Pensacola Association of REALTORS ®. Florida
 Baldwin County Association Of Realtors®: All information deemed reliable but not guaranteed. All properties are subject to prior sale, change or withdrawal. Neither listing broker(s) or information provider(s) shall be responsible for any typographical errors, misinformation, misprints and shall be held totally harmless. Listing(s) information is provided for consumer's personal, non-commercial use and may not be used for any purpose other than to identify prospective properties consumers may
