

Address
1041 Trout Rd, Pensacola, FL
Price
$ 298,000
Property Attributes
- MLS#687336
- TypeSingle Family
- Listing Status Contingent
- CountyEscambia - Fl
- CityPensacola
- AreaEscambia - Fl
- NeighborhoodNavy Acres
- Zip32507
- StyleRanch
- Year Built1974
- Price$ 298,000
- Bedrooms3
- Full Bathrooms2
- Half Bathrooms0
- Sqr Footage1581
- Lot Size0.2597 Acres
Data Source:
Pensacola Association of REALTORS® (PARMLS)
Property Description
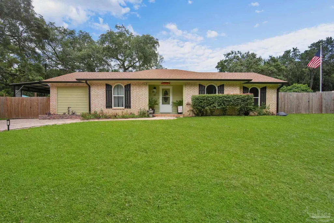
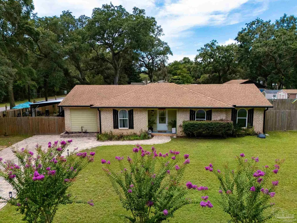
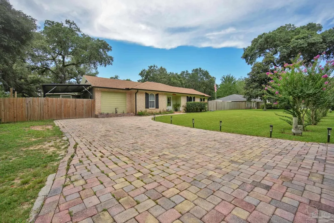
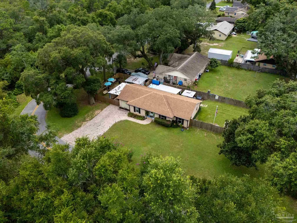
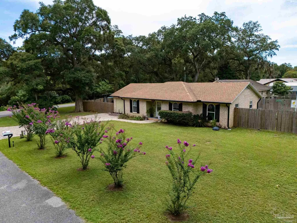
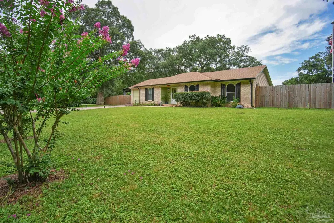
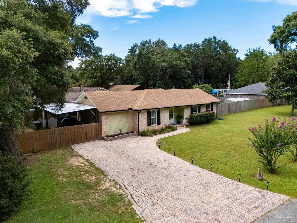
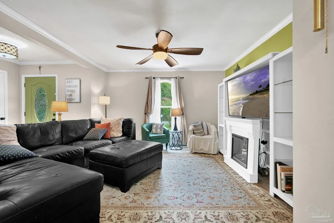
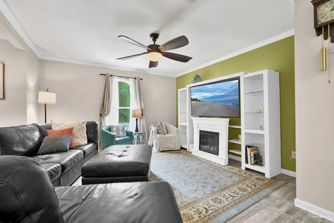
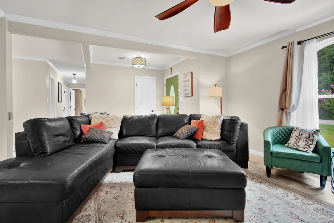
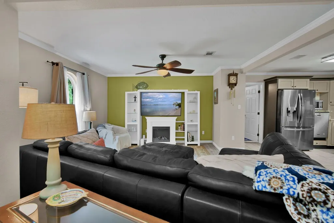
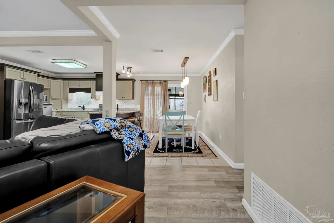
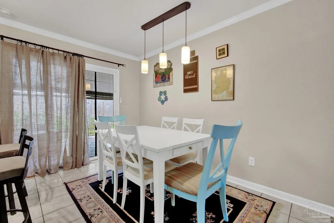
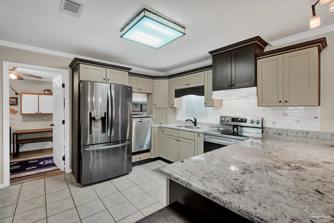
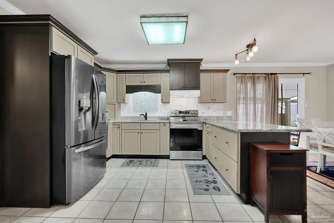
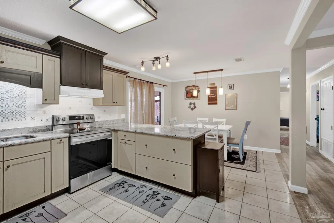
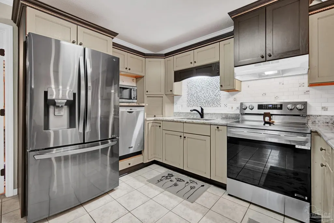
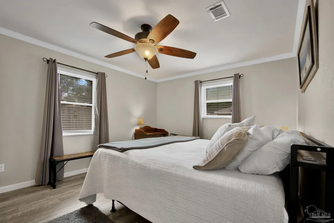
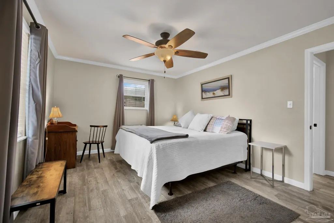
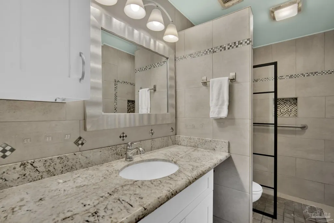
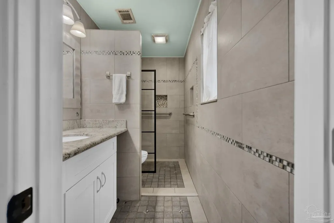
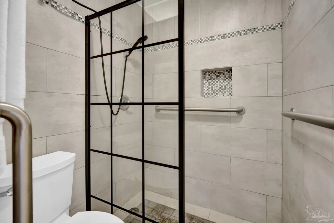
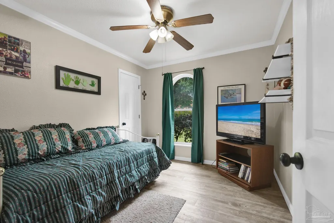
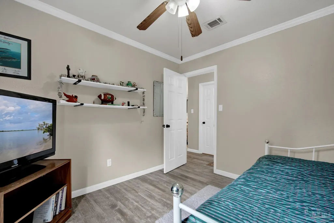
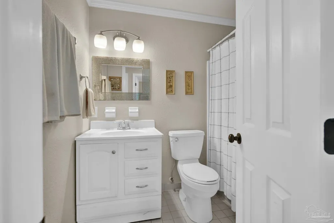
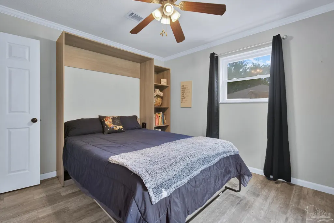
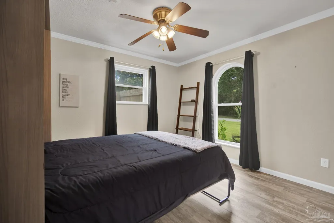
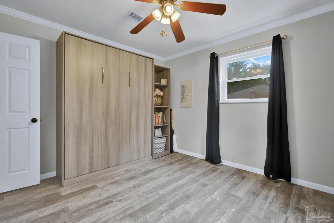
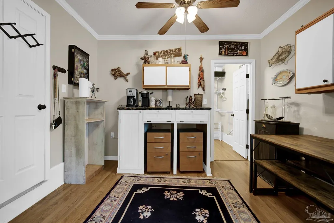
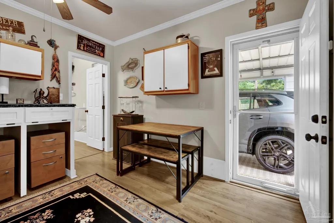
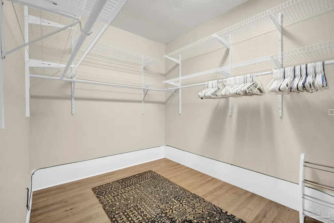
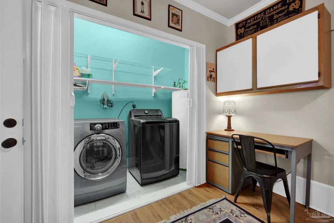
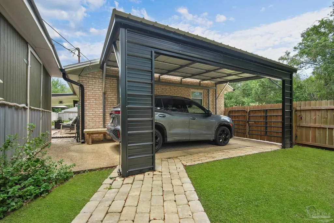
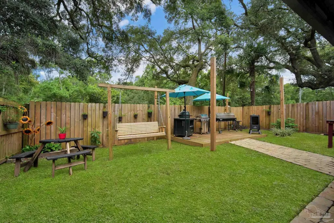
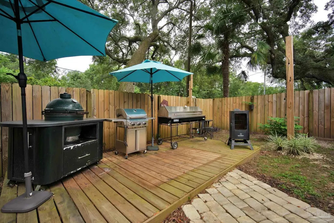
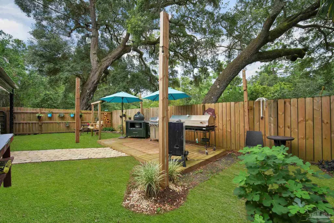
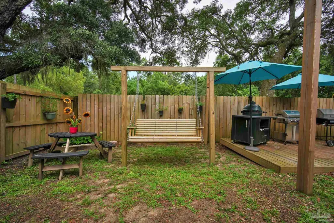
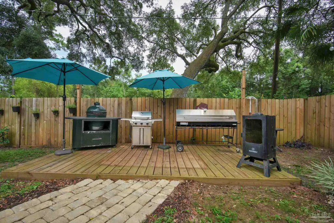
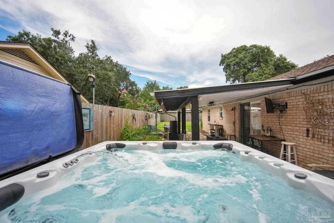
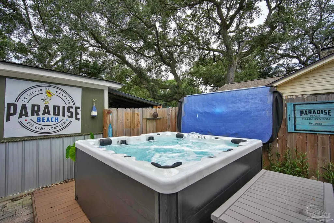
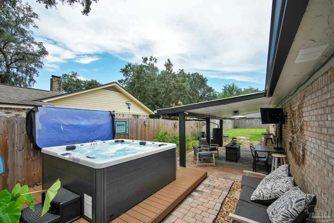
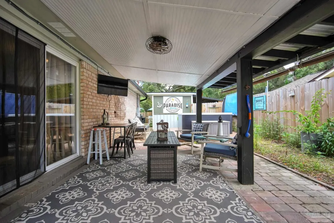
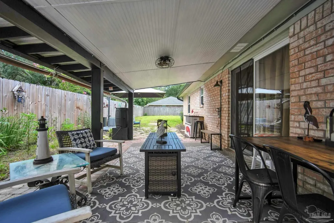
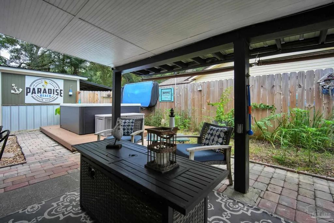
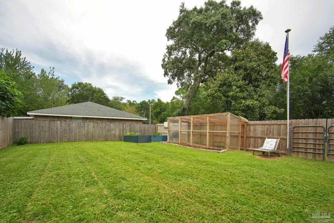
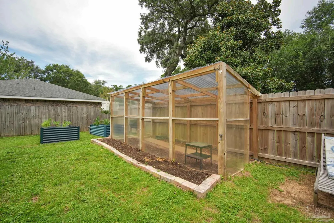
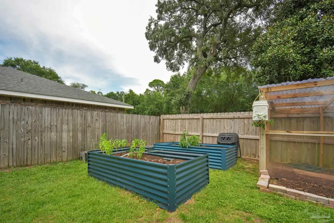
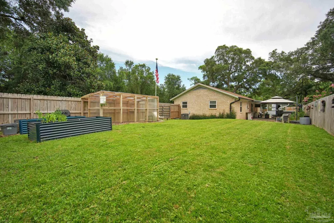
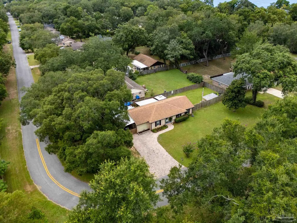
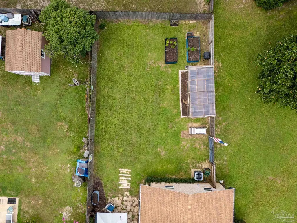
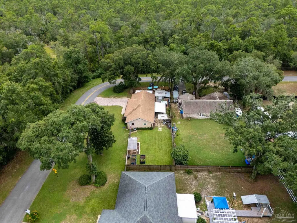
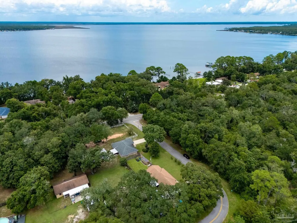
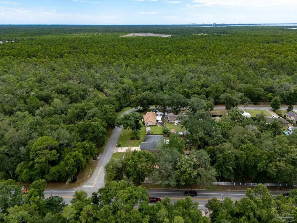
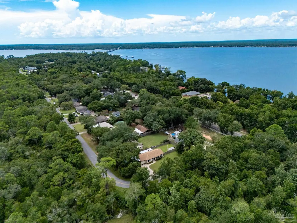
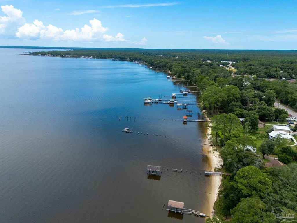
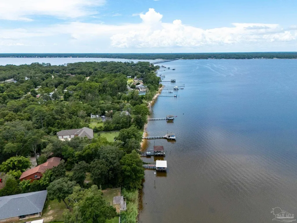
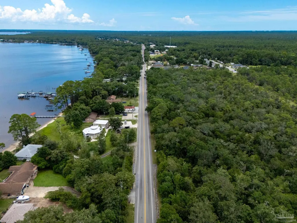
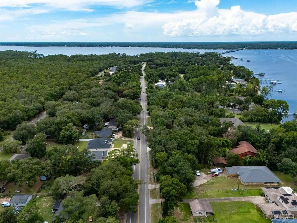
Nicely Updated 3 Bedroom 2 Bath, Brick home on a Wide Corner Lot with mature oak trees, No HOA, & a location that is hard to beat! Conveniently situated near NAS Pensacola West Gate and Roscoe Field 82J Airport, this home is also a great choice for outdoor enthusiasts. You’ll be just minutes from the Lillian Boat Launch and Perdido Bay Boat Ramp, making it easy to get out on the water and enjoy all that the area has to offer. And when you’re ready for a day at the beach, shopping, or a round of golf, you’re just minutes away! Inside there is an open Living/Dining/Kitchen area. The kitchen features granite countertops, stainless appliances and a breakfast bar. The Master Suite has an ensuite bath with granite countertops and tiled shower. The two additional bedrooms share a full hall bath with tiled shower/tub combination. In the Den there is currently a beverage bar and additional seating that comes in handy when entertaining as you are bound to do with the large grilling area just outside the door. Next to the den is a Flex Space currently being used as a large WIC for seasonal items, clothes and storage. It could easily be an office, playroom, exercise room, etc... This home offers Room to Garden, Relax & Play! Looking for a cozy little starter home or one to downsize to with plenty of outdoor space? You’ve found it! This charming home offers a wonderful yard with a greenhouse and raised garden beds—perfect for the gardener hiding inside of you! After a long day at work or in the garden, unwind in the beautiful, nearly new, 6-seat Beliggio hot tub and enjoy your own little backyard retreat. There is additional storage in the utility building and covered parking under the like new carport. There is also plenty of room on this corner lot to park your RV! Make this your new home and be ready for family, friends, and good times! This home has a lot to offer—come see what makes this one so special!
| Elementary School | Middle School | High School |
|---|---|---|
| Blue Angels Elementary School | BAILEY Middle School | Escambia High School |
| Price History | |
|---|---|
| 8/12/2026 | Listed $298,000 |
General Features
| Living Area | 1581 |
|---|---|
| Sewer | Grinder Pump,Septic Tank |
| Heating | Central |
| Cooling | Central Air,Ceiling Fan(s) |
| Utilities | Cable Available |
| Possession | Close Of Escrow |
| Roof | Shingle,Gable |
| Appliances | Electric Water Heater,Dishwasher,Refrigerator,Self Cleaning Oven |
| Patio/Porch Features | Covered,Deck |
| Architectural Style | Ranch |
| Pool Features | None |
| Security Features | Smoke Detector(s) |
| Construction Materials | Brick,Frame |
| Year Built | 1974 |
| Electric | Circuit Breakers |
| Stories Count | 1 |
| Levels | One |
| Property Subtype | Single Family Residence |
| Assoc Fee Paid Per | Annually |
| County | Escambia - Fl |
| New Construction | false |
| Property Type | Residential |
| HOA | false |
| Contingency | Home Inspection |
| Energy Efficient | Insulation,Insulated Walls |
| Subdivision Name | Navy Acres |
| Garage Y/N | false |
| Other Structures | Greenhouse,Yard Building |
| Full Baths | 2 |
| Status | Contingent |
| Directions | Approx .6 mi west from Tom Thumb at Bauer Rd and Hwy 98 intersection. Turn south (left) on Trout Rd. Home is 2nd on right - Coming from Perdido Bay Bridge at AL state line, travel east aprox 1.4 mi. Turn north onto Trout Rd. House is 2nd on right. |
| High School | Escambia |
| City | Pensacola |
| Zoning Description | County,Res Single |
| Lot Size Units | Acres |
| Lot Size Square Feet | 11312.532 |
| Carport Spaces | 1 |
| Carport Y/N | true |
| Spa Features | Private,Heated,Outdoor |
| Elementary School | Blue Angels |
| Property Attached Y/N | false |
| Showing Instructions | Appoint Only,Lockbox Combo,Showingtime |
| Middle/Junior High School | BAILEY |
| Property Condition | Resale |
| Lease Considered Y/N | false |
| Listing Agent Name | Kelley Thompson |
| Building Area Units | Square Feet |
| Primary Bedroom Level | First |
| Living Area Units | Square Feet |
| Standard Status | Active Under Contract |
| First Bedroom Level | First |
Interior Features
| Interior Amenities | Storage,Baseboards,Ceiling Fan(s),Crown Molding,High Speed Internet |
|---|---|
| Flooring | Hardwood,Tile |
| Fireplace Features | Electric |
| Kitchen Level | First |
| Air Conditioning Y/N | true |
| Heating Y/N | true |
| Window Features | Blinds,Drapes,Drapery Rods |
| Fireplace Y/N | true |
| Laundry Features | Inside |
| Total Bedrooms | 3 |
| Living Room Level | First |
| Kitchen Features | Updated,Granite Counters,Stone Counters |
| Total Baths | 2 |
| Dining Room Features | Breakfast Bar,Kitchen/Dining Combo |
| Kitchen Area | 59 |
| Kitchen Length | 9.833333333 |
| Kitchen Width | 6 |
| Dining Room Area | 11.25 |
| Dining Room Width | 8.5 |
| Living Room Area | 161.486111111 |
| Living Room Length | 12.833333333 |
| Living Room Width | 12.583333333 |
| Primary Bedroom Area | 166.75 |
| Primary Bedroom Length | 11.5 |
| Primary Bedroom Width | 14.5 |
| Dining Room Level | First |
| Dining Room Area | 95.625 |
Exterior Features
| Exterior Amenities | Rain Gutters |
|---|---|
| Fencing | Back Yard,Privacy |
| Parking Features | Carport,Covered,Guest |
| Lot Features | Corner Lot |
| Water Source | Public |
| Total Parking | 3 |
| Lot Size Area | 0.2597 |
| Foundation Details | Slab |
| Spa | true |
| Building Area Total | 1581 |
| Lot Dimensions | 75' X 150' |
| Lot Size Acres | 0.2597 |
| Road Surface Type | Paved |
| Covered Spaces | 1 |
| Road Responsibility | County Maintained Road |
| Horse Y/N | false |
Amenities
- Foreclosure
- Views
- Short Sale
- New Construction
- Adult 55+
- Lease To Own
- No HOA Fees
- Furnished
- Primary On Main
- Air Conditioning
- Seller Finance
- Green
- Fixer Upper
- Horse
- Golf
- Fireplace
- Deck
- Garage
- Basement
- Pool
Property vs Single Family Average in 32507
Price
Year Built
 Copyright © 2026 by the Multiple Listing Service of the Pensacola Association of
REALTORS ® This information is believed to be accurate but is not guaranteed. Subject to verification by all parties. This data is copyrighted and may not be transmitted, re-transmitted, copied, framed, re-purposed, or altered in any way for any other site, individual and/or purpose without the express written permission of the Multiple Listing Service of the Pensacola Association of REALTORS ®. Florida
Copyright © 2026 by the Multiple Listing Service of the Pensacola Association of
REALTORS ® This information is believed to be accurate but is not guaranteed. Subject to verification by all parties. This data is copyrighted and may not be transmitted, re-transmitted, copied, framed, re-purposed, or altered in any way for any other site, individual and/or purpose without the express written permission of the Multiple Listing Service of the Pensacola Association of REALTORS ®. Florida
 Baldwin County Association Of Realtors®: All information deemed reliable but not guaranteed. All properties are subject to prior sale, change or withdrawal. Neither listing broker(s) or information provider(s) shall be responsible for any typographical errors, misinformation, misprints and shall be held totally harmless. Listing(s) information is provided for consumer's personal, non-commercial use and may not be used for any purpose other than to identify prospective properties consumers may
