

Address
3279 Massena Dr, Pensacola, FL
Price
$ 435,000
Property Attributes
- MLS#688369
- TypeSingle Family
- Listing Status Active
- CountyEscambia - Fl
- CityPensacola
- AreaEscambia - Fl
- NeighborhoodArbor Ridge
- Zip32526
- StyleTraditional
- Year Built2006
- Price$ 435,000
- Bedrooms4
- Full Bathrooms3
- Half Bathrooms0
- Sqr Footage2507
- Lot Size0.292 Acres
Data Source:
Pensacola Association of REALTORS® (PARMLS)
Property Description
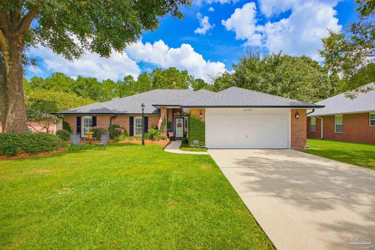
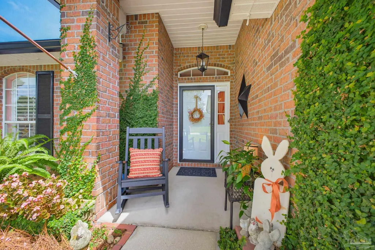
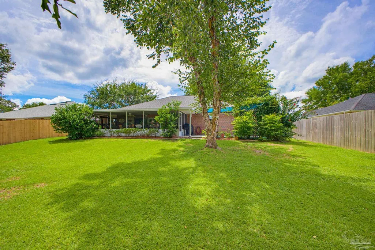
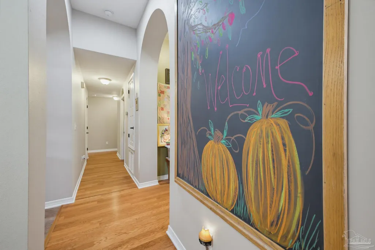
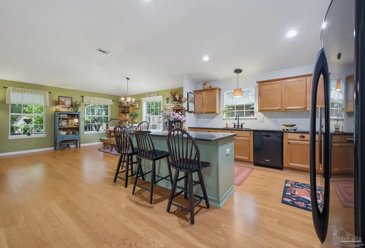
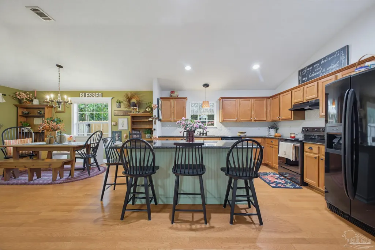
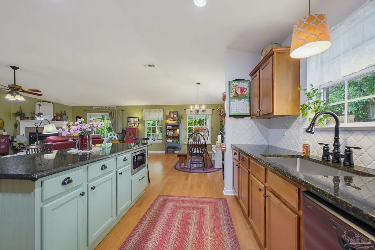
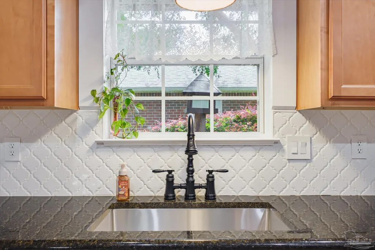
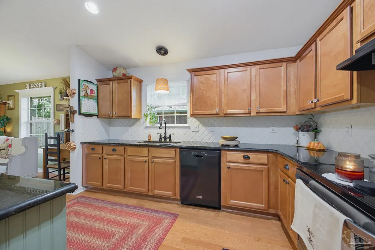
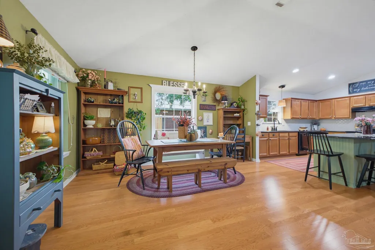
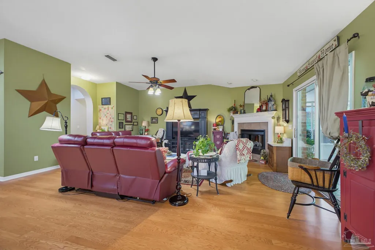
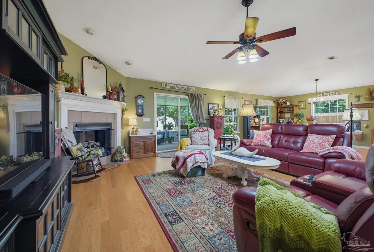
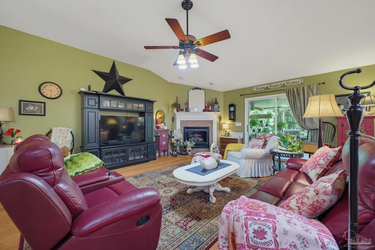
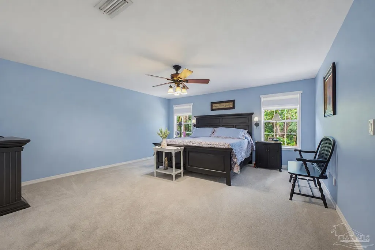
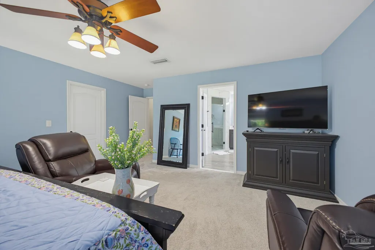
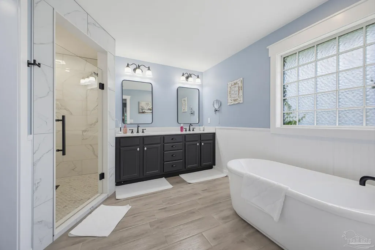
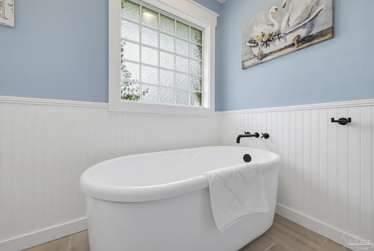
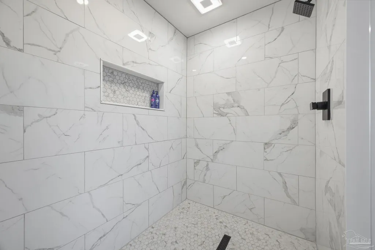
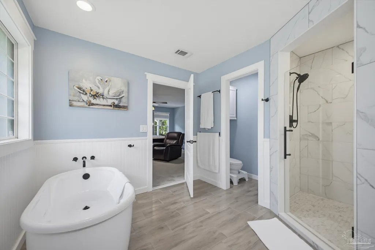
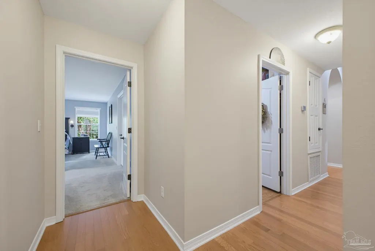
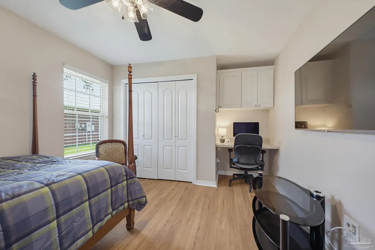
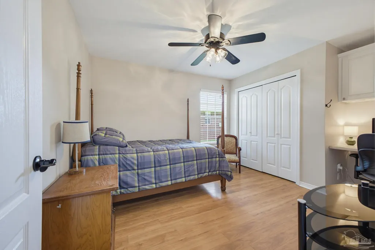
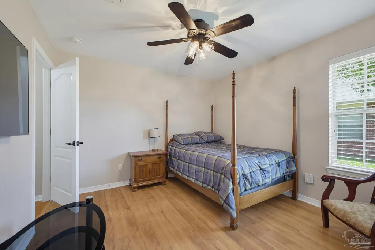
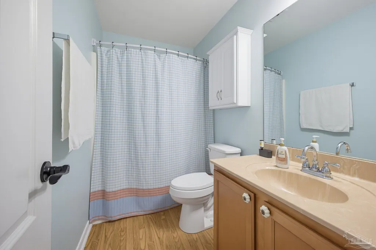
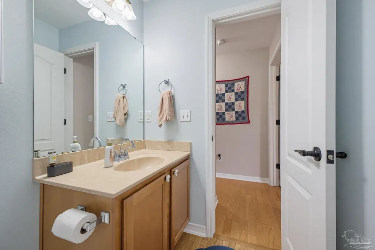
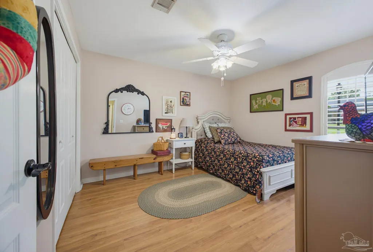
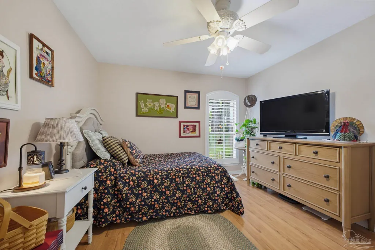
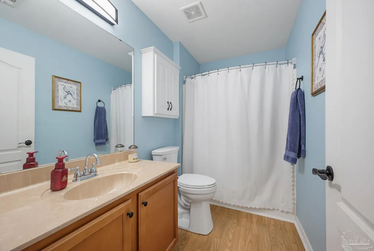
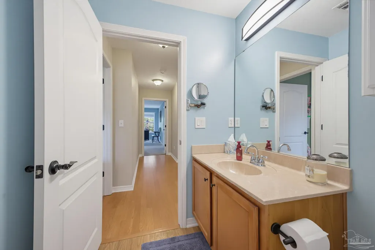
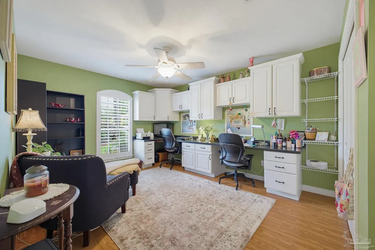
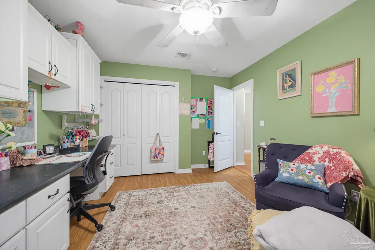
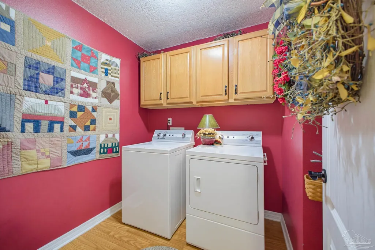
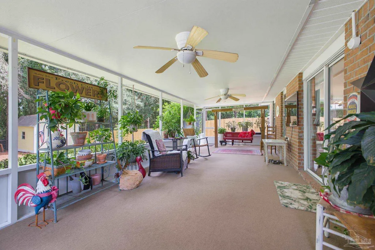
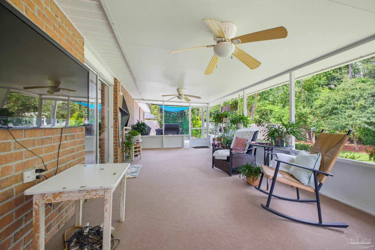
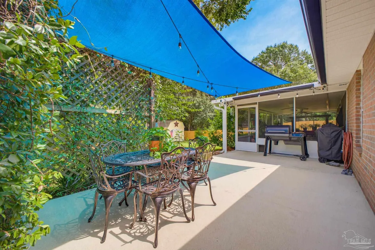
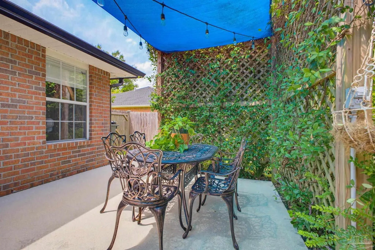
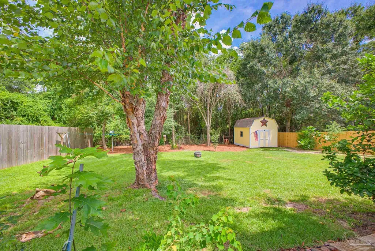
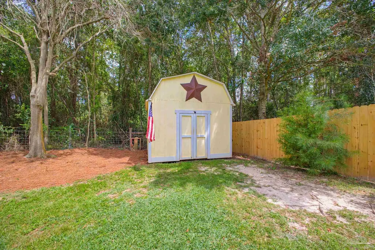
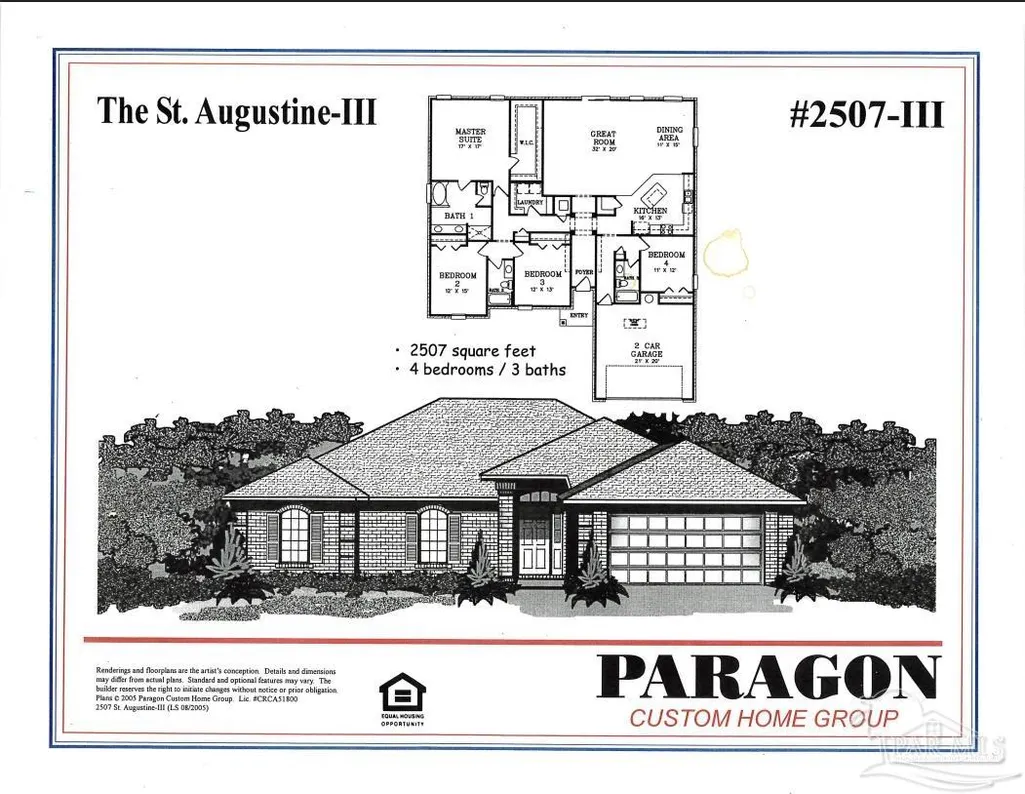
Located in Beulah, just minutes from the Navy Federal campus and I-10, this custom-built home offers an inviting, open living space, thoughtful updates, and conveniently located just north of Nine Mile Rd. Situated on a spacious lot, the home’s brick exterior, charming black shutters, manicured lawn, and mature trees create welcoming curb appeal. Natural light pours into the main living areas through large windows, while a fireplace with a beautiful tile surround creates a warm focal point. Vaulted ceilings, recessed lighting, designer paint colors, and hardwood flooring complete the inviting interior. The kitchen is designed for everyday living and entertaining with shaker-style cabinetry, granite countertops, a center island, and a gorgeous tile backsplash, and opens to the dining area and great room. The oversized laundry room offers additional storage and access to the two-car garage with Ninja floor coating. The spacious primary bedroom features an oversized closet, and a stunning updated en-suite bathroom with a quartz countertop, spa soaking tub, and a shower with a frameless glass door, marbled tile surround, and penny-tile flooring. Three additional bedrooms provide room for guests or your favorite hobbies, with custom built-ins in one that make a great home office or craft space. Two bedrooms share a bathroom, while the third enjoys its own. The screened porch extends the living space outdoors, while the fully fenced backyard provides room for relaxing or gardening, along with a storage workshop for tools and projects. This all-electric home also includes a generator transfer switch. Major system updates include a roof installed in 2021, HVAC in 2019, and a hybrid water heater in 2016.
| Elementary School | Middle School | High School |
|---|---|---|
| Kingsfield Elementary Elementary School | BEULAH Middle School | Tate High School |
| Price History | |
|---|---|
| 9/1/2026 | Listed $435,000 |
General Features
| Living Area | 2507 |
|---|---|
| Sewer | Public Sewer |
| Heating | Central |
| Cooling | Central Air,Ceiling Fan(s) |
| Utilities | Cable Available |
| Possession | Close Of Escrow |
| Roof | Shingle |
| Appliances | Hybrid Water Heater,Built In Microwave,Dishwasher,Disposal,Refrigerator |
| Garage Spaces | 2 |
| Patio/Porch Features | Covered,Patio,Screen Porch |
| Architectural Style | Traditional |
| Pool Features | None |
| Security Features | Smoke Detector(s) |
| Construction Materials | Frame |
| Year Built | 2006 |
| Electric | Circuit Breakers |
| Stories Count | 1 |
| Levels | One |
| Property Subtype | Single Family Residence |
| Assoc Fee Paid Per | Annually |
| County | Escambia - Fl |
| New Construction | false |
| Property Type | Residential |
| HOA | false |
| Subdivision Name | Arbor Ridge |
| Garage Y/N | true |
| Other Structures | Yard Building |
| Full Baths | 3 |
| Status | Active |
| Directions | From I-10, take Exit 5 toward US-90 ALT/Nine Mile Road. Head west on Nine Mile Road, turn right onto Beulah Road, right onto Trellis Lane, then take the second left onto Massena Drive. |
| High School | Tate |
| City | Pensacola |
| Zoning Description | Res Single |
| Lot Size Units | Acres |
| Lot Size Square Feet | 12719.52 |
| Carport Y/N | false |
| Elementary School | Kingsfield Elementary |
| Property Attached Y/N | false |
| Showing Instructions | Appoint Only,Par Supra Lockbox,See Agent Notes,Showingtime |
| Middle/Junior High School | BEULAH |
| Property Condition | Resale |
| Lease Considered Y/N | false |
| Virtual Tour | https://my.matterport.com/show/?m=C99TZfEWfcG |
| Listing Agent Name | Stacey Rising |
| Building Area Units | Square Feet |
| Primary Bedroom Level | First |
| Living Area Units | Square Feet |
| Standard Status | Active |
| First Bedroom Level | First |
Interior Features
| Interior Amenities | Baseboards,Bookcases,Ceiling Fan(s),High Ceilings,High Speed Internet,Recessed Lighting,Vaulted Ceiling(s) |
|---|---|
| Flooring | Hardwood,Tile,Carpet |
| Fireplace Features | Electric |
| Kitchen Level | First |
| Air Conditioning Y/N | true |
| Heating Y/N | true |
| Window Features | Drapes |
| Fireplace Y/N | true |
| Laundry Features | Inside,W/D Hookups |
| Total Bedrooms | 4 |
| Kitchen Features | Not Updated,Granite Counters,Kitchen Island,Desk |
| Total Baths | 3 |
| Dining Room Features | Eat-in Kitchen,Kitchen/Dining Combo,Living/Dining Combo |
| Kitchen Area | 208 |
| Kitchen Length | 16 |
| Kitchen Width | 13 |
| Primary on Main | 132 |
| Second Bedroom Length | 11 |
| Second Bedroom Width | 12 |
| Dining Room Area | 11 |
| Dining Room Width | 15 |
| Primary Bedroom Area | 289 |
| Primary Bedroom Length | 17 |
| Primary Bedroom Width | 17 |
| Dining Room Level | First |
| Dining Room Area | 165 |
| Second Bedroom Level | First |
Exterior Features
| Exterior Amenities | Rain Gutters |
|---|---|
| Fencing | Back Yard |
| Parking Features | 2 Car Garage,Front Entrance,Oversized,Garage Door Opener |
| Lot Features | Central Access,Interior Lot |
| Water Source | Public |
| Total Parking | 2 |
| Lot Size Area | 0.292 |
| Foundation Details | Slab |
| Building Area Total | 2507 |
| Lot Dimensions | 160 x 80 x 160 x 80 |
| Lot Size Acres | 0.292 |
| Road Surface Type | Paved |
| Covered Spaces | 2 |
| Road Responsibility | County Maintained Road |
| Horse Y/N | false |
Amenities
- Foreclosure
- Views
- Short Sale
- New Construction
- Adult 55+
- Lease To Own
- No HOA Fees
- Furnished
- Primary On Main
- Air Conditioning
- Seller Finance
- Green
- Fixer Upper
- Horse
- Golf
- Fireplace
- Deck
- Garage
- Basement
- Pool
Property vs Single Family Average in 32526
Price
Year Built
 Copyright © 2026 by the Multiple Listing Service of the Pensacola Association of
REALTORS ® This information is believed to be accurate but is not guaranteed. Subject to verification by all parties. This data is copyrighted and may not be transmitted, re-transmitted, copied, framed, re-purposed, or altered in any way for any other site, individual and/or purpose without the express written permission of the Multiple Listing Service of the Pensacola Association of REALTORS ®. Florida
Copyright © 2026 by the Multiple Listing Service of the Pensacola Association of
REALTORS ® This information is believed to be accurate but is not guaranteed. Subject to verification by all parties. This data is copyrighted and may not be transmitted, re-transmitted, copied, framed, re-purposed, or altered in any way for any other site, individual and/or purpose without the express written permission of the Multiple Listing Service of the Pensacola Association of REALTORS ®. Florida
 Baldwin County Association Of Realtors®: All information deemed reliable but not guaranteed. All properties are subject to prior sale, change or withdrawal. Neither listing broker(s) or information provider(s) shall be responsible for any typographical errors, misinformation, misprints and shall be held totally harmless. Listing(s) information is provided for consumer's personal, non-commercial use and may not be used for any purpose other than to identify prospective properties consumers may
