

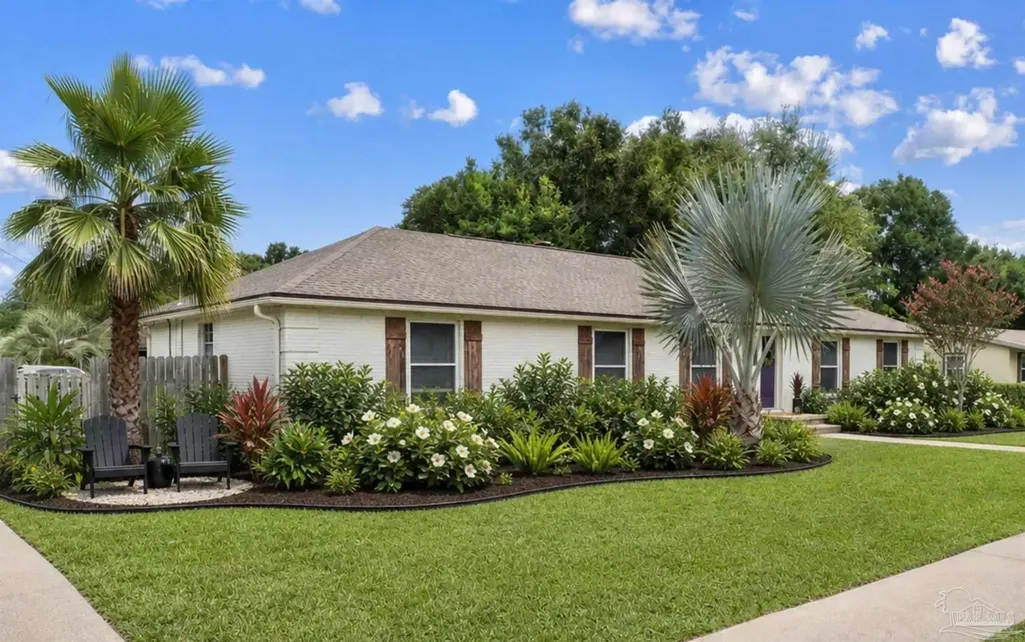
Address
4200 Lynn Ora Dr, Pensacola, FL
Price
$ 365,000
Property Attributes
- MLS#688569
- TypeSingle Family
- Listing Status Active
- CountyEscambia - Fl
- CityPensacola
- AreaEscambia - Fl
- NeighborhoodTierra Verde
- Zip32504
- StyleTraditional
- Year Built1968
- Price$ 365,000
- Bedrooms3
- Full Bathrooms2
- Half Bathrooms0
- Sqr Footage1551
- Lot Size0.286 Acres
Data Source:
Pensacola Association of REALTORS® (PARMLS)
Property Description
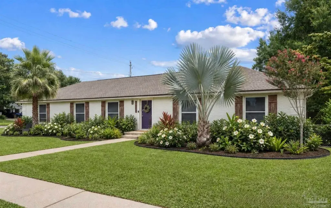
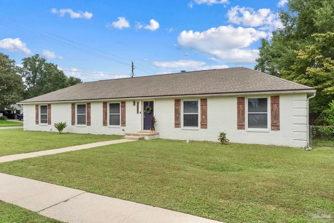
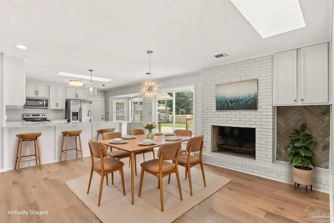
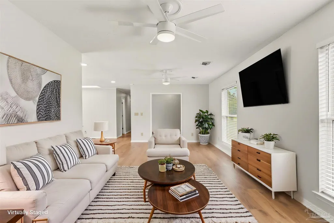
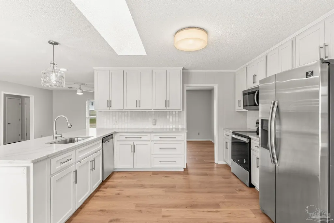
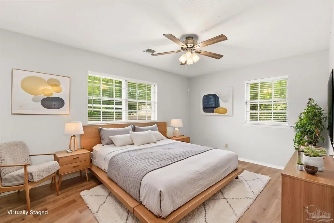
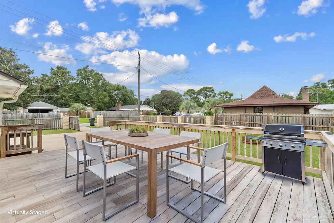
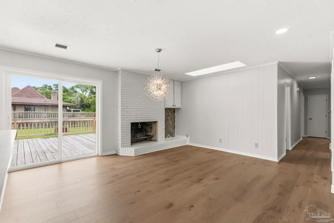
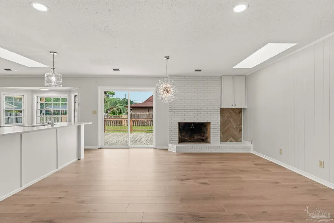
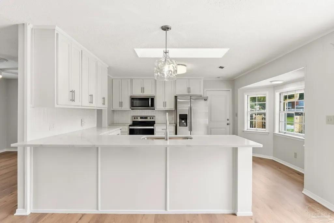
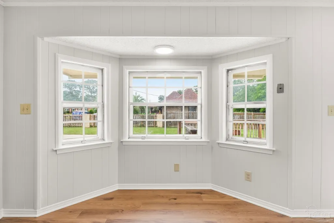
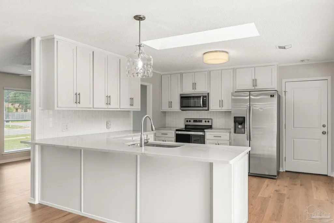
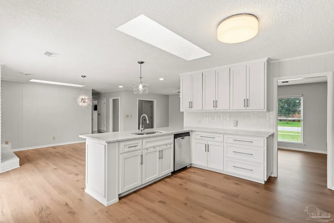
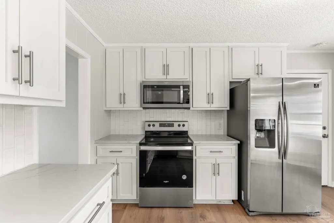
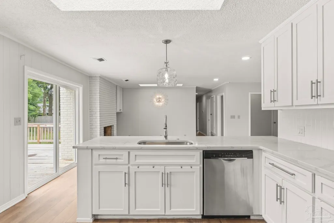
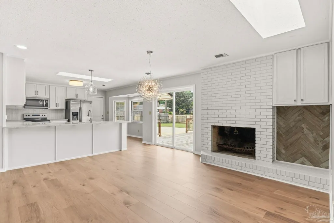
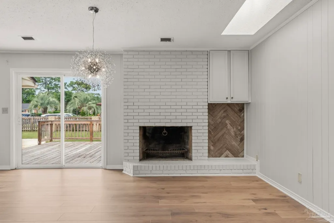
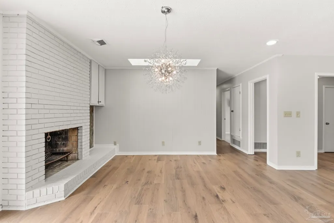
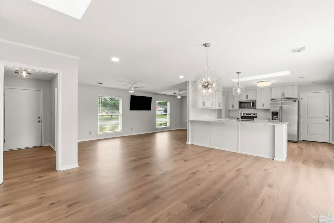
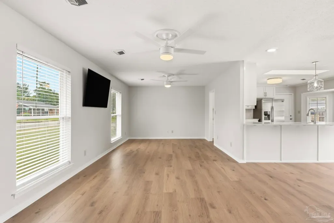
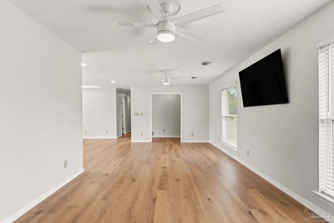
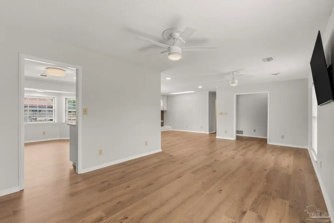
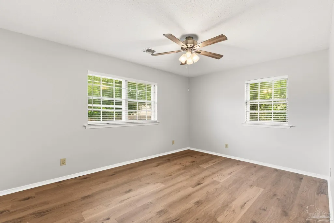
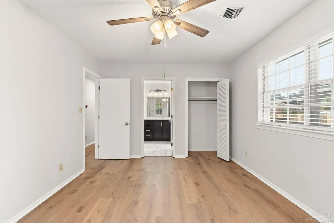
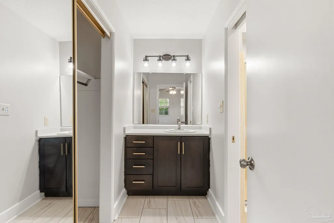
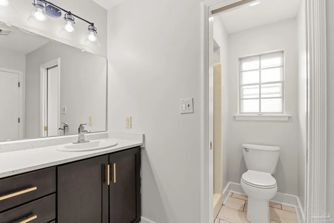
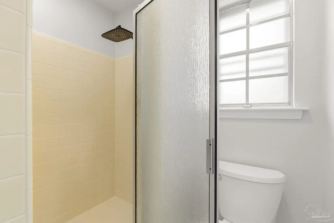
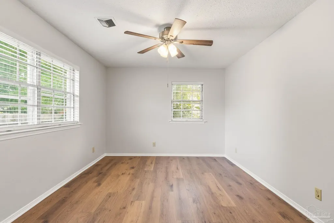
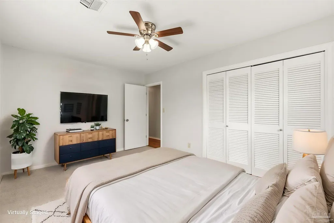
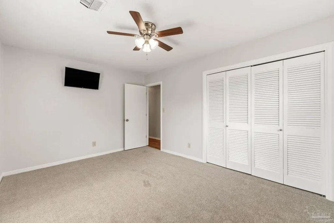
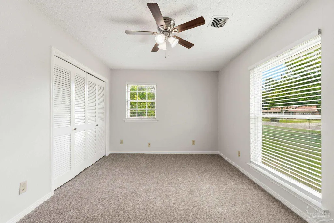
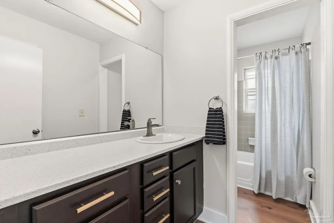
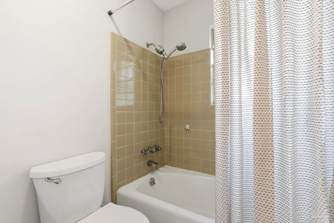
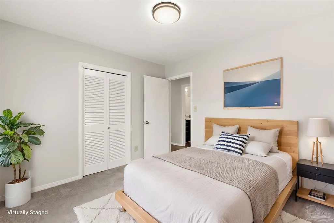
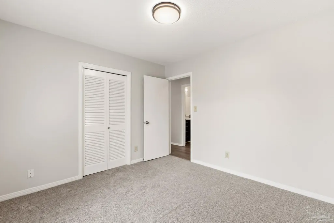
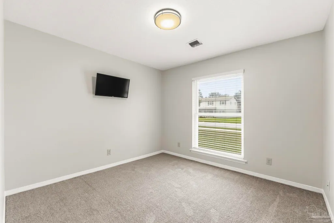
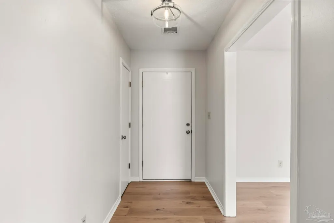
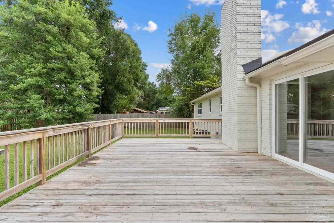
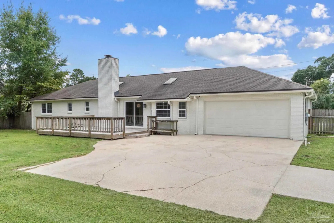
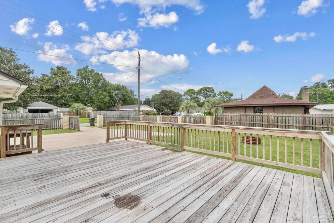
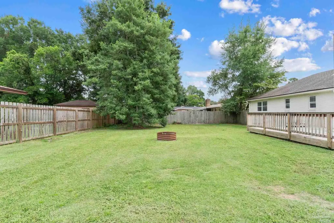
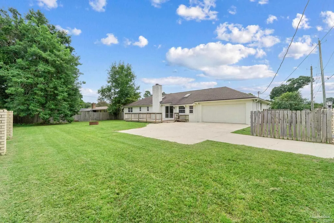
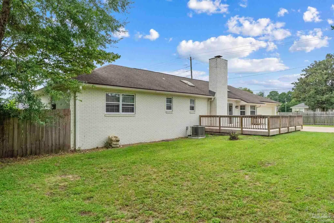
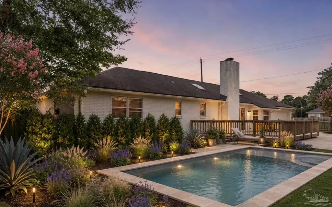
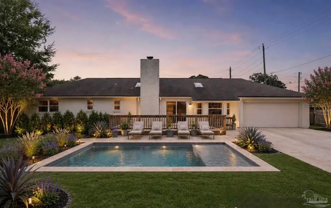
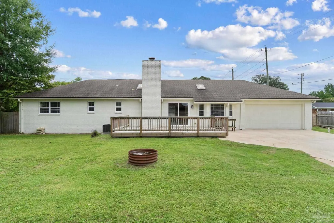
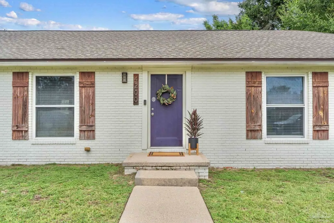
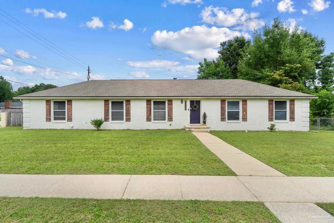
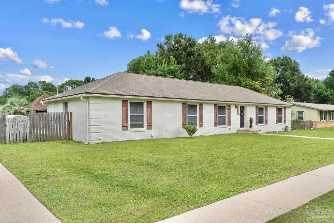
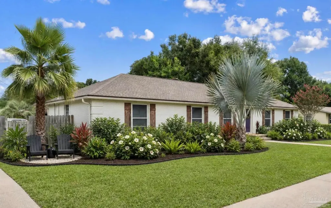
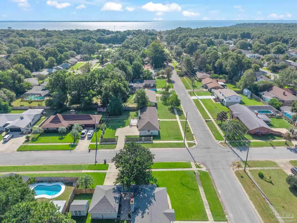
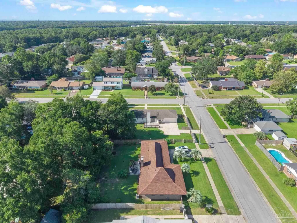
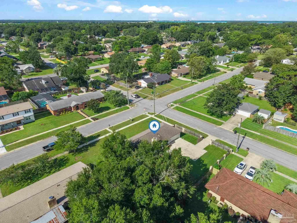
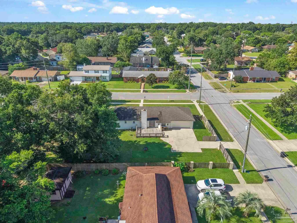
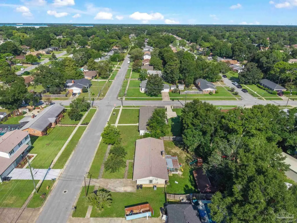
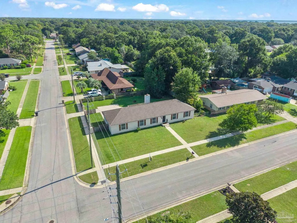
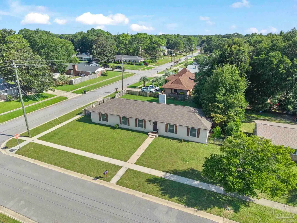
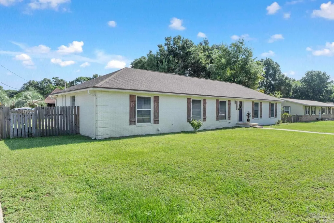
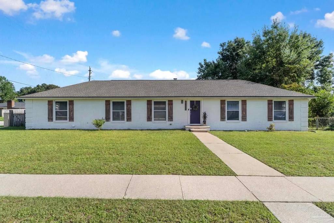
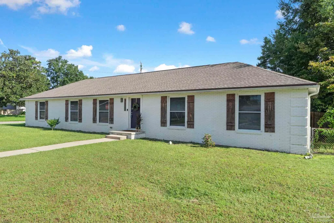
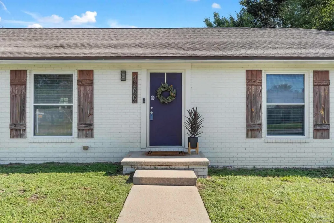
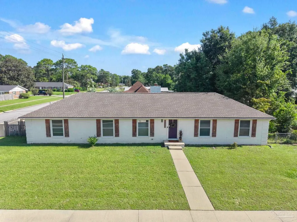
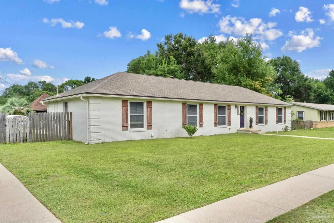
This updated Pensacola home offers a great mix of character, thoughtful improvements, and everyday convenience. Set on a fully fenced corner lot with painted white brick, the home has a fresh look and a location that puts the airport, top medical facilities, highways, Downtown Pensacola, and the area's beautiful Gulf Coast beaches within easy reach. Inside, freshly painted walls, trim, and ceilings pair with new luxury vinyl plank flooring throughout the main living areas and primary suite. Recessed lighting, decorative fixtures, and 2” faux wood blinds add thoughtful finishing touches. A wood-burning fireplace with a rustic chevron firewood storage area brings a little extra charm to the space. The updated kitchen is ready for everything from busy weekday mornings to entertaining friends, featuring stainless steel appliances, quartz countertops, framed subway tile backsplash, skylights, and a bump-out bay window that brings in natural light. The secondary bedrooms feature brand-new carpet and all 3 bedrooms have updated lighting/fans. The primary suite includes two closets, an updated vanity, countertop, and lighting, while its vintage tile shower adds character and a connection to the home's history. The hall bath carries that same balance forward, pairing a refreshed vanity and lighting with its original tile shower. Outside, a newer sliding glass door opens to a large back deck and private, gated yard, ideal for grilling, pets, play, or gatherings. Nearby parks offer walking trails, disc golf, a dog park, and playgrounds. Most windows have been updated to vinyl double-pane, while the remaining windows include storm windows for added efficiency. The home also features a 2024 HVAC system with smart thermostat, 2019 roof, and copper wiring. Stylish, comfortable, and thoughtfully-updated while still retaining its personality, this home offers the space, features, and highly sought-after location to enjoy the best of everyday life in Pensacola.
| Elementary School | Middle School | High School |
|---|---|---|
| Scenic Heights Elementary School | WORKMAN Middle School | Washington High School |
| Price History | |
|---|---|
| 9/4/2026 | Listed $365,000 |
General Features
| Living Area | 1551 |
|---|---|
| Sewer | Public Sewer |
| Heating | Central,Fireplace(s) |
| Cooling | Central Air,Ceiling Fan(s) |
| Utilities | Cable Available |
| Possession | Close Of Escrow |
| Roof | Shingle |
| Appliances | Electric Water Heater,Dryer,Washer,Built In Microwave,Dishwasher,Disposal,Refrigerator |
| Garage Spaces | 2 |
| Association Fee Includes | None |
| Patio/Porch Features | Deck,Porch |
| Architectural Style | Traditional |
| Pool Features | None |
| Security Features | Smoke Detector(s) |
| Construction Materials | Frame |
| Year Built | 1968 |
| Electric | Circuit Breakers,Copper Wiring |
| Stories Count | 1 |
| Levels | One |
| Property Subtype | Single Family Residence |
| Assoc Fee Paid Per | Annually |
| County | Escambia - Fl |
| New Construction | false |
| Property Type | Residential |
| HOA | false |
| Energy Efficient | Insulation,Insulated Walls,Ridge Vent |
| Subdivision Name | Tierra Verde |
| Garage Y/N | true |
| Full Baths | 2 |
| Status | Active |
| Directions | From Langley Ave, head south on Flax Rd. Home is on the corner of Flax Rd. and Lynn Ora Drive. |
| High School | Washington |
| City | Pensacola |
| Zoning Description | Res Single |
| Lot Size Units | Acres |
| Lot Size Square Feet | 12458.16 |
| Carport Y/N | false |
| Elementary School | Scenic Heights |
| Property Attached Y/N | false |
| Showing Instructions | See Agent Notes,Showingtime |
| Middle/Junior High School | WORKMAN |
| Property Condition | Resale |
| Lease Considered Y/N | false |
| Virtual Tour | https://my.matterport.com/models/sfQ7E3nZDKS |
| Listing Agent Name | Allison Brandt |
| Building Area Units | Square Feet |
| Primary Bedroom Level | First |
| Living Area Units | Square Feet |
| Standard Status | Active |
| First Bedroom Level | First |
Interior Features
| Interior Amenities | Baseboards,Ceiling Fan(s),Crown Molding,High Speed Internet,Recessed Lighting |
|---|---|
| Flooring | Carpet |
| Kitchen Level | First |
| Air Conditioning Y/N | true |
| Heating Y/N | true |
| Window Features | Double Pane Windows,Blinds,Skylight(s),Shutters |
| Fireplace Y/N | true |
| Total Bedrooms | 3 |
| Living Room Level | First |
| Kitchen Features | Updated |
| Total Baths | 2 |
| Dining Room Features | Breakfast Bar,Eat-in Kitchen,Kitchen/Dining Combo,Living/Dining Combo |
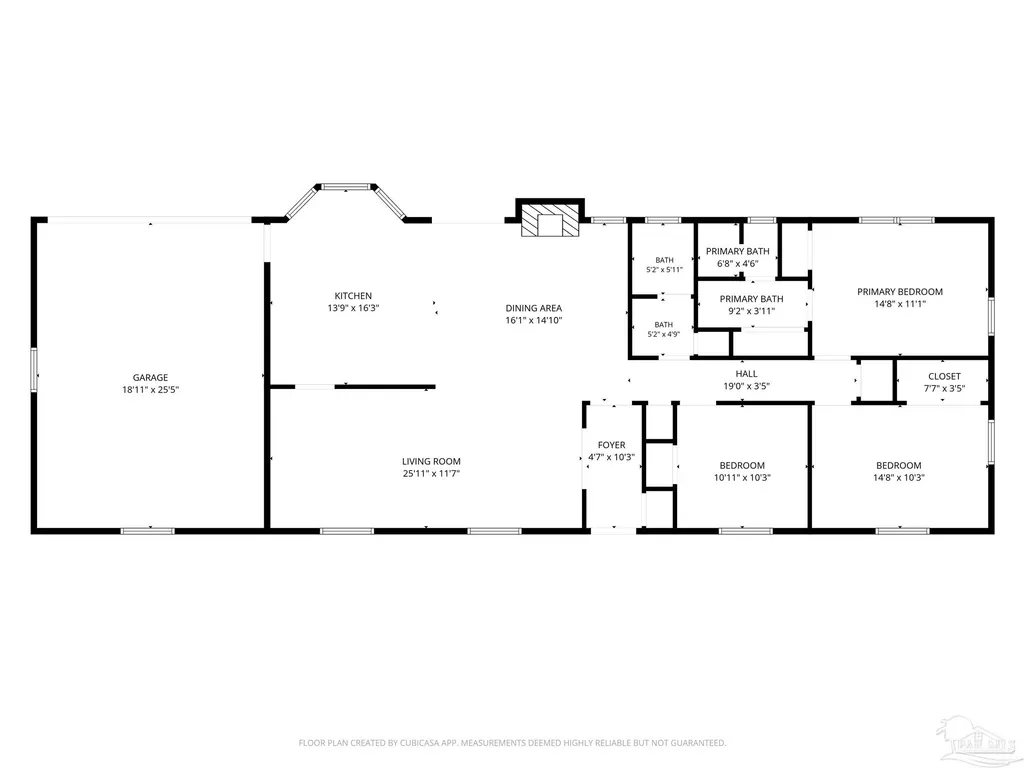
| Kitchen Area | 223.4375 |
| Kitchen Length | 13.75 |
| Kitchen Width | 16.25 |
| Dining Room Area | 16.083333333 |
| Dining Room Width | 14.833333333 |
| Living Room Area | 300.201388888 |
| Living Room Length | 25.916666666 |
| Living Room Width | 11.583333333 |
| Primary Bedroom Area | 162.555555555 |
| Primary Bedroom Length | 14.666666666 |
| Primary Bedroom Width | 11.083333333 |
| Dining Room Level | First |
| Dining Room Area | 238.569444444 |
Exterior Features
| Exterior Amenities | Fire Pit,Rain Gutters |
|---|---|
| Fencing | Back Yard,Privacy |
| Parking Features | 2 Car Garage,Rear Entrance,Garage Door Opener |
| Lot Features | Corner Lot |
| Water Source | Public |
| Total Parking | 2 |
| Lot Size Area | 0.286 |
| Foundation Details | Slab |
| Building Area Total | 1551 |
| Lot Size Acres | 0.286 |
| Road Surface Type | Paved |
| Covered Spaces | 2 |
| Door Features | Insulated Doors |
| Road Responsibility | Public Maintained Road |
| Horse Y/N | false |
Amenities
- Foreclosure
- Views
- Short Sale
- New Construction
- Adult 55+
- Lease To Own
- No HOA Fees
- Furnished
- Primary On Main
- Air Conditioning
- Seller Finance
- Green
- Fixer Upper
- Horse
- Golf
- Fireplace
- Deck
- Garage
- Basement
- Pool
Property vs Single Family Average in 32504
Price
Year Built
 Copyright © 2026 by the Multiple Listing Service of the Pensacola Association of
REALTORS ® This information is believed to be accurate but is not guaranteed. Subject to verification by all parties. This data is copyrighted and may not be transmitted, re-transmitted, copied, framed, re-purposed, or altered in any way for any other site, individual and/or purpose without the express written permission of the Multiple Listing Service of the Pensacola Association of REALTORS ®. Florida
Copyright © 2026 by the Multiple Listing Service of the Pensacola Association of
REALTORS ® This information is believed to be accurate but is not guaranteed. Subject to verification by all parties. This data is copyrighted and may not be transmitted, re-transmitted, copied, framed, re-purposed, or altered in any way for any other site, individual and/or purpose without the express written permission of the Multiple Listing Service of the Pensacola Association of REALTORS ®. Florida
 Baldwin County Association Of Realtors®: All information deemed reliable but not guaranteed. All properties are subject to prior sale, change or withdrawal. Neither listing broker(s) or information provider(s) shall be responsible for any typographical errors, misinformation, misprints and shall be held totally harmless. Listing(s) information is provided for consumer's personal, non-commercial use and may not be used for any purpose other than to identify prospective properties consumers may
