

Address
2761 Trestle Way, Cantonment, FL
Price
$ 739,900
Property Attributes
- MLS#688595
- TypeSingle Family
- Listing Status Active
- CountyEscambia - Fl
- CityCantonment
- AreaEscambia - Fl
- NeighborhoodIron Rock
- Zip32533
- StyleContemporary
- Year Built2025
- Price$ 739,900
- Bedrooms4
- Full Bathrooms3
- Half Bathrooms1
- Sqr Footage3351
- Lot Size0.34 Acres
Data Source:
Pensacola Association of REALTORS® (PARMLS)
Property Description
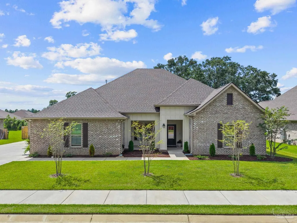
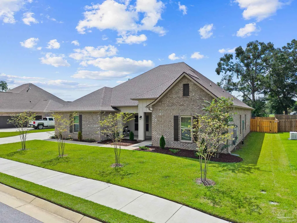
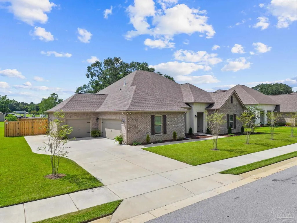
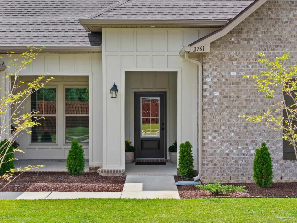
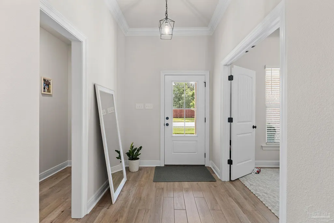
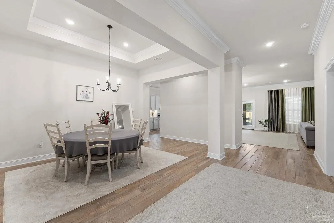
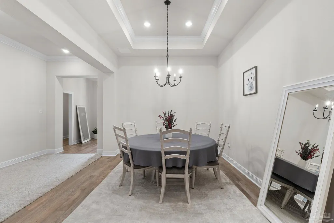
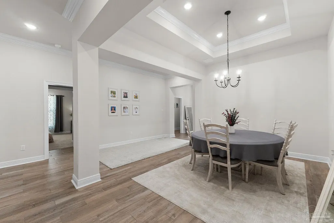
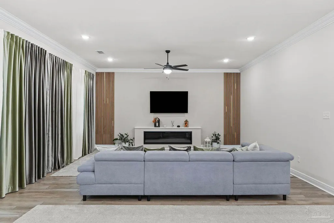
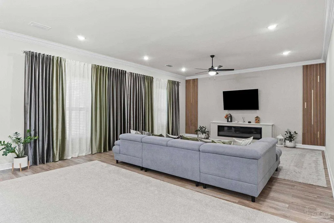
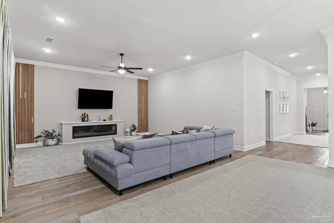
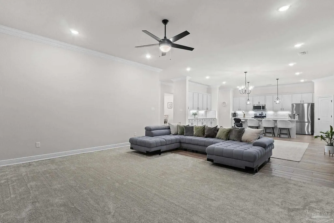
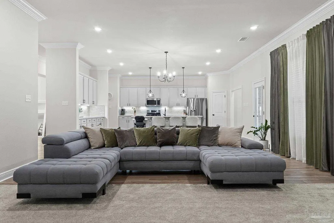
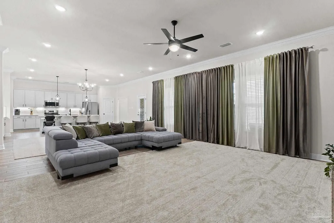
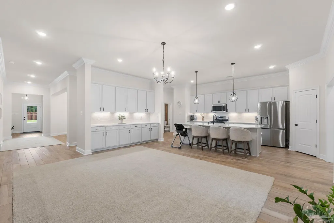
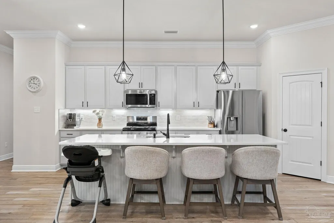
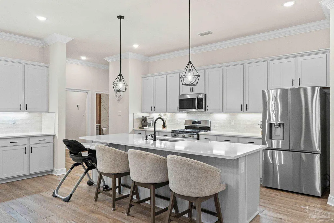
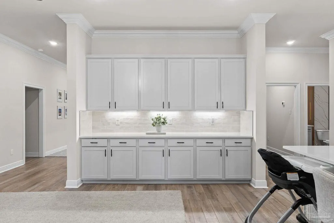
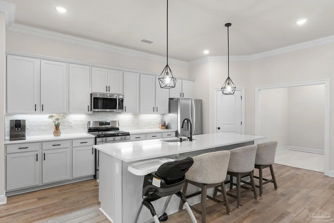
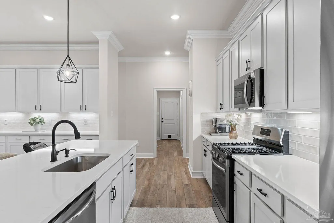
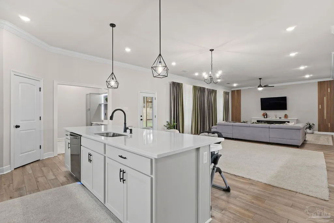
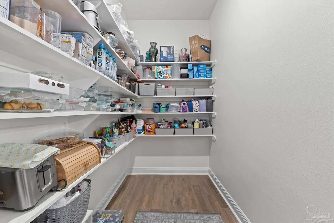
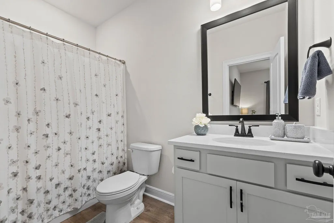
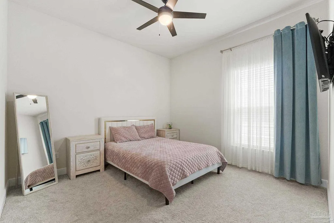
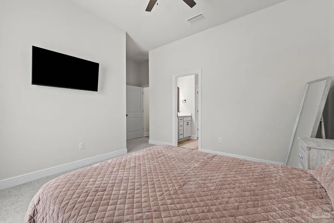
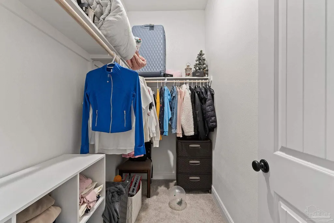
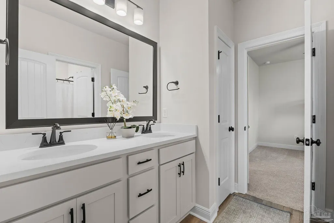
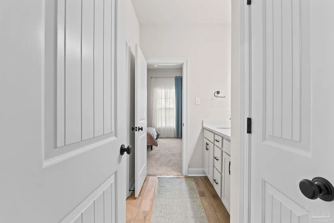
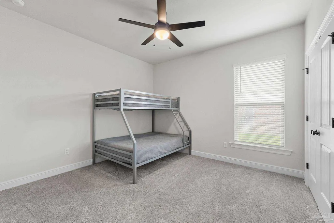
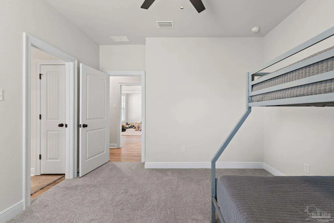
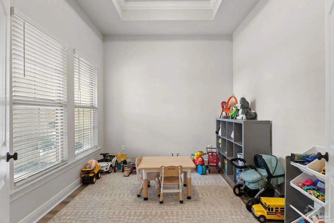
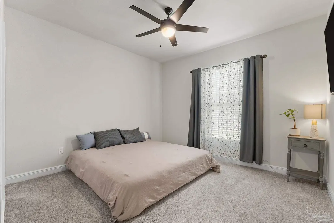
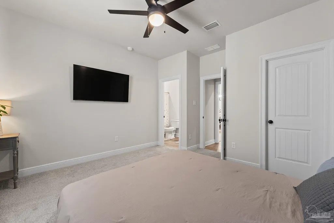
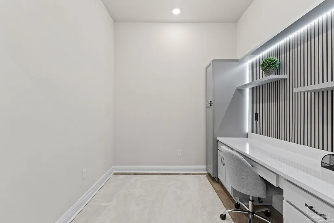
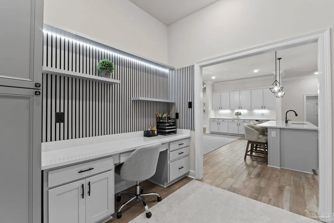
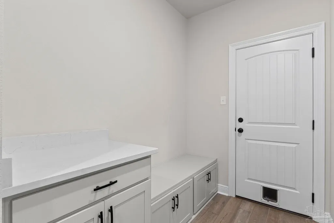
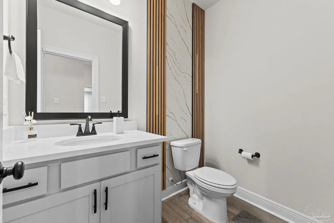
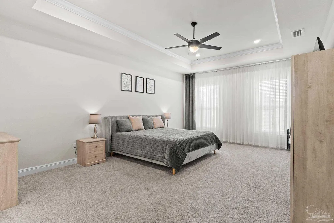
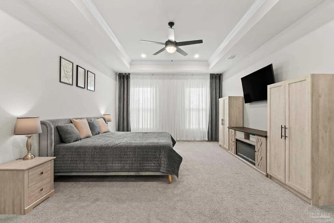
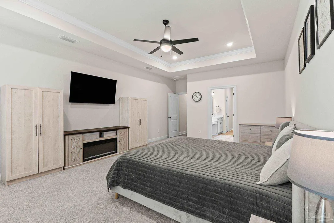
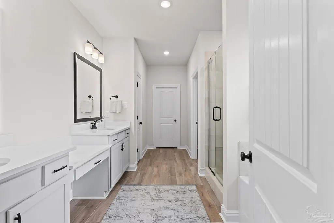
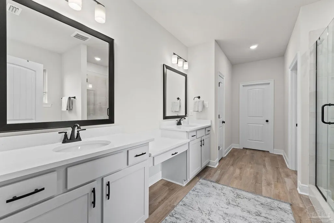
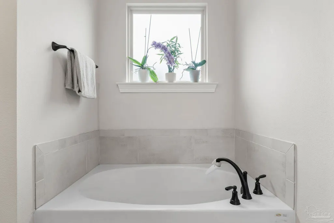
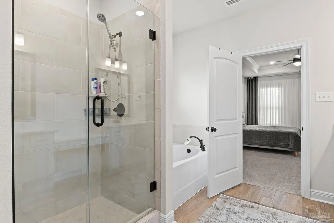
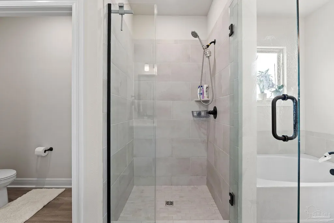
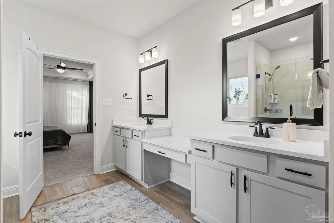
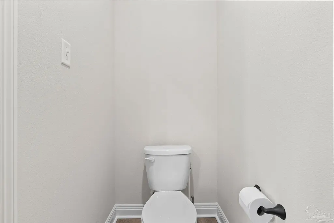
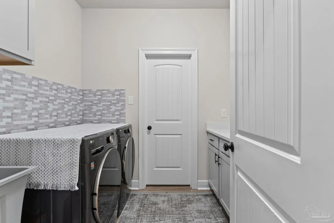
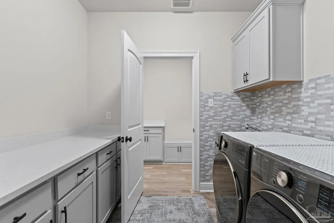
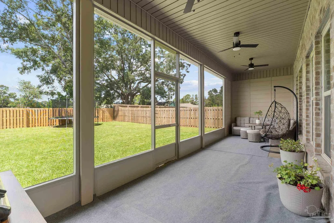
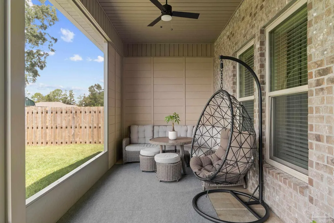
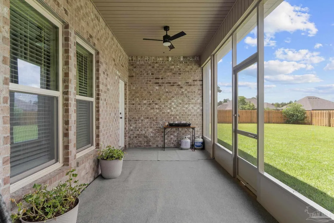
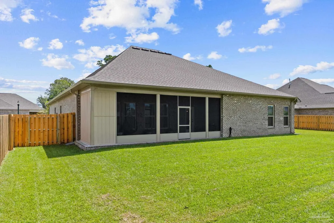
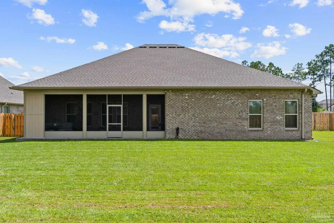
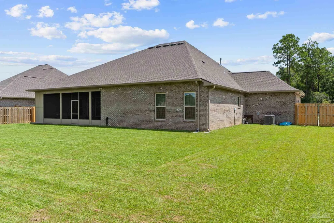
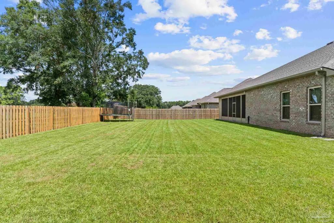
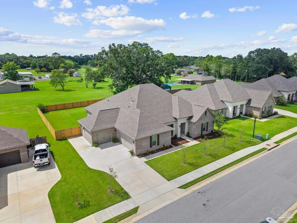
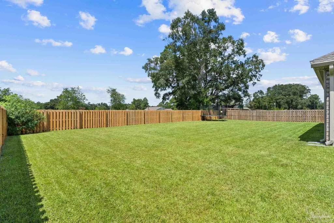
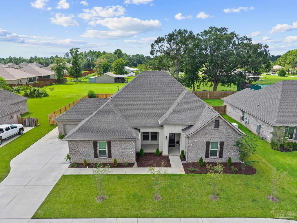
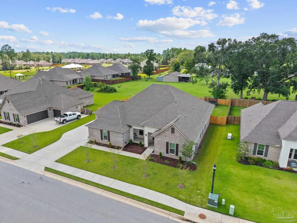
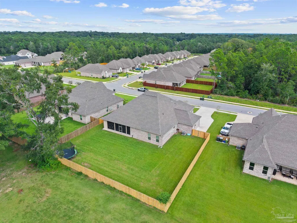
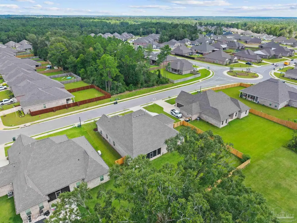
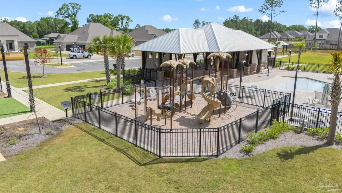
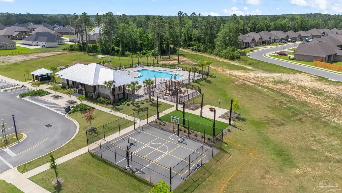
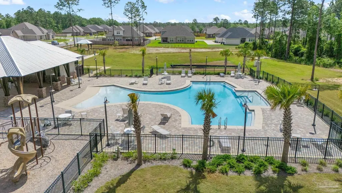
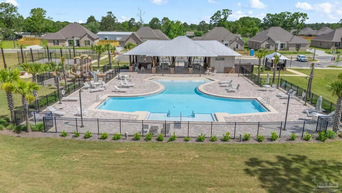
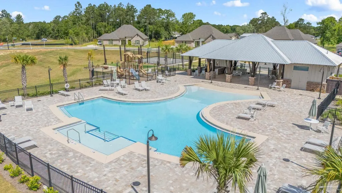
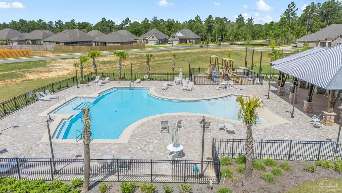
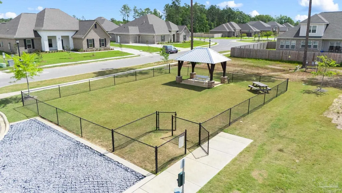
Welcome to this beautiful 2025 built home in Iron Rock, one of Cantonment’s premier gated communities. Featuring 4 bedrooms, 3.5 bathrooms, a three-car garage, and a spacious split floor plan, this home offers comfort, style, and functionality. A wide, welcoming hallway leads to the formal dining room and opens into the spacious living area and beautifully designed kitchen. The kitchen features abundant cabinetry, a large pantry, a gas range, and plenty of workspace for cooking and entertaining. The living room is highlighted by a cozy fireplace, while a separate office provides the perfect space for working from home. The spacious primary suite features a private bathroom with a tiled walk-in shower, double vanities, and generously sized closets. The additional bedrooms and bathrooms are also spacious and thoughtfully positioned within the split floor plan, providing comfort and privacy for family members and guests. Step outside to enjoy the screened-in porch overlooking the large, fully fenced backyard—perfect for relaxing, entertaining, children, or pets. Additional features include a spacious laundry room with a utility sink, an additional sink in the garage, a tankless water heater, gutters, and a sprinkler system. Iron Rock residents enjoy exceptional amenities, including a swimming pool, basketball and pickleball courts, a playground, and scenic walking trails. Conveniently located near schools, shopping, dining, and everything the Pensacola area has to offer, this move-in-ready home is a must-see!
| Elementary School | Middle School | High School |
|---|---|---|
| Kingsfield Elementary Elementary School | RANSOM Middle School | Tate High School |
| Price History | |
|---|---|
| 9/5/2026 | Listed $739,900 |
General Features
| Living Area | 3351 |
|---|---|
| Sewer | Public Sewer |
| Heating | Natural Gas,Fireplace(s) |
| Cooling | Central Air |
| Utilities | Underground Utilities |
| Possession | 1 to 30 Days,Close Of Escrow |
| Roof | Shingle |
| Appliances | Tankless Water Heater/Gas,Built In Microwave |
| HOA Fee | 996 |
| Garage Spaces | 3 |
| Association Fee Includes | Deed Restrictions |
| Patio/Porch Features | Covered,Screen Porch |
| Architectural Style | Contemporary |
| Pool Features | None |
| Construction Materials | Frame |
| Pets Allowed | Yes |
| Year Built | 2025 |
| Electric | Copper Wiring,Circuit Breakers |
| Stories Count | 1 |
| Levels | One |
| Property Subtype | Single Family Residence |
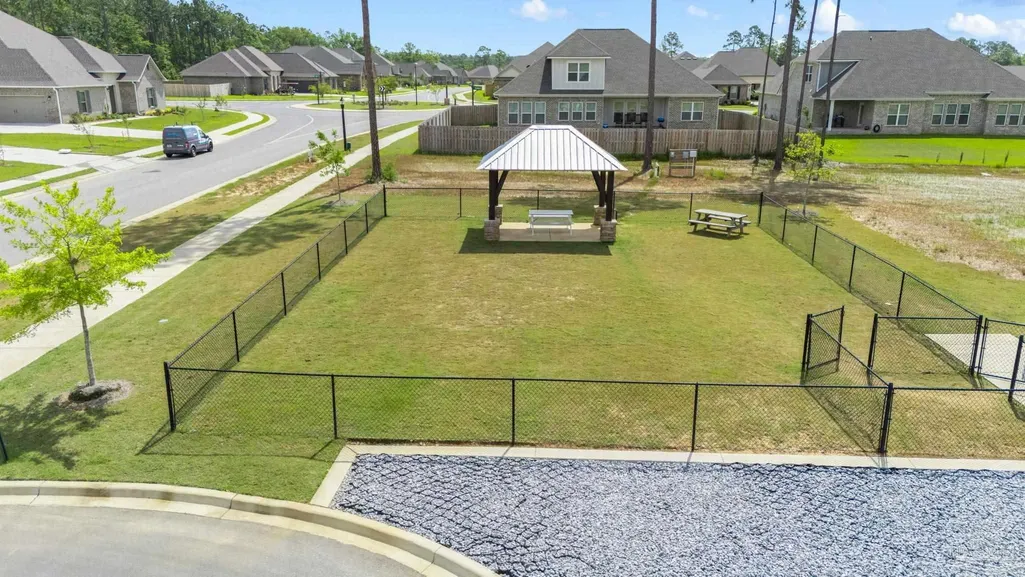
| Community Features | Pool,Gated,Pavilion/Gazebo,Picnic Area,Sidewalks,Tennis Court(s) |
| Assoc Fee Paid Per | Annually |
| County | Escambia - Fl |
| New Construction | false |
| Property Type | Residential |
| HOA | true |
| Energy Efficient | Insulation,Insulated Walls |
| Subdivision Name | Iron Rock |
| Garage Y/N | true |
| Full Baths | 3 |
| Status | Active |
| Directions | North on Hwy 97 to left on Ridge Trail Blvd. First right at roundabout onto Trestle Way. |
| High School | Tate |
| City | Cantonment |
| Zoning Description | Res Single |
| Lot Size Units | Acres |
| Lot Size Square Feet | 14810.4 |
| Carport Y/N | false |
| Elementary School | Kingsfield Elementary |
| Property Attached Y/N | false |
| Co-Listing Agent Last Name | SEAN |
| Co-Listing Agent Last Name | Kramer |
| Showing Instructions | Appoint Only,Text Listing Agent,Showingtime |
| Middle/Junior High School | RANSOM |
| Property Condition | Resale |
| Lease Considered Y/N | false |
| Virtual Tour | https://www.zillow.com/view-imx/9f557336-3627-4b0e-a523-56a8118f2344?wl=true&setAttribution=mls&initialViewType=pano |
| Listing Agent Name | Elena Barba |
| Co-Listing Agent | Sean Kramer |
| Building Area Units | Square Feet |
| Primary Bedroom Level | First |
| Living Area Units | Square Feet |
| Standard Status | Active |
Interior Features
| Interior Amenities | Baseboards,Crown Molding |
|---|---|
| Flooring | Tile,Carpet |
| Kitchen Level | First |
| Air Conditioning Y/N | true |
| Heating Y/N | true |
| Window Features | Blinds,Shutters |
| Fireplace Y/N | true |
| Half Baths | 1 |
| Laundry Features | Inside,W/D Hookups |
| Total Bedrooms | 4 |
| Living Room Level | First |
| Kitchen Features | Updated,Kitchen Island,Pantry |
| Total Baths | 4 |
| Dining Room Features | Breakfast Bar,Breakfast Room/Nook,Eat-in Kitchen,Formal Dining Room,Kitchen/Dining Combo,Living/Dining Combo |
| Kitchen Area | 162 |
| Kitchen Length | 18 |
| Kitchen Width | 9 |
| Dining Room Area | 13 |
| Dining Room Width | 10 |
| Living Room Area | 414 |
| Living Room Length | 18 |
| Living Room Width | 23 |
| Primary Bedroom Area | 280 |
| Primary Bedroom Length | 20 |
| Primary Bedroom Width | 14 |
| Dining Room Level | First |
| Dining Room Area | 130 |
Exterior Features
| Exterior Amenities | Sprinkler,Rain Gutters |
|---|---|
| Fencing | Back Yard,Privacy |
| Parking Features | 3 Car Garage,Side Entrance |
| Lot Features | Central Access,Interior Lot |
| Water Source | Public |
| Total Parking | 3 |
| Lot Size Area | 0.34 |
| Foundation Details | Slab |
| Building Area Total | 3351 |
| Lot Size Acres | 0.34 |
| Road Surface Type | Paved |
| Covered Spaces | 3 |
| Road Responsibility | Private Maintained Road |
| Horse Y/N | false |
Amenities
- Foreclosure
- Views
- Short Sale
- New Construction
- Adult 55+
- Lease To Own
- No HOA Fees
- Furnished
- Primary On Main
- Air Conditioning
- Seller Finance
- Green
- Fixer Upper
- Horse
- Golf
- Fireplace
- Deck
- Garage
- Basement
- Pool
Property vs Single Family Average in 32533
Price
Year Built
 Copyright © 2026 by the Multiple Listing Service of the Pensacola Association of
REALTORS ® This information is believed to be accurate but is not guaranteed. Subject to verification by all parties. This data is copyrighted and may not be transmitted, re-transmitted, copied, framed, re-purposed, or altered in any way for any other site, individual and/or purpose without the express written permission of the Multiple Listing Service of the Pensacola Association of REALTORS ®. Florida
Copyright © 2026 by the Multiple Listing Service of the Pensacola Association of
REALTORS ® This information is believed to be accurate but is not guaranteed. Subject to verification by all parties. This data is copyrighted and may not be transmitted, re-transmitted, copied, framed, re-purposed, or altered in any way for any other site, individual and/or purpose without the express written permission of the Multiple Listing Service of the Pensacola Association of REALTORS ®. Florida
 Baldwin County Association Of Realtors®: All information deemed reliable but not guaranteed. All properties are subject to prior sale, change or withdrawal. Neither listing broker(s) or information provider(s) shall be responsible for any typographical errors, misinformation, misprints and shall be held totally harmless. Listing(s) information is provided for consumer's personal, non-commercial use and may not be used for any purpose other than to identify prospective properties consumers may
