

Address
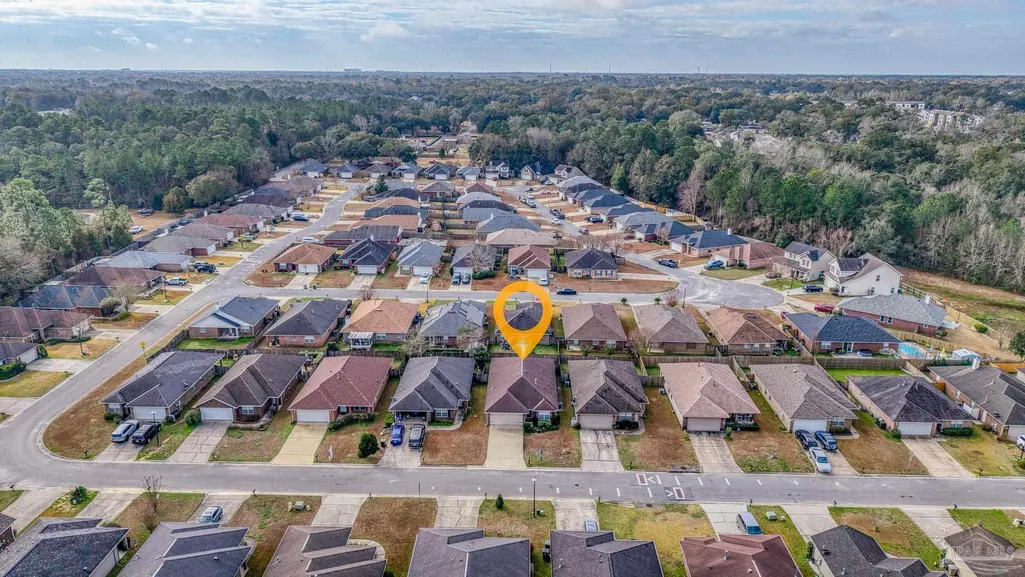
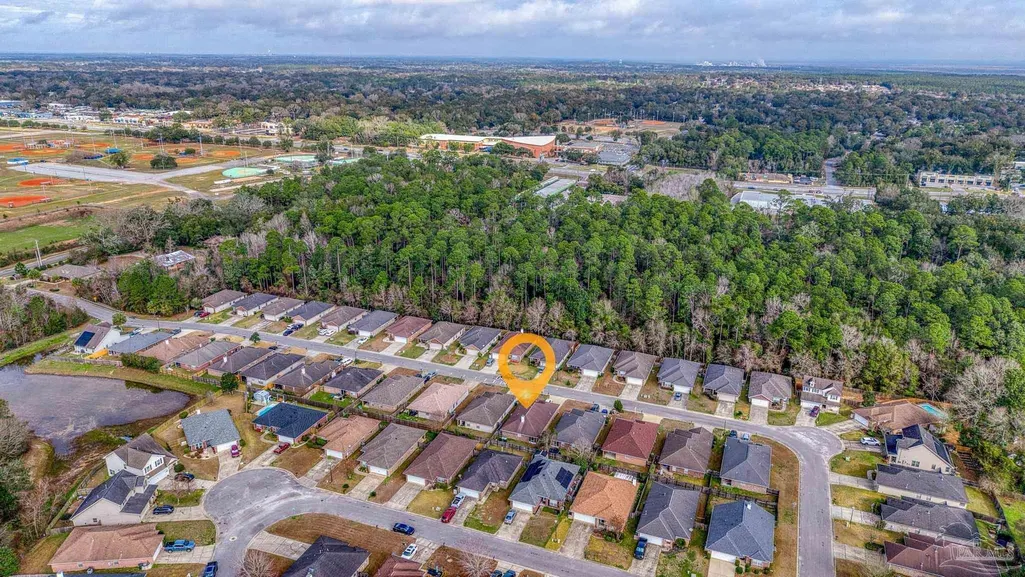
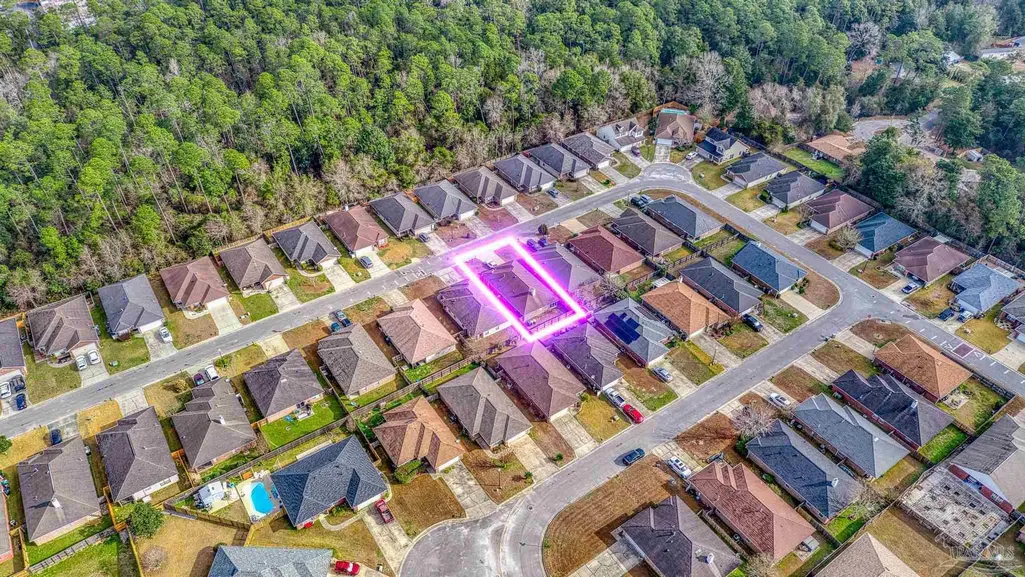
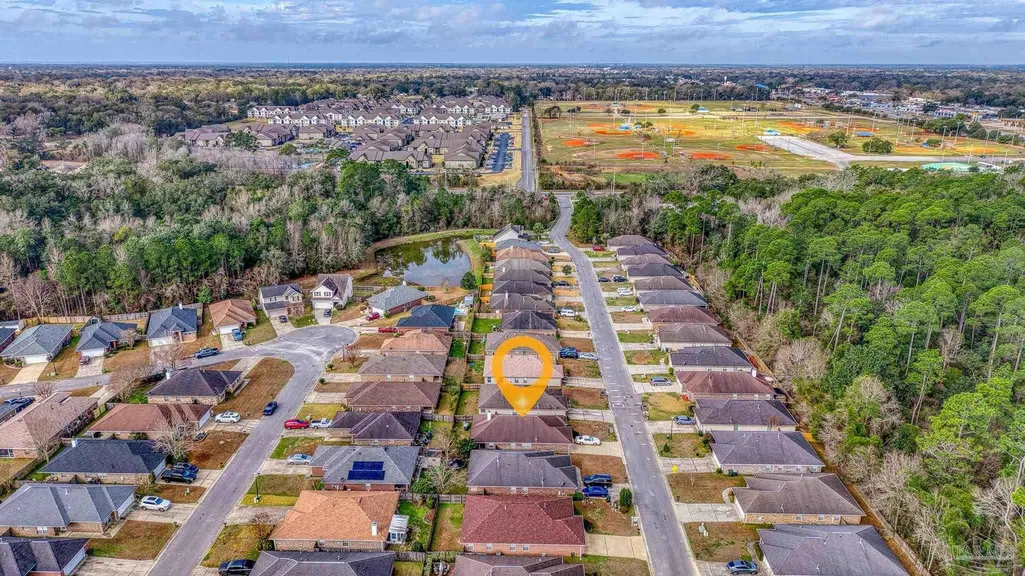
689 Mozingo Ln, Pensacola, FL
Price
$ 314,000
Property Attributes
- MLS#676639
- TypeSingle Family
- Listing Status Active
- CountyEscambia - Fl
- CityPensacola
- AreaEscambia - Fl
- NeighborhoodAirway Oaks
- Zip32514
- StyleContemporary
- Year Built2009
- Price$ 314,000
- Bedrooms3
- Full Bathrooms2
- Half Bathrooms0
- Sqr Footage1677
- Lot Size0.103 Acres
Data Source:
Pensacola Association of REALTORS® (PARMLS)
Property Description
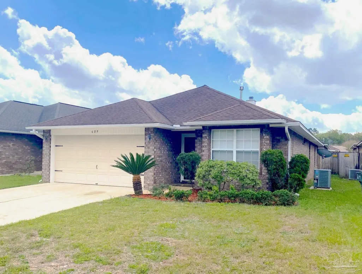
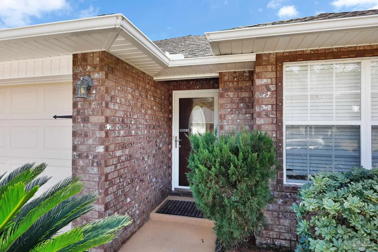
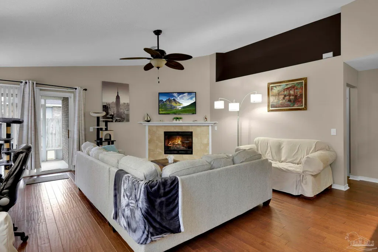
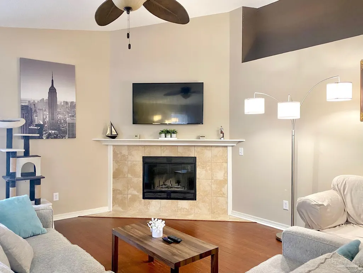
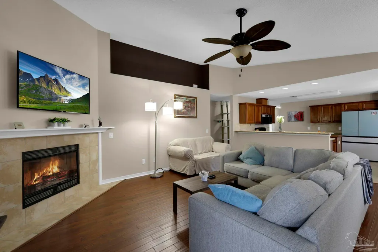
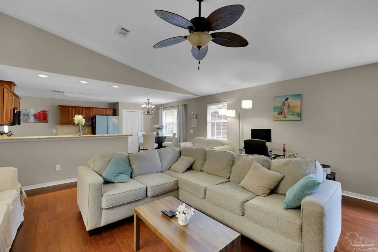
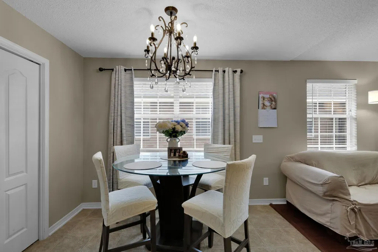
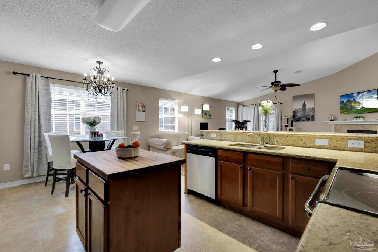
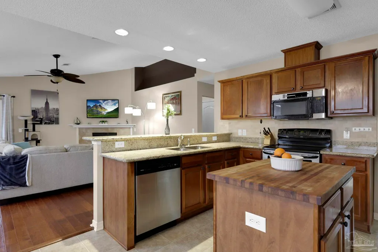
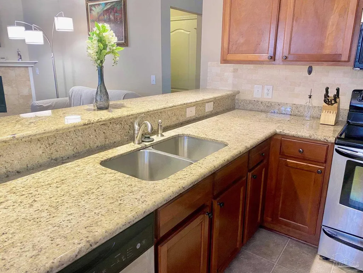
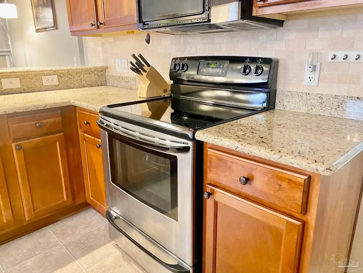
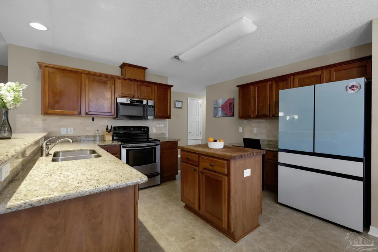
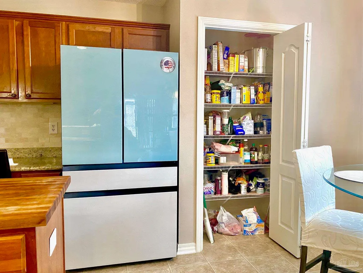
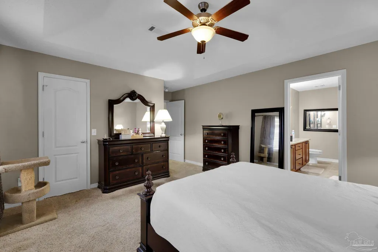
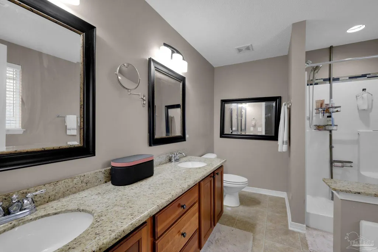
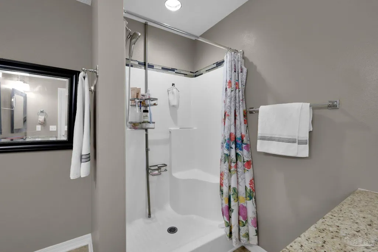
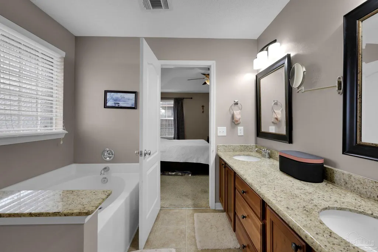
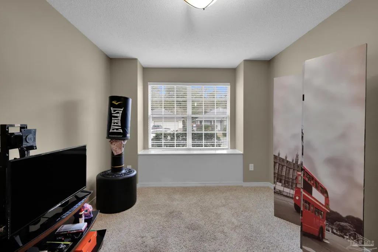
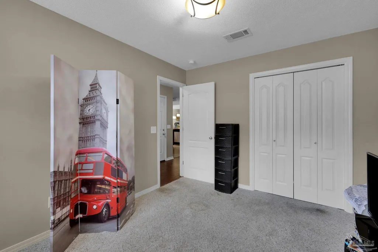
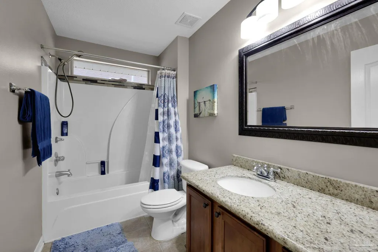
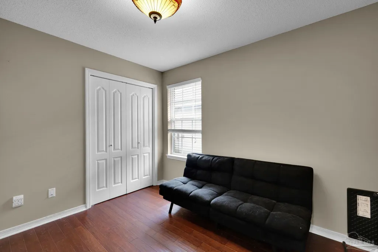
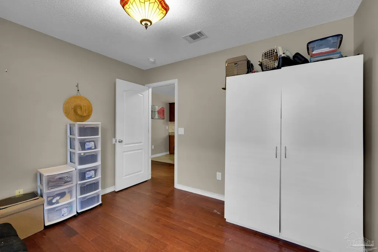
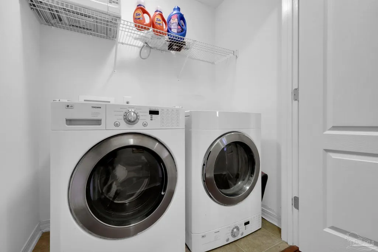
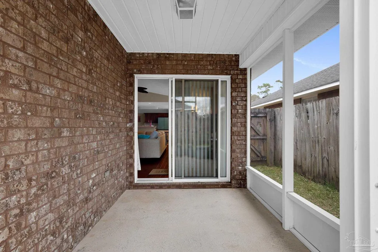
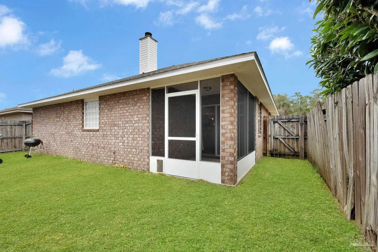
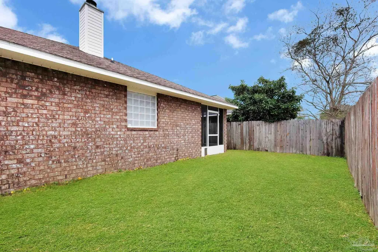
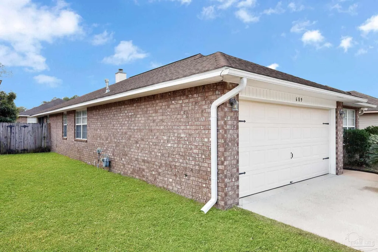
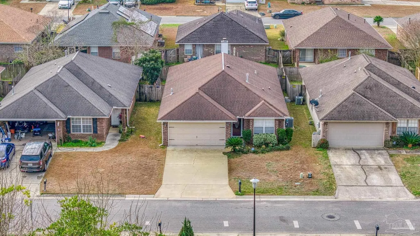
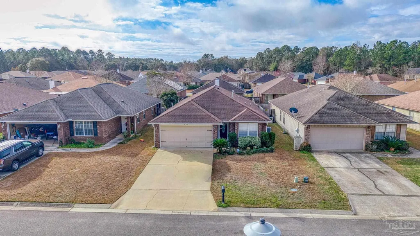
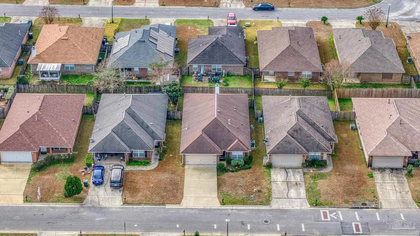
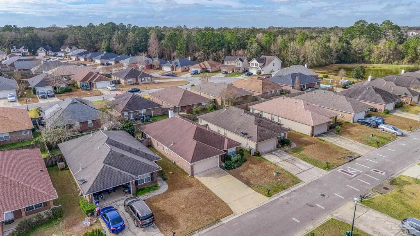
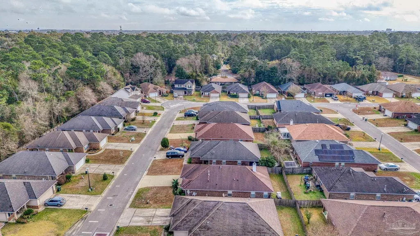
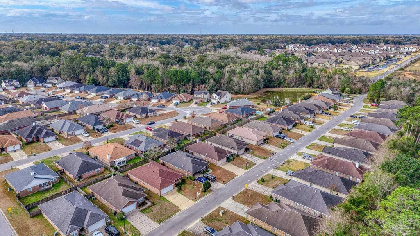
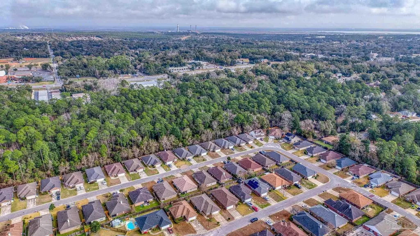
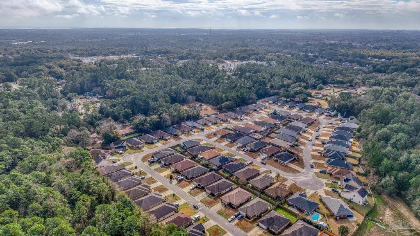
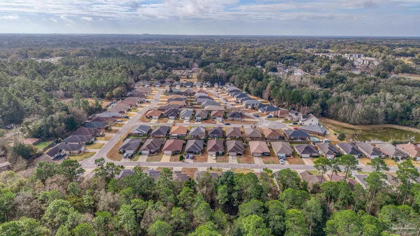
Just off Nine Mile Road is Airway Oaks. This full-brick construction home meets thoughtful upgrades & effortless living. From the moment you arrive, the storm door & custom glass front door create an inviting first impression — hinting at the attention to detail you’ll find inside. Step into an open-concept floor plan designed for connection & comfort, where engineered hardwood flooring flows seamlessly through the main living spaces and a cozy corner fireplace anchors the room with warmth and charm. The kitchen is a true showpiece. Butcher Block Island, granite countertops with undermount sink, stainless steel appliances, and a stunning Bespoke refrigerator elevate both function and style. A hop-up bar beautifully separates the kitchen and living area, creating the perfect space for casual meals, entertaining guests, or morning coffee conversations while still keeping everyone connected. The split floor plan offers privacy for everyone. The first guest bedroom features a charming window seat with hidden storage — the perfect reading nook or cozy retreat. The guest bath includes granite counters, an undermount sink, and a shower/tub combo with a clean, polished finish. Your main suite is tucked away for relaxation, featuring a tray ceiling, spacious walk-in closet, and a spa-like en-suite bath complete with a garden tub, separate shower, and dual granite vanities with undermount sinks. Even the laundry room is ready for you — complete with an LG washer and dryer set that conveys. Slide open the back door and step into your screened patio, ideal for morning coffee or unwinding in the evenings. The privacy-fenced backyard offers space to play, entertain, or simply enjoy your own quiet oasis. Full brick. Whole house gutters.Open concept. Granite. Engineered hardwoods. Split floor plan. Screened patio. Privacy fence. This Airway Oaks beauty blends comfort, style, and function — and it’s ready for its next chapter. Schedule your showing before someone else calls it home.
| Elementary School | Middle School | High School |
|---|---|---|
| Ensley Elementary School | FERRY PASS Middle School | Pine Forest High School |
| Price History | |
|---|---|
| 2/21/2026 | Listed $319,000 |
| 8/1/2026 | 2$314,000 |
General Features
| Living Area | 1677 |
|---|---|
| Sewer | Public Sewer |
| Heating | Natural Gas,Fireplace(s) |
| Cooling | Central Air,Ceiling Fan(s) |
| Utilities | Underground Utilities |
| Possession | Close Of Escrow |
| Roof | Shingle,Hip |
| Appliances | Gas Water Heater,Dryer,Washer,Built In Microwave,Dishwasher,Refrigerator |
| HOA Fee | 200 |
| Garage Spaces | 2 |
| Association Fee Includes | Association,Management |
| Patio/Porch Features | Screen Porch,Screened |
| Architectural Style | Contemporary |
| Pool Features | None |
| Security Features | Smoke Detector(s) |
| Construction Materials | Brick,Frame |
| Pets Allowed | Yes |
| Year Built | 2009 |
| Electric | Circuit Breakers,Copper Wiring |
| Stories Count | 1 |
| Levels | One |
| Property Subtype | Single Family Residence |
| Assoc Fee Paid Per | Annually |
| County | Escambia - Fl |
| New Construction | false |
| Property Type | Residential |
| HOA | true |
| Energy Efficient | Insulation,Insulated Walls,Ridge Vent |
| Subdivision Name | Airway Oaks |
| Garage Y/N | true |
| Full Baths | 2 |
| Status | Active |
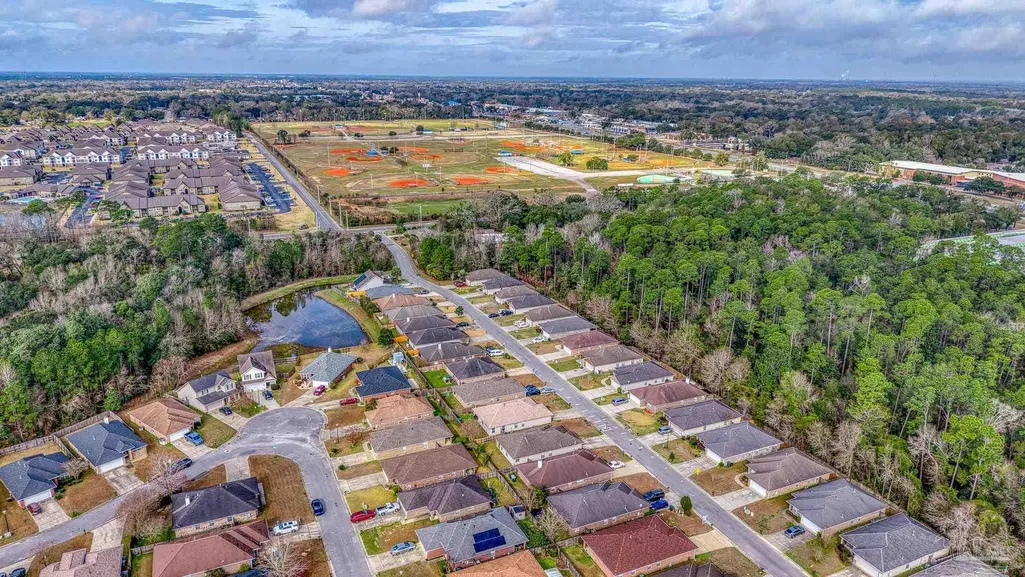
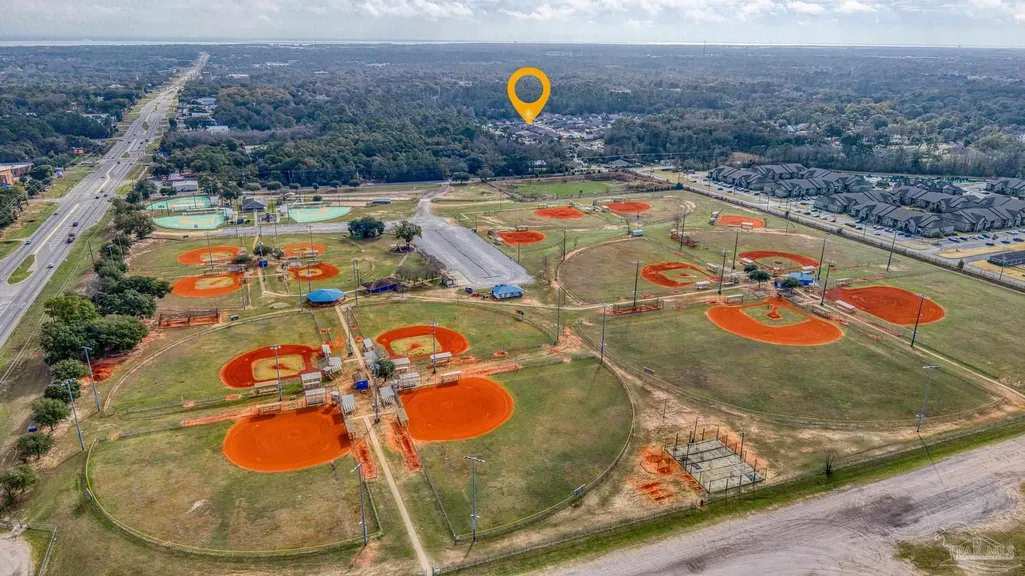
| Directions | Go west on 9 Mile Rd from University Parkway or go east on 9 Mile Rd from Palafox St or Pensacola Blvd. Turn south on Airway Drive (located next to the Miracle League Ballpark and across from Hillcrest Baptist Church). About 1/4 mile turn left into the Airway Oaks community in Mozingo Lane. The house will be on the right -- 689 Mozingo Lane. Thanks for showing!! |
| High School | Pine Forest |
| City | Pensacola |
| Zoning Description | Res Single |
| Lot Size Units | Acres |
| Lot Size Square Feet | 4486.68 |
| Carport Y/N | false |
| Elementary School | Ensley |
| Property Attached Y/N | true |
| Showing Instructions | Par Supra Lockbox,See Agent Notes,Showingtime |
| Middle/Junior High School | FERRY PASS |
| Property Condition | Resale |
| Lease Considered Y/N | false |
| Virtual Tour | https://book.boulevardrealestatemedia.com/sites/rkpdqbpg/unbranded |
| Listing Agent Name | Catherine Bergfelder |
| Building Area Units | Square Feet |
| Primary Bedroom Level | First |
| Living Area Units | Square Feet |
| Standard Status | Active |
| First Bedroom Level | First |
Interior Features
| Interior Amenities | Ceiling Fan(s),Vaulted Ceiling(s) |
|---|---|
| Flooring | Hardwood,Tile,Carpet |
| Kitchen Level | First |
| Air Conditioning Y/N | true |
| Heating Y/N | true |
| Window Features | Double Pane Windows,Blinds,Shutters |
| Fireplace Y/N | true |
| Laundry Features | Inside,Laundry Room |
| Total Bedrooms | 3 |
| Living Room Level | First |
| Kitchen Features | Updated,Granite Counters,Kitchen Island,Pantry |
| Total Baths | 2 |
| Dining Room Features | Kitchen/Dining Combo |
| Kitchen Area | 226.722222222 |
| Kitchen Length | 17.666666666 |
| Kitchen Width | 12.833333333 |
| Living Room Area | 390.625 |
| Living Room Length | 18.75 |
| Living Room Width | 20.833333333 |
| Primary Bedroom Area | 205 |
| Primary Bedroom Length | 15 |
| Primary Bedroom Width | 13.666666666 |
Exterior Features
| Exterior Amenities | Rain Gutters |
|---|---|
| Fencing | Back Yard,Privacy |
| Parking Features | 2 Car Garage,Front Entrance,Garage Door Opener |
| Lot Features | Central Access |
| Water Source | Public |
| Total Parking | 2 |
| Lot Size Area | 0.103 |
| Foundation Details | Slab |
| Building Area Total | 1677 |
| Lot Dimensions | 45' x 100' |
| Lot Size Acres | 0.103 |
| Road Surface Type | Paved |
| Covered Spaces | 2 |
| Road Responsibility | County Maintained Road |
| Horse Y/N | false |
Amenities
- Foreclosure
- Views
- Short Sale
- New Construction
- Adult 55+
- Lease To Own
- No HOA Fees
- Furnished
- Primary On Main
- Air Conditioning
- Seller Finance
- Green
- Fixer Upper
- Horse
- Golf
- Fireplace
- Deck
- Garage
- Basement
- Pool
Property vs Single Family Average in 32514
Price
Year Built
 Copyright © 2026 by the Multiple Listing Service of the Pensacola Association of
REALTORS ® This information is believed to be accurate but is not guaranteed. Subject to verification by all parties. This data is copyrighted and may not be transmitted, re-transmitted, copied, framed, re-purposed, or altered in any way for any other site, individual and/or purpose without the express written permission of the Multiple Listing Service of the Pensacola Association of REALTORS ®. Florida
Copyright © 2026 by the Multiple Listing Service of the Pensacola Association of
REALTORS ® This information is believed to be accurate but is not guaranteed. Subject to verification by all parties. This data is copyrighted and may not be transmitted, re-transmitted, copied, framed, re-purposed, or altered in any way for any other site, individual and/or purpose without the express written permission of the Multiple Listing Service of the Pensacola Association of REALTORS ®. Florida
 Baldwin County Association Of Realtors®: All information deemed reliable but not guaranteed. All properties are subject to prior sale, change or withdrawal. Neither listing broker(s) or information provider(s) shall be responsible for any typographical errors, misinformation, misprints and shall be held totally harmless. Listing(s) information is provided for consumer's personal, non-commercial use and may not be used for any purpose other than to identify prospective properties consumers may
