

Address
670 Mozingo Ln, Pensacola, FL
Price
$ 310,900
Property Attributes
- MLS#684158
- TypeSingle Family
- Listing Status Active
- CountyEscambia - Fl
- CityPensacola
- AreaEscambia - Fl
- NeighborhoodAirway Oaks
- Zip32514
- StyleTraditional
- Year Built2009
- Price$ 310,900
- Bedrooms3
- Full Bathrooms2
- Half Bathrooms0
- Sqr Footage1601
- Lot Size0.11 Acres
Data Source:
Pensacola Association of REALTORS® (PARMLS)
Property Description
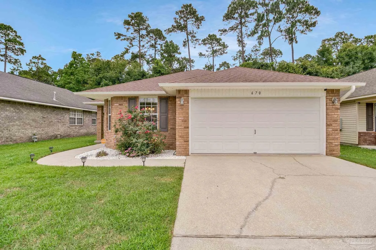
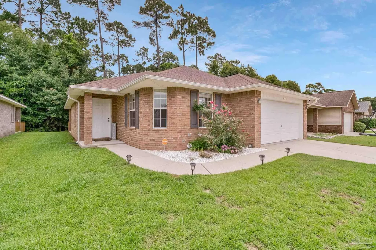
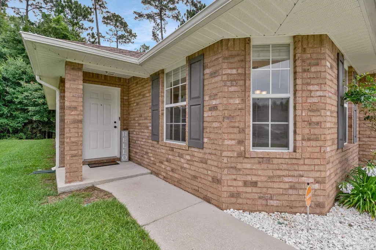
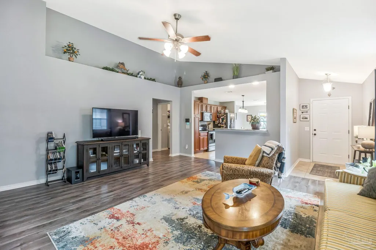
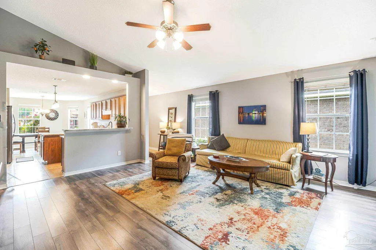
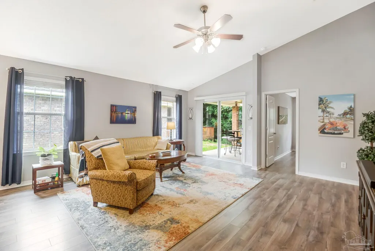
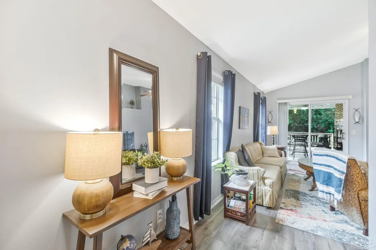
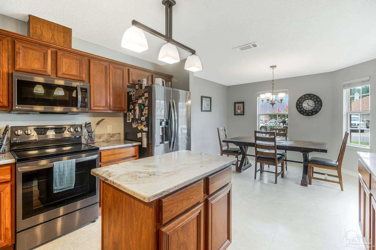
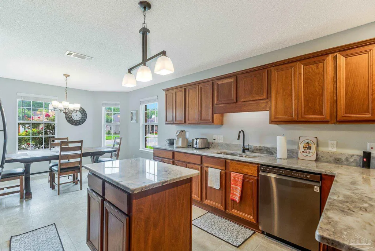
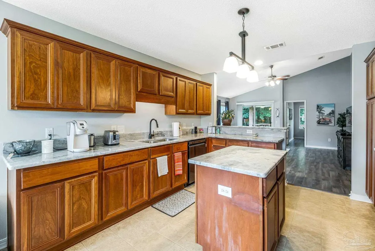
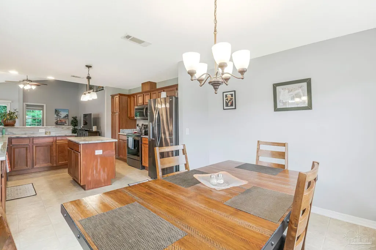
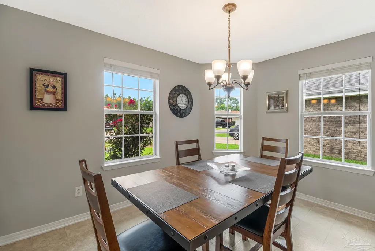
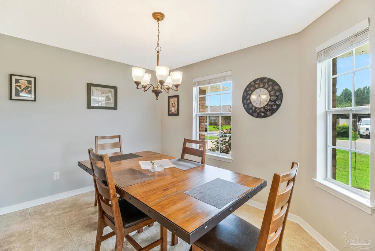
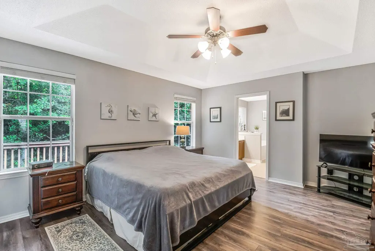
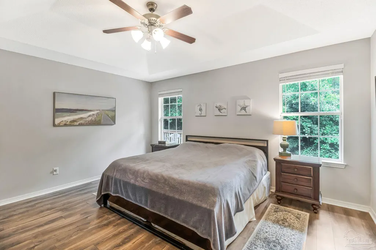
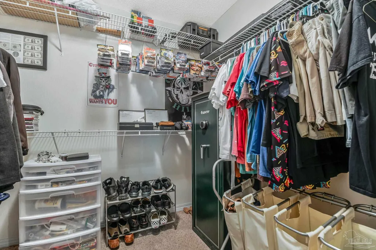
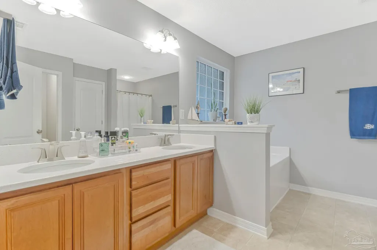
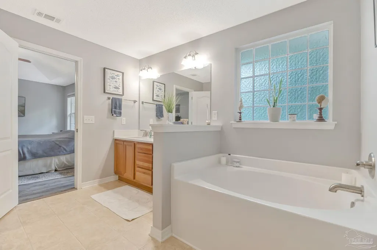
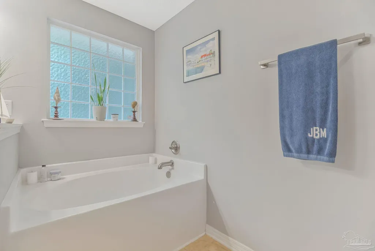
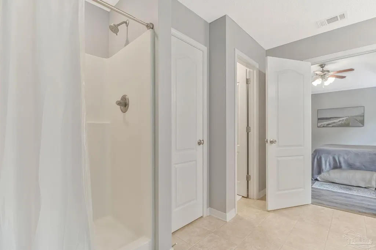
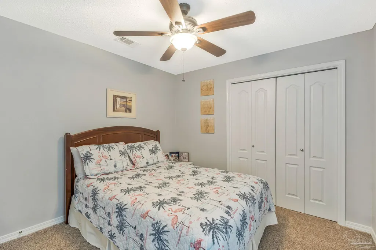
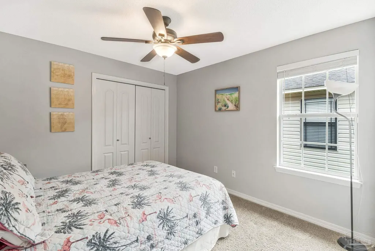
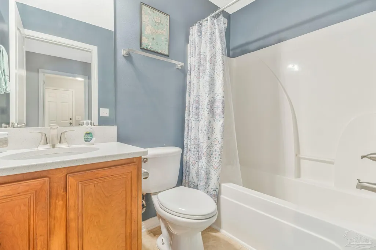
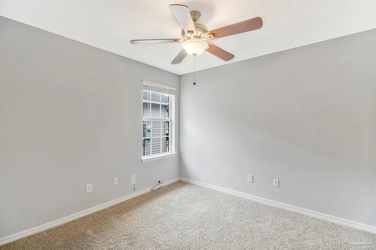
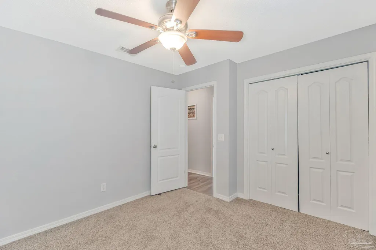
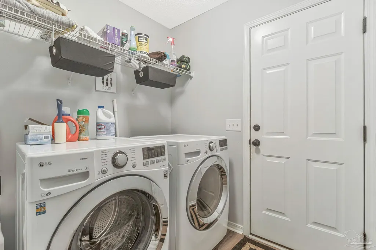
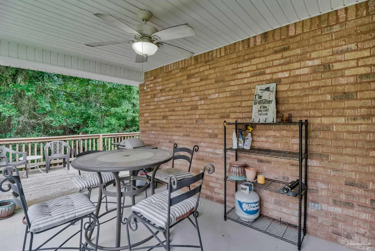
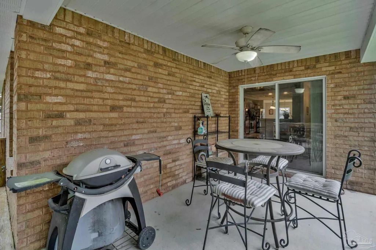
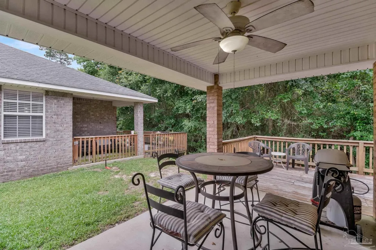
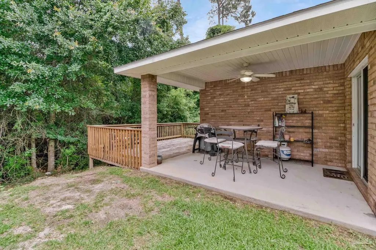
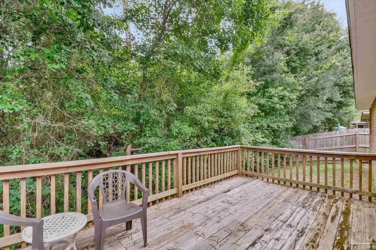
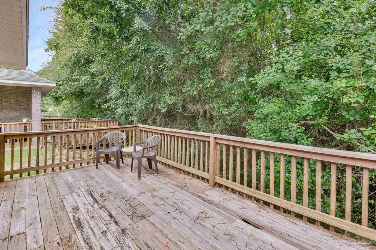
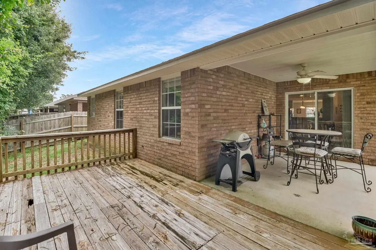
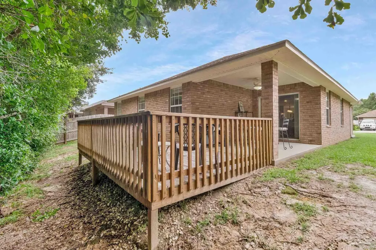
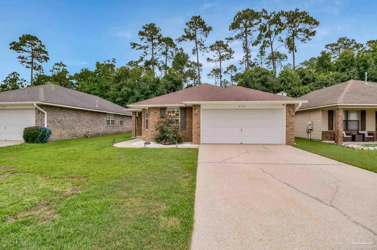
New roof just installed! Comfort, convenience, and thoughtful updates come together beautifully in this full-brick Airway Oaks home. This move-in ready 3-bedroom, 2-bath home with an attached garage offers a thoughtfully designed layout with plenty of room to relax, gather, and enjoy. The eat-in kitchen serves as the heart of the home with granite countertops, a prep island, breakfast bar, an abundance of storage and matching LG Profile appliances that make cooking and entertaining a breeze. The spacious primary suite offers a relaxing retreat with a walk-in closet and ensuite bath complete with a double vanity, soaking tub, separate shower, water closet and linen closet. Both bathrooms have been updated with quartz countertops and modern fixtures. 2" faux wood blinds add a polished touch throughout the home for privacy. Step outside to enjoy the covered back patio and backyard deck—perfect for grilling, gathering with friends, or unwinding at the end of the day. Additional highlights include a full-size laundry room, seamless gutters on the front of the home, colorful landscaped rock flower beds, new Rheem interior/exterior HVAC system, and a new water heater. Added peace of mind with Vivant security system, Orkin termite protection, & windows equipped for vinyl wind protection covers. Ideally located just minutes from UWF, Navy Federal Credit Union, Pensacola International Airport, Sacred Heart Hospital, and countless shopping and dining options, you'll enjoy easy access to some of Pensacola's most popular destinations while still feeling right at home.
| Elementary School | Middle School | High School |
|---|---|---|
| Ensley Elementary School | FERRY PASS Middle School | Pine Forest High School |
| Price History | |
|---|---|
| 6/10/2026 | Listed $292,500 |
| 7/17/2026 | 8$317,000 |
| 8/21/2026 | 1$314,900 |
| 9/10/2026 | 1$310,900 |
General Features
| Living Area | 1601 |
|---|---|
| Sewer | Public Sewer |
| Heating | Central,Natural Gas |
| Cooling | Central Air,Ceiling Fan(s),ENERGY STAR Qualified Equipment |
| Roof | Shingle |
| Appliances | Gas Water Heater,Dishwasher,Microwave,Refrigerator,ENERGY STAR Qualified Dishwasher,ENERGY STAR Qualified Refrigerator,ENERGY STAR Qualified Appliances,ENERGY STAR Qualified Water Heater |
| HOA Fee | 200 |
| Garage Spaces | 2 |
| Association Fee Includes | None |
| Patio/Porch Features | Covered |
| Architectural Style | Traditional |
| Pool Features | None |
| Security Features | Smoke Detector(s) |
| Construction Materials | Brick,Frame |
| Year Built | 2009 |
| Electric | Circuit Breakers |
| Stories Count | 1 |
| Levels | One |
| Property Subtype | Single Family Residence |
| Assoc Fee Paid Per | Annually |
| County | Escambia - Fl |
| New Construction | false |
| Property Type | Residential |
| HOA | true |
| Energy Efficient | Appliances |
| Subdivision Name | Airway Oaks |
| Garage Y/N | true |
| Full Baths | 2 |
| Status | Active |
| Directions | From I-10 East, take exit 7B onto Pine Forest Rd/ FL-297. Sharp right onto Detroit Blvd. Continue onto E Johnson Ave. Turn left onto Airway Dr. Turn Right onto Mozingo Ln - home will be on your left. |
| High School | Pine Forest |
| City | Pensacola |
| Zoning Description | Res Single |
| Lot Size Units | Acres |
| Lot Size Square Feet | 4791.6 |
| Carport Y/N | false |
| Elementary School | Ensley |
| Property Attached Y/N | false |
| Co-Listing Agent Last Name | LEIGH |
| Co-Listing Agent Last Name | Mcpherson |
| Showing Instructions | Appoint Only |
| Middle/Junior High School | FERRY PASS |
| Property Condition | Resale |
| Lease Considered Y/N | false |
| Virtual Tour | https://www.zillow.com/view-imx/2adc7bc3-6b15-415e-a8fa-fcacbad03807?wl=true&setAttribution=mls&initialViewType=pano |
| Listing Agent Name | Meagan Summers |
| Co-Listing Agent | Leigh Mcpherson |
| Building Area Units | Square Feet |
| Primary Bedroom Level | First |
| Living Area Units | Square Feet |
| Standard Status | Active |
| First Bedroom Level | First |
Interior Features
| Interior Amenities | Baseboards,Ceiling Fan(s),Recessed Lighting |
|---|---|
| Flooring | Tile,Carpet,Laminate |
| Kitchen Level | First |
| Air Conditioning Y/N | true |
| Heating Y/N | true |
| Total Bedrooms | 3 |
| Kitchen Features | Updated,Kitchen Island |
| Total Baths | 2 |
| Dining Room Features | Kitchen/Dining Combo |
| Kitchen Area | 276 |
| Kitchen Length | 12 |
| Kitchen Width | 23 |
| Primary Bedroom Area | 195 |
| Primary Bedroom Length | 13 |
| Primary Bedroom Width | 15 |
Exterior Features
| Exterior Amenities | Rain Gutters |
|---|---|
| Parking Features | 2 Car Garage |
| Lot Features | Interior Lot |
| Water Source | Public |
| Total Parking | 2 |
| Lot Size Area | 0.11 |
| Foundation Details | Slab |
| Building Area Total | 1601 |
| Lot Size Acres | 0.11 |
| Road Surface Type | Paved |
| Covered Spaces | 2 |
| Road Responsibility | County Maintained Road |
| Horse Y/N | false |
Amenities
- Foreclosure
- Views
- Short Sale
- New Construction
- Adult 55+
- Lease To Own
- No HOA Fees
- Furnished
- Primary On Main
- Air Conditioning
- Seller Finance
- Green
- Fixer Upper
- Horse
- Golf
- Fireplace
- Deck
- Garage
- Basement
- Pool
Property vs Single Family Average in 32514
Price
Year Built
 Copyright © 2026 by the Multiple Listing Service of the Pensacola Association of
REALTORS ® This information is believed to be accurate but is not guaranteed. Subject to verification by all parties. This data is copyrighted and may not be transmitted, re-transmitted, copied, framed, re-purposed, or altered in any way for any other site, individual and/or purpose without the express written permission of the Multiple Listing Service of the Pensacola Association of REALTORS ®. Florida
Copyright © 2026 by the Multiple Listing Service of the Pensacola Association of
REALTORS ® This information is believed to be accurate but is not guaranteed. Subject to verification by all parties. This data is copyrighted and may not be transmitted, re-transmitted, copied, framed, re-purposed, or altered in any way for any other site, individual and/or purpose without the express written permission of the Multiple Listing Service of the Pensacola Association of REALTORS ®. Florida
 Baldwin County Association Of Realtors®: All information deemed reliable but not guaranteed. All properties are subject to prior sale, change or withdrawal. Neither listing broker(s) or information provider(s) shall be responsible for any typographical errors, misinformation, misprints and shall be held totally harmless. Listing(s) information is provided for consumer's personal, non-commercial use and may not be used for any purpose other than to identify prospective properties consumers may
