

Address
8872 Brigade Trl, Pensacola, FL
Price
$ 219,000
Property Attributes
- MLS#685645
- TypeSingle Family
- Listing Status Active
- CountyEscambia - Fl
- CityPensacola
- AreaEscambia - Fl
- NeighborhoodAdmiral's Quarters
- Zip32534
- StyleTraditional
- Year Built2021
- Price$ 219,000
- Bedrooms3
- Full Bathrooms2
- Half Bathrooms1
- Sqr Footage1537
- Lot Size0.036 Acres
Data Source:
Pensacola Association of REALTORS® (PARMLS)
Property Description
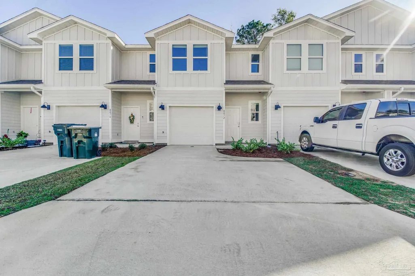
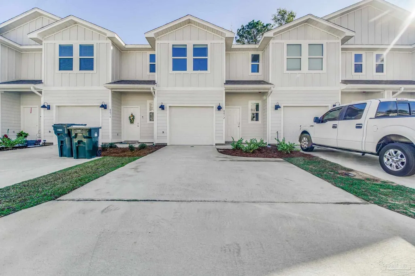
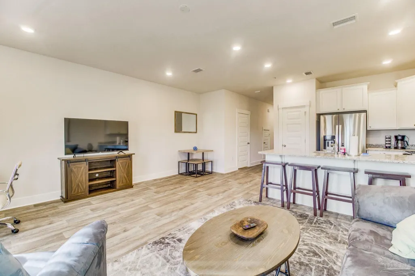
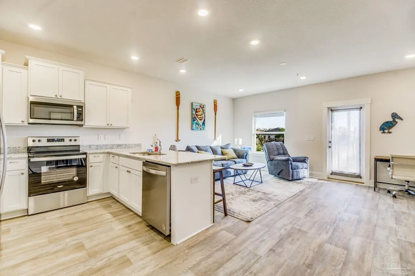
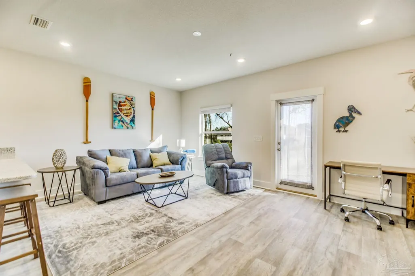
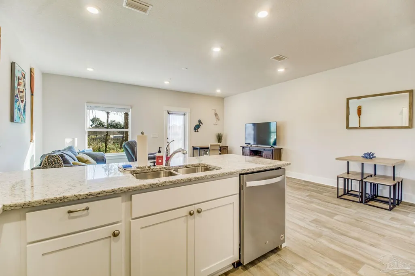
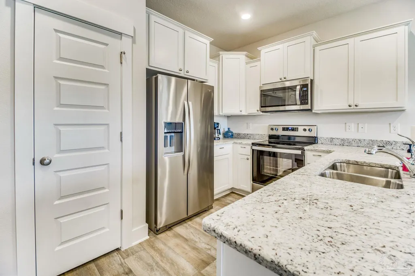
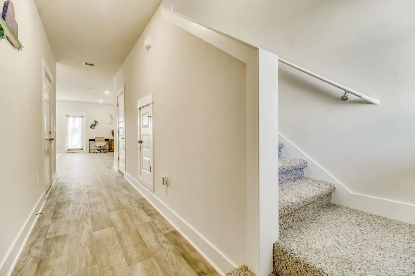
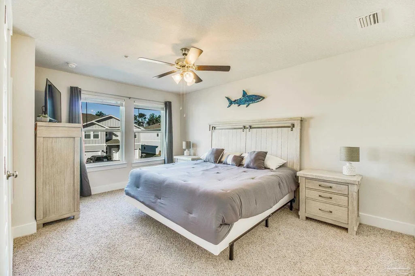
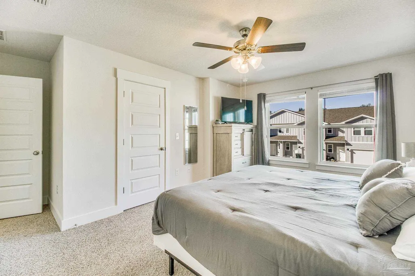
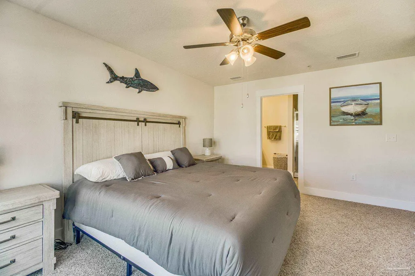
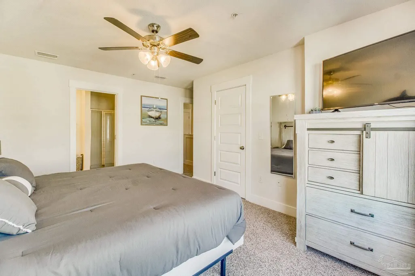
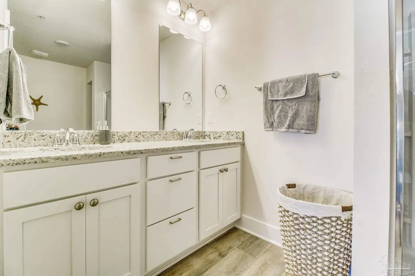
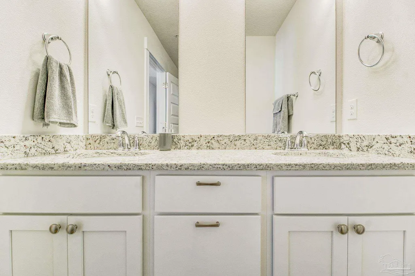
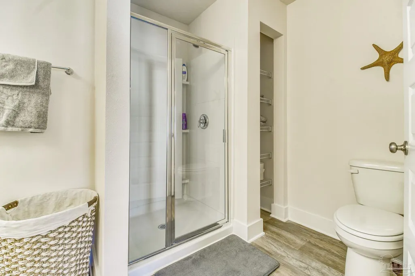
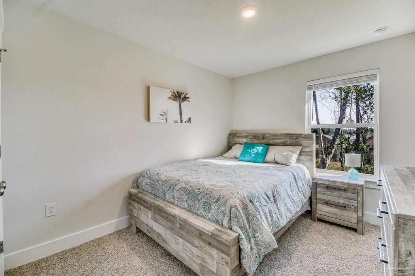
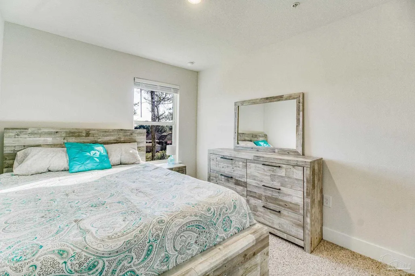
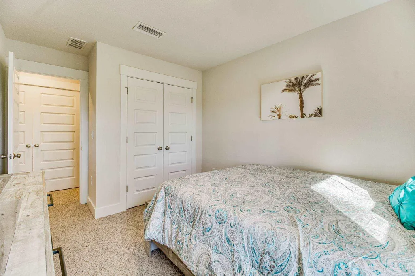
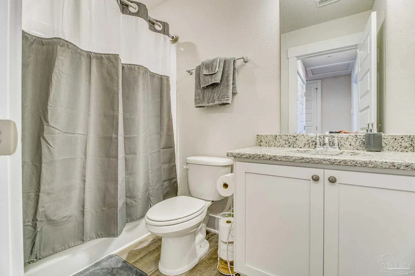
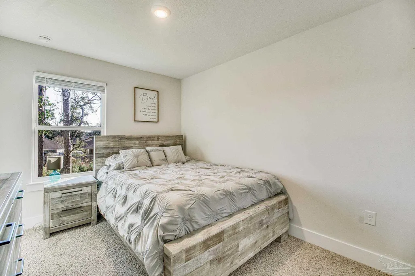
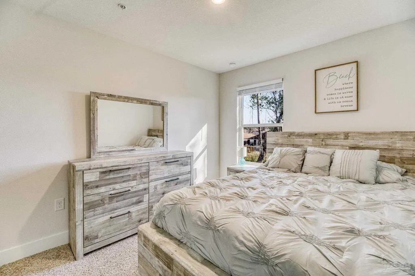
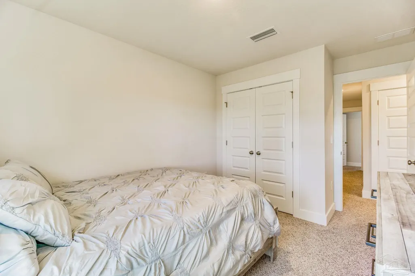
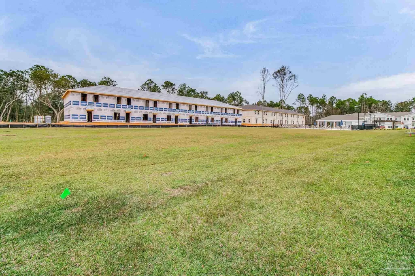
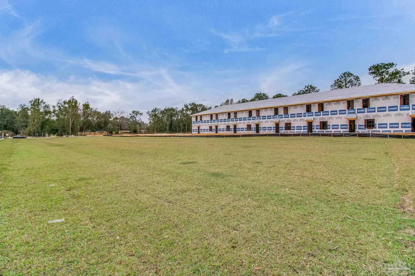
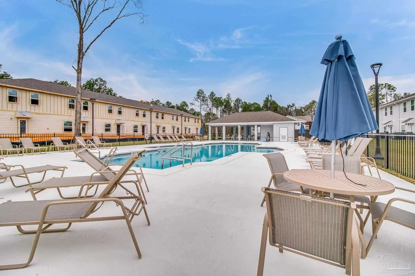
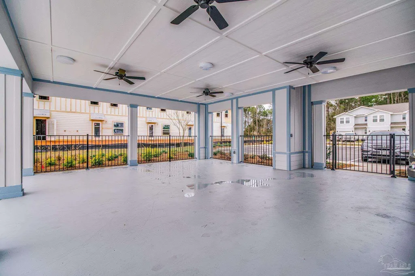
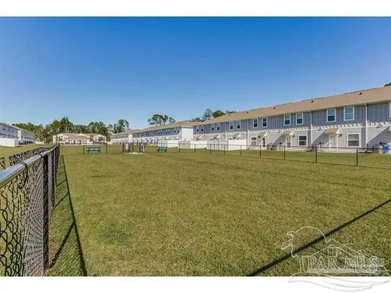
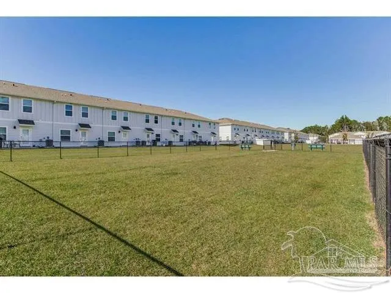
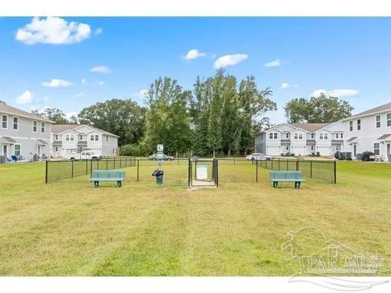
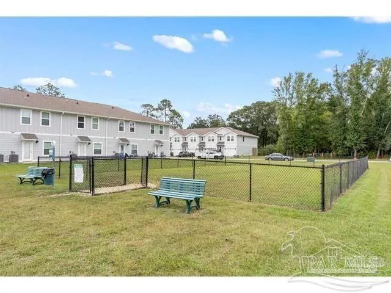
Built in 2021, this beautifully maintained 3-bedroom, 2.5-bath townhome offers the perfect blend of modern style, low-maintenance living, and an unbeatable Pensacola location. Nestled toward the back of the highly desirable Admiral's Quarter community, this home enjoys added privacy with peaceful wooded views while remaining just minutes from the University of West Florida, Navy Federal Credit Union, Baptist Medical Park, shopping, dining, I-10, downtown Pensacola, and the area's world-famous white sand beaches. Step inside to an open-concept floor plan designed for both everyday living and entertaining. The spacious kitchen features white shaker cabinetry, granite countertops, stainless steel appliances, a pantry, and an oversized breakfast bar that flows seamlessly into the dining and living areas. Nine-foot ceilings and luxury vinyl plank flooring throughout the main living spaces create a bright, open feel, while abundant natural light makes the home warm and inviting. Upstairs, the private primary suite offers a generous walk-in closet, dual vanities, and a walk-in shower. Two additional bedrooms, a full guest bath, and a conveniently located upstairs laundry room provide the perfect layout for families, guests, or a home office. Additional features include a one-car garage, Smart Home Connect system with keyless entry and video doorbell, hurricane protection, 2-inch faux wood blinds, and the washer and dryer are included for added convenience. Outside, enjoy your private rear patio overlooking a tranquil wooded backdrop—an ideal place to enjoy your morning coffee or unwind after a long day. Residents of Admiral's Quarter also enjoy outstanding community amenities, including a resort-style swimming pool and dog park, making this an excellent primary residence, second home, or investment opportunity. Offering modern construction, energy-efficient design, exceptional amenities, and a prime location, this move-in-ready home truly checks every box.
| Elementary School | Middle School | High School |
|---|---|---|
| Lincoln Park Elementary School | WOODHAM Middle School | Tate High School |
| Price History | |
|---|---|
| 7/9/2026 | Listed $225,000 |
| 8/16/2026 | 1$222,500 |
| 9/1/2026 | 1$220,000 |
| 9/10/2026 | Listed $219,000 |
General Features
| Living Area | 1537 |
|---|---|
| Sewer | Public Sewer |
| Heating | Central |
| Cooling | Central Air,Ceiling Fan(s) |
| Roof | Shingle |
| Appliances | Electric Water Heater |
| HOA Fee | 1968 |
| Garage Spaces | 1 |
| Association Fee Includes | Association,Maintenance Grounds |
| Architectural Style | Traditional |
| Pool Features | None |
| Construction Materials | Frame |
| Year Built | 2021 |
| Electric | Copper Wiring |
| Stories Count | 2 |
| Levels | Two |
| Property Subtype | Residential Attached |
| Assoc Fee Paid Per | Annually |
| County | Escambia - Fl |
| New Construction | false |
| Property Type | Residential Attached |
| HOA | true |
| Energy Efficient | Insulated Walls |
| Subdivision Name | Admiral's Quarters |
| Garage Y/N | true |
| Full Baths | 2 |
| Status | Active |
| Directions | 9 Mile Rd to Stefani Way - enter into neighborhood |
| High School | Tate |
| City | Pensacola |
| Zoning Description | County |
| Lot Size Units | Acres |
| Lot Size Square Feet | 1568.16 |
| Carport Y/N | false |
| Elementary School | Lincoln Park |
| Property Attached Y/N | true |
| Showing Instructions | Appoint Only,Lockbox Combo,Showingtime |
| Middle/Junior High School | WOODHAM |
| Property Condition | Resale |
| Lease Considered Y/N | false |
| Listing Agent Name | Richard Lafrance |
| Building Area Units | Square Feet |
| Primary Bedroom Level | Second |
| Living Area Units | Square Feet |
| Standard Status | Active |
| First Bedroom Level | Second |
Interior Features
| Flooring | Carpet,Simulated Wood |
|---|---|
| Kitchen Level | First |
| Air Conditioning Y/N | true |
| Heating Y/N | true |
| Half Baths | 1 |
| Total Bedrooms | 3 |
| Living Room Level | First |
| Kitchen Features | Not Updated |
| Total Baths | 3 |
| Dining Room Features | Eat-in Kitchen |
| Kitchen Area | 121 |
| Kitchen Length | 11 |
| Kitchen Width | 11 |
| Living Room Area | 361 |
| Living Room Length | 19 |
| Living Room Width | 19 |
| Primary Bedroom Area | 180 |
| Primary Bedroom Length | 15 |
| Primary Bedroom Width | 12 |
Exterior Features
| Parking Features | Garage |
|---|---|
| Lot Features | Central Access |
| Water Source | Public |
| Total Parking | 1 |
| Lot Size Area | 0.036 |
| Foundation Details | Slab |
| Building Area Total | 1537 |
| Lot Size Acres | 0.036 |
| Covered Spaces | 1 |
| Road Responsibility | County Maintained Road |
| Horse Y/N | false |
Amenities
- Foreclosure
- Views
- Short Sale
- New Construction
- Adult 55+
- Lease To Own
- No HOA Fees
- Furnished
- Primary On Main
- Air Conditioning
- Seller Finance
- Green
- Fixer Upper
- Horse
- Golf
- Fireplace
- Deck
- Garage
- Basement
- Pool
Property vs Single Family Average in 32534
Price
Year Built
 Copyright © 2026 by the Multiple Listing Service of the Pensacola Association of
REALTORS ® This information is believed to be accurate but is not guaranteed. Subject to verification by all parties. This data is copyrighted and may not be transmitted, re-transmitted, copied, framed, re-purposed, or altered in any way for any other site, individual and/or purpose without the express written permission of the Multiple Listing Service of the Pensacola Association of REALTORS ®. Florida
Copyright © 2026 by the Multiple Listing Service of the Pensacola Association of
REALTORS ® This information is believed to be accurate but is not guaranteed. Subject to verification by all parties. This data is copyrighted and may not be transmitted, re-transmitted, copied, framed, re-purposed, or altered in any way for any other site, individual and/or purpose without the express written permission of the Multiple Listing Service of the Pensacola Association of REALTORS ®. Florida
 Baldwin County Association Of Realtors®: All information deemed reliable but not guaranteed. All properties are subject to prior sale, change or withdrawal. Neither listing broker(s) or information provider(s) shall be responsible for any typographical errors, misinformation, misprints and shall be held totally harmless. Listing(s) information is provided for consumer's personal, non-commercial use and may not be used for any purpose other than to identify prospective properties consumers may
