

Address
8009 Cayenne Way, Pensacola, FL
Price
$ 272,900
Property Attributes
- MLS#687251
- TypeSingle Family
- Listing Status Contingent
- CountyEscambia - Fl
- CityPensacola
- AreaEscambia - Fl
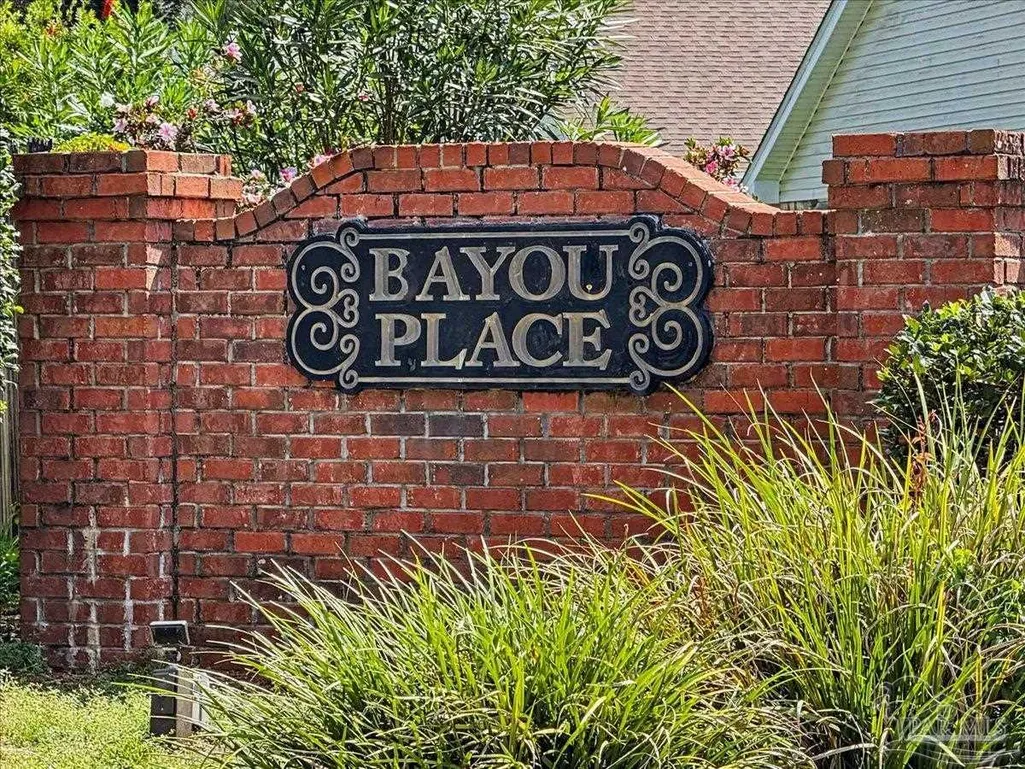
- NeighborhoodBayou Place
- Zip32526
- StyleTraditional
- Year Built2002
- Price$ 272,900
- Bedrooms3
- Full Bathrooms2
- Half Bathrooms0
- Sqr Footage1590
- Lot Size0.13 Acres
Data Source:
Pensacola Association of REALTORS® (PARMLS)
Property Description
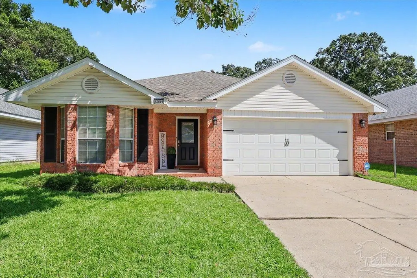
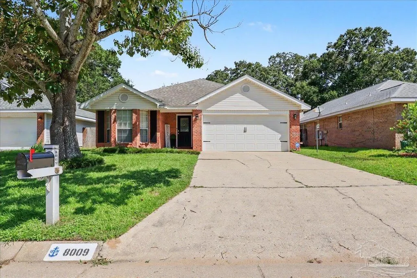
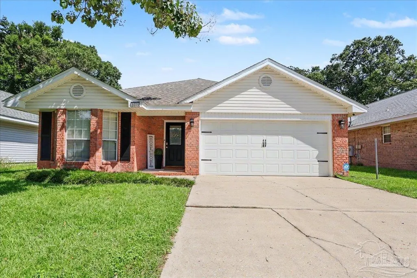
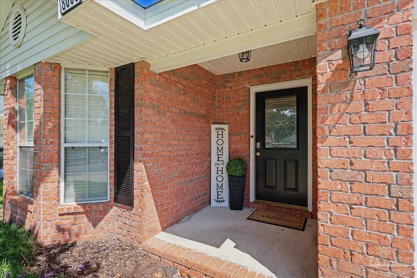
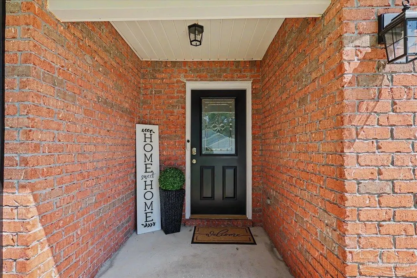
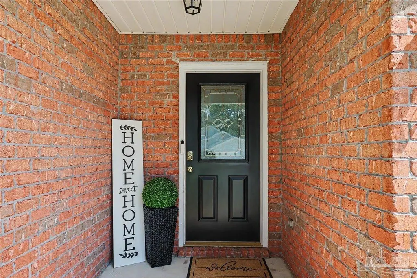
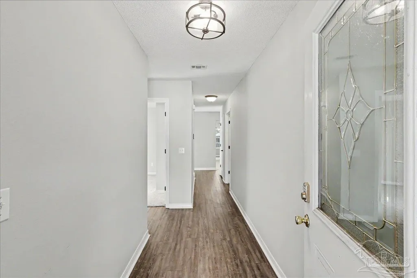
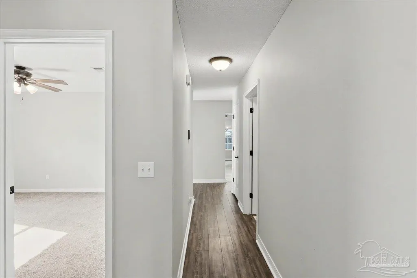
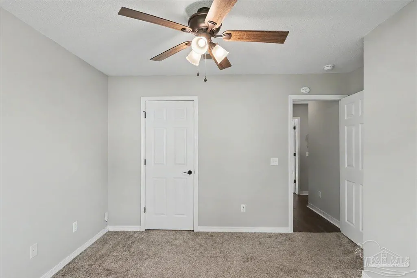
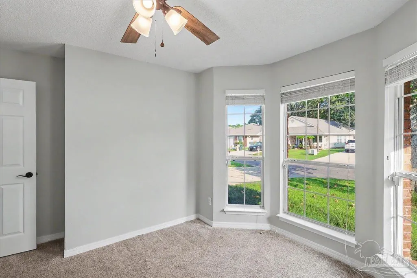
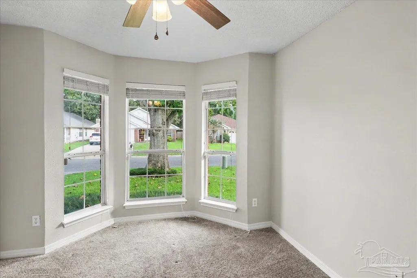
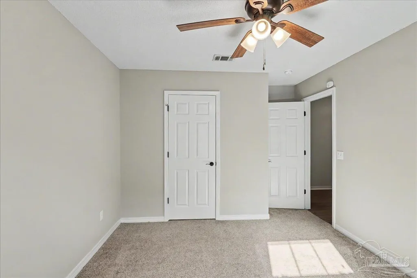
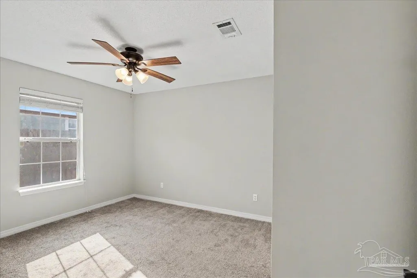
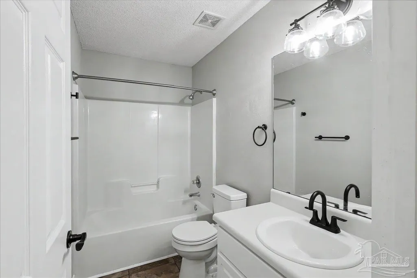
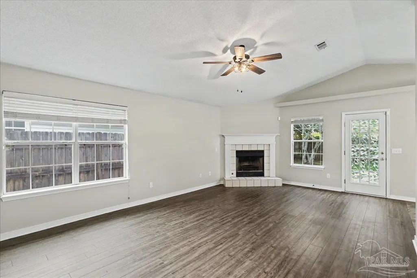
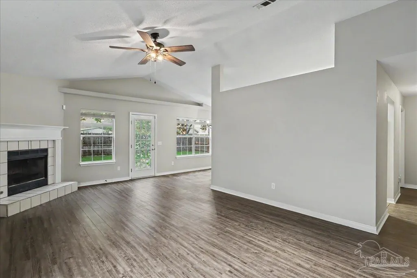
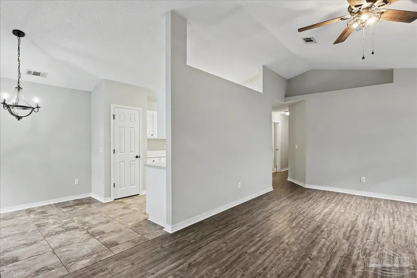
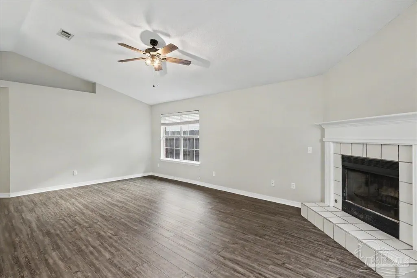
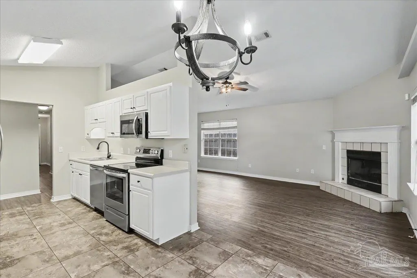
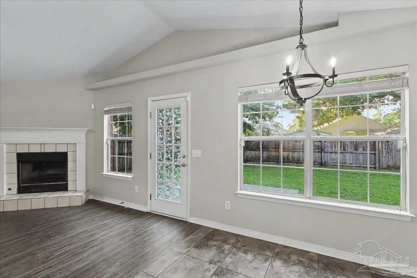
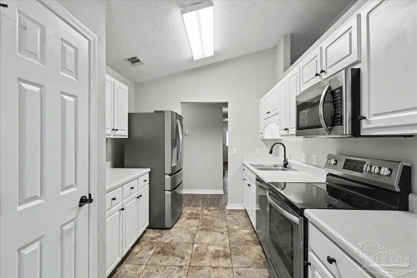
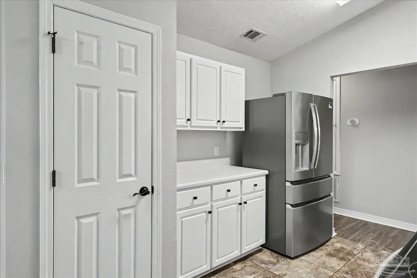
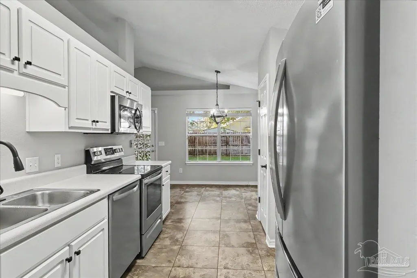
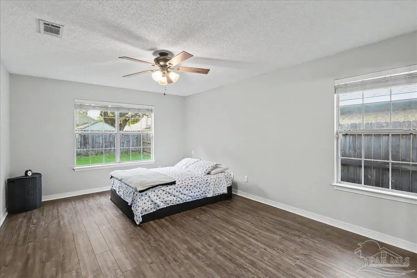
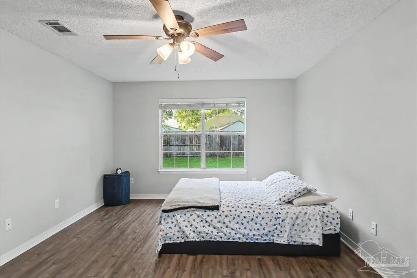
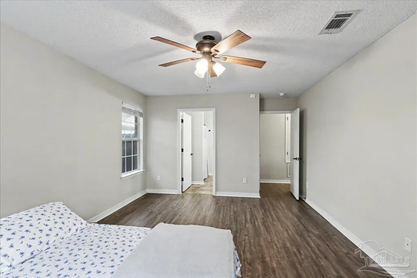
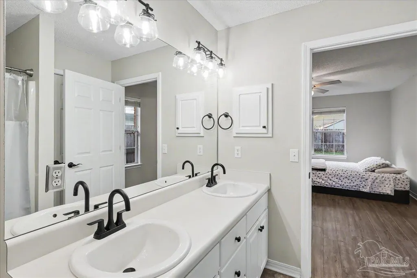
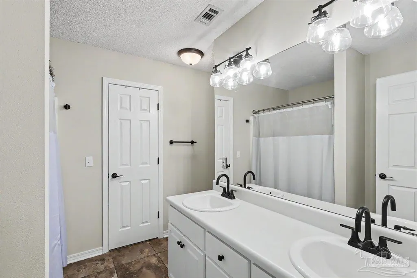
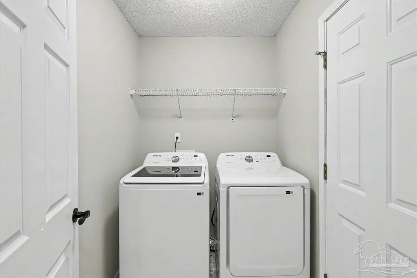
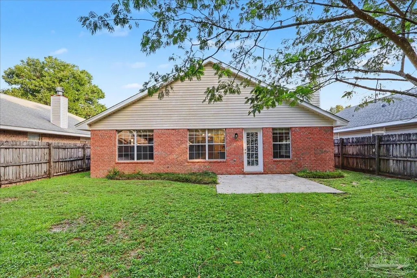
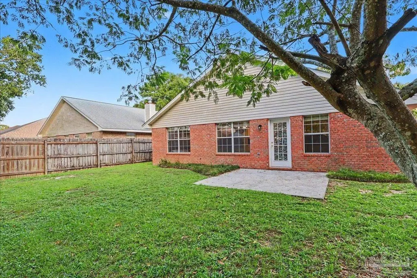
Welcome Home! Come see this beautiful 3-bedroom, 2-bathroom brick home featuring a newer roof, freshly painted interior, and mostly luxury vinyl plank flooring throughout. The inviting living room features a cozy fireplace, while the neutral color scheme provides a versatile backdrop to complement any décor. The kitchen is equipped with stainless steel appliances, including a refrigerator, smooth-top range, dishwasher, and microwave. Convenient inside laundry is located just off the double-car garage and includes a washer and dryer. Updated ceiling fans and modern light fixtures add a fresh, stylish touch throughout the home. The desirable split-bedroom floor plan offers privacy and functionality. Two generous guest bedrooms are positioned on the front side of the home and share a conveniently located guest bathroom. The spacious primary suite features an ensuite bathroom with a double vanity, tub/shower combination, and large walk-in closet. Step outside to enjoy the fully fenced backyard—perfect for relaxing, entertaining. Conveniently located near shopping, dining, the interstate, beautiful Gulf Coast beaches, and Pensacola Naval Base. Schedule your private showing today—this beautiful home won't last long!
| Elementary School | Middle School | High School |
|---|---|---|
| Sherwood Elementary School | BELLVIEW Middle School | Pine Forest High School |
| Price History | |
|---|---|
| 8/10/2026 | Listed $274,900 |
| 9/1/2026 | 1$272,900 |
General Features
| Living Area | 1590 |
|---|---|
| Sewer | Public Sewer |
| Heating | Natural Gas,Fireplace(s) |
| Cooling | Central Air,Ceiling Fan(s),ENERGY STAR Qualified Equipment |
| Utilities | Cable Available |
| Possession | Close Of Escrow |
| Roof | Shingle,Composition,Gable |
| Appliances | Gas Water Heater,Dryer,Washer,Built In Microwave,Dishwasher,Disposal,Refrigerator,Self Cleaning Oven,ENERGY STAR Qualified Dishwasher,ENERGY STAR Qualified Dryer,ENERGY STAR Qualified Refrigerator,ENERGY STAR Qualified Appliances,ENERGY STAR Qualified Washer,ENERGY STAR Qualified Water Heater |
| HOA Fee | 215 |
| Garage Spaces | 2 |
| Association Fee Includes | Association |
| Patio/Porch Features | Patio,Porch |
| Architectural Style | Traditional |
| Pool Features | None |
| Security Features | Security System,Smoke Detector(s) |
| Construction Materials | Brick,Frame |
| Year Built | 2002 |
| Electric | Circuit Breakers,Copper Wiring |
| Stories Count | 1 |
| Levels | One |
| Property Subtype | Single Family Residence |
| Assoc Fee Paid Per | Annually |
| County | Escambia - Fl |
| New Construction | false |
| Property Type | Residential |
| HOA | true |
| Contingency | Home Inspection |
| Energy Efficient | Insulation,Insulated Walls,Ridge Vent,Appliances |
| Subdivision Name | Bayou Place |
| Garage Y/N | true |
| Full Baths | 2 |
| Status | Contingent |
| Directions | S.ON BLUE ANGEL PKWY, LEFT ON MULDOON |
| High School | Pine Forest |
| City | Pensacola |
| Zoning Description | County,Res Single |
| Lot Size Units | Acres |
| Lot Size Square Feet | 5662.8 |
| Carport Y/N | false |
| Elementary School | Sherwood |
| Property Attached Y/N | false |
| Showing Instructions | Appoint Only,Par Supra Lockbox,Showingtime,Text Listing Agent |
| Middle/Junior High School | BELLVIEW |
| Property Condition | Resale |
| Lease Considered Y/N | false |
| Listing Agent Name | Angelia Green |
| Building Area Units | Square Feet |
| Primary Bedroom Level | First |
| Living Area Units | Square Feet |
| Standard Status | Active Under Contract |
| First Bedroom Level | First |
Interior Features
| Interior Amenities | Baseboards,Ceiling Fan(s),High Speed Internet,Plant Ledges,Smart Thermostat |
|---|---|
| Flooring | Carpet,Simulated Wood |
| Kitchen Level | First |
| Air Conditioning Y/N | true |
| Heating Y/N | true |
| Window Features | Double Pane Windows,Blinds |
| Fireplace Y/N | true |
| Laundry Features | Inside,W/D Hookups,Laundry Room |
| Total Bedrooms | 3 |
| Living Room Level | First |
| Kitchen Features | Updated,Laminate Counters,Pantry |
| Total Baths | 2 |
| Dining Room Features | Eat-in Kitchen,Kitchen/Dining Combo |
| Kitchen Area | 75.9375 |
| Kitchen Length | 6.75 |
| Kitchen Width | 11.25 |
| Dining Room Area | 8.166666666 |
| Dining Room Width | 7.166666666 |
| Living Room Area | 311.965277777 |
| Living Room Length | 22.416666666 |
| Living Room Width | 13.916666666 |
| Primary Bedroom Area | 179.1875 |
| Primary Bedroom Length | 15.25 |
| Primary Bedroom Width | 11.75 |
| Dining Room Level | First |
| Dining Room Area | 58.527777777 |
Exterior Features
| Fencing | Back Yard,Cross Fenced,Privacy |
|---|---|
| Parking Features | 2 Car Garage,Garage Door Opener |
| Lot Features | Central Access,Interior Lot |
| Water Source | Public |
| Total Parking | 2 |
| Lot Size Area | 0.13 |
| Foundation Details | Slab |
| Building Area Total | 1590 |
| Lot Size Acres | 0.13 |
| Road Surface Type | Paved |
| Covered Spaces | 2 |
| Road Responsibility | County Maintained Road |
| Horse Y/N | false |
Amenities
- Foreclosure
- Views
- Short Sale
- New Construction
- Adult 55+
- Lease To Own
- No HOA Fees
- Furnished
- Primary On Main
- Air Conditioning
- Seller Finance
- Green
- Fixer Upper
- Horse
- Golf
- Fireplace
- Deck
- Garage
- Basement
- Pool
Property vs Single Family Average in 32526
Price
Year Built
 Copyright © 2026 by the Multiple Listing Service of the Pensacola Association of
REALTORS ® This information is believed to be accurate but is not guaranteed. Subject to verification by all parties. This data is copyrighted and may not be transmitted, re-transmitted, copied, framed, re-purposed, or altered in any way for any other site, individual and/or purpose without the express written permission of the Multiple Listing Service of the Pensacola Association of REALTORS ®. Florida
Copyright © 2026 by the Multiple Listing Service of the Pensacola Association of
REALTORS ® This information is believed to be accurate but is not guaranteed. Subject to verification by all parties. This data is copyrighted and may not be transmitted, re-transmitted, copied, framed, re-purposed, or altered in any way for any other site, individual and/or purpose without the express written permission of the Multiple Listing Service of the Pensacola Association of REALTORS ®. Florida
 Baldwin County Association Of Realtors®: All information deemed reliable but not guaranteed. All properties are subject to prior sale, change or withdrawal. Neither listing broker(s) or information provider(s) shall be responsible for any typographical errors, misinformation, misprints and shall be held totally harmless. Listing(s) information is provided for consumer's personal, non-commercial use and may not be used for any purpose other than to identify prospective properties consumers may
