

Address
3014 Magnolia Ave, Pensacola, FL
Price
$ 535,000
Property Attributes
- MLS#684887
- TypeSingle Family
- Listing Status Active
- CountyEscambia - Fl
- CityPensacola
- AreaEscambia - Fl
- NeighborhoodLakeview
- Zip32503
- StyleRanch, Traditional
- Year Built1953
- Price$ 535,000
- Bedrooms4
- Full Bathrooms3
- Half Bathrooms0
- Sqr Footage2827
- Lot Size0.28 Acres
Data Source:
Pensacola Association of REALTORS® (PARMLS)
Property Description
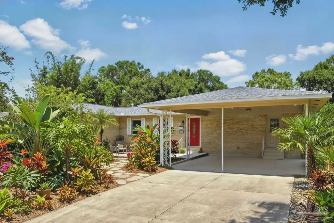
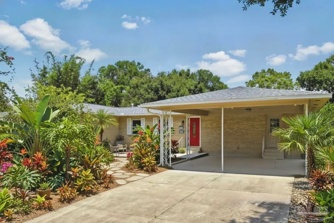
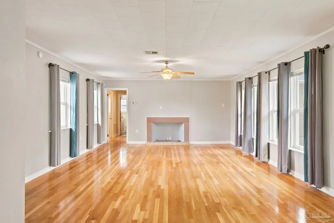
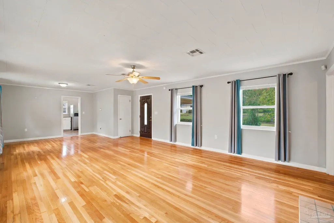
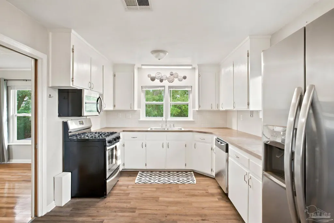
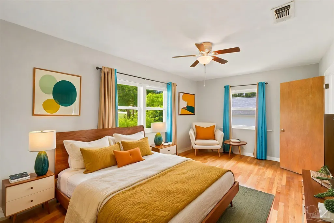
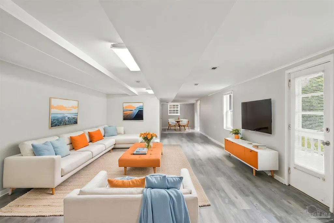
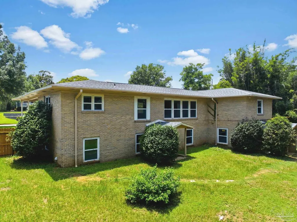
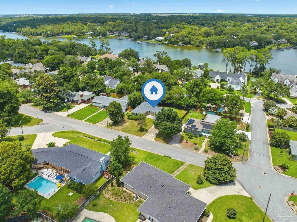
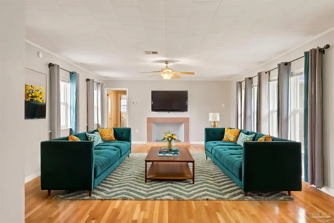
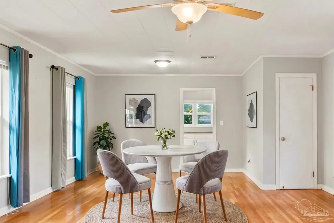
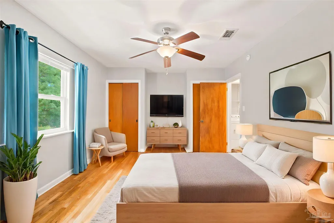
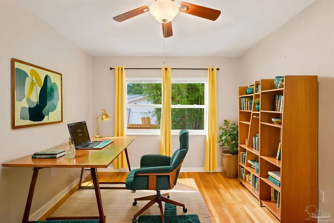
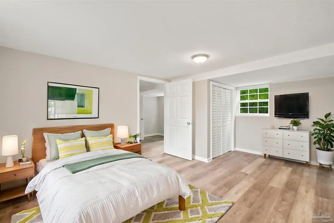
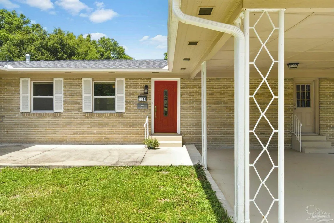
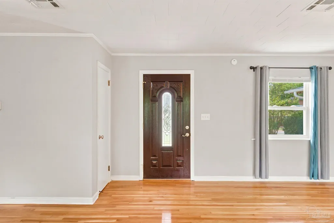
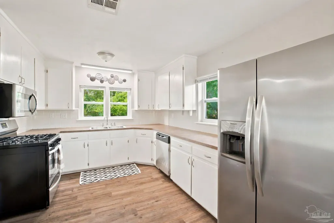
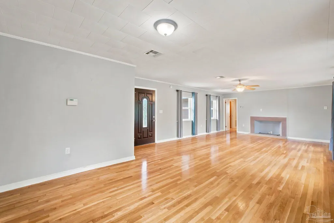
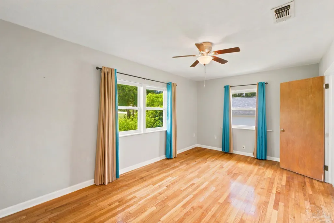
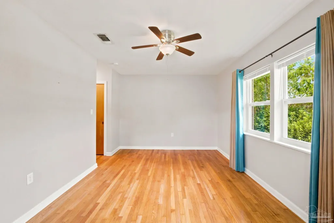
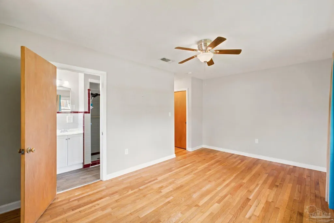
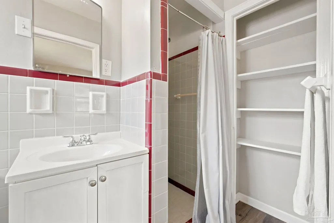
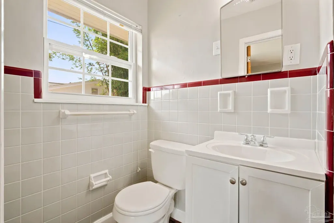
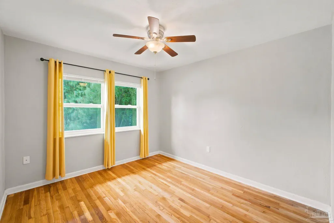
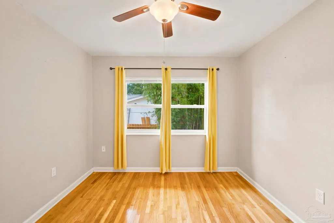
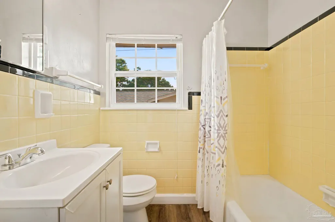
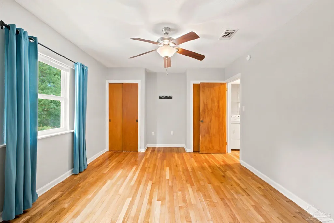
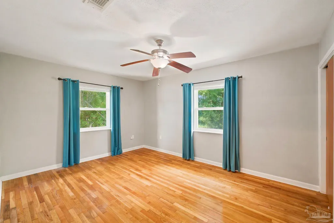
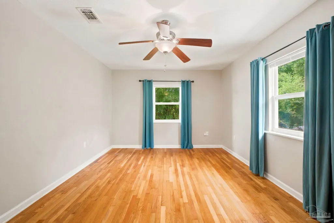
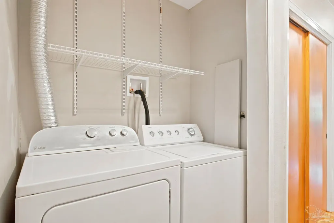
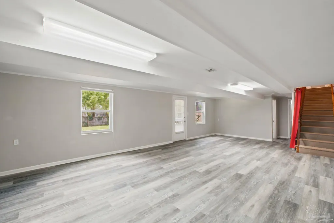
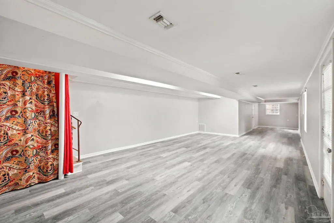
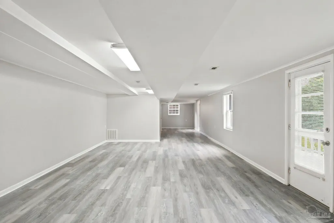
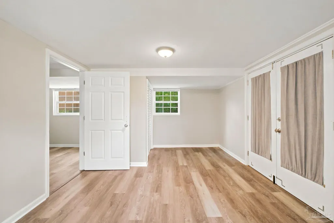
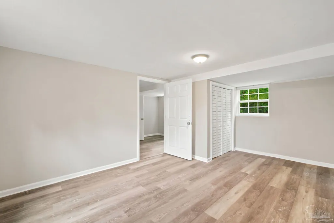
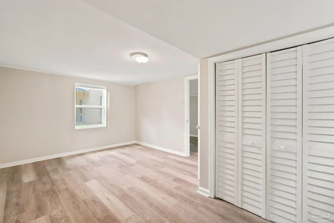
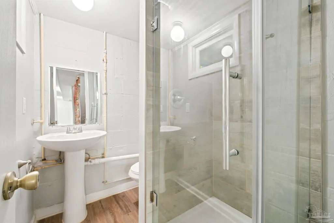
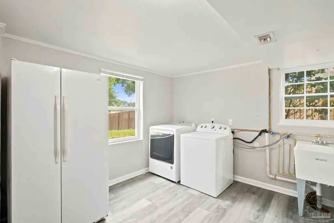
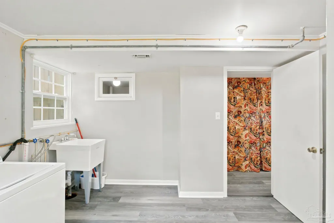
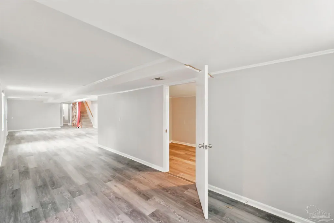
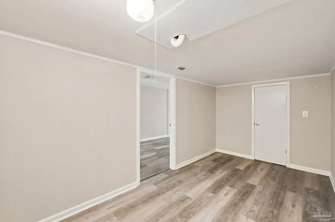
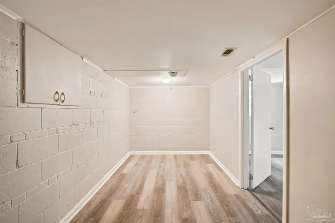
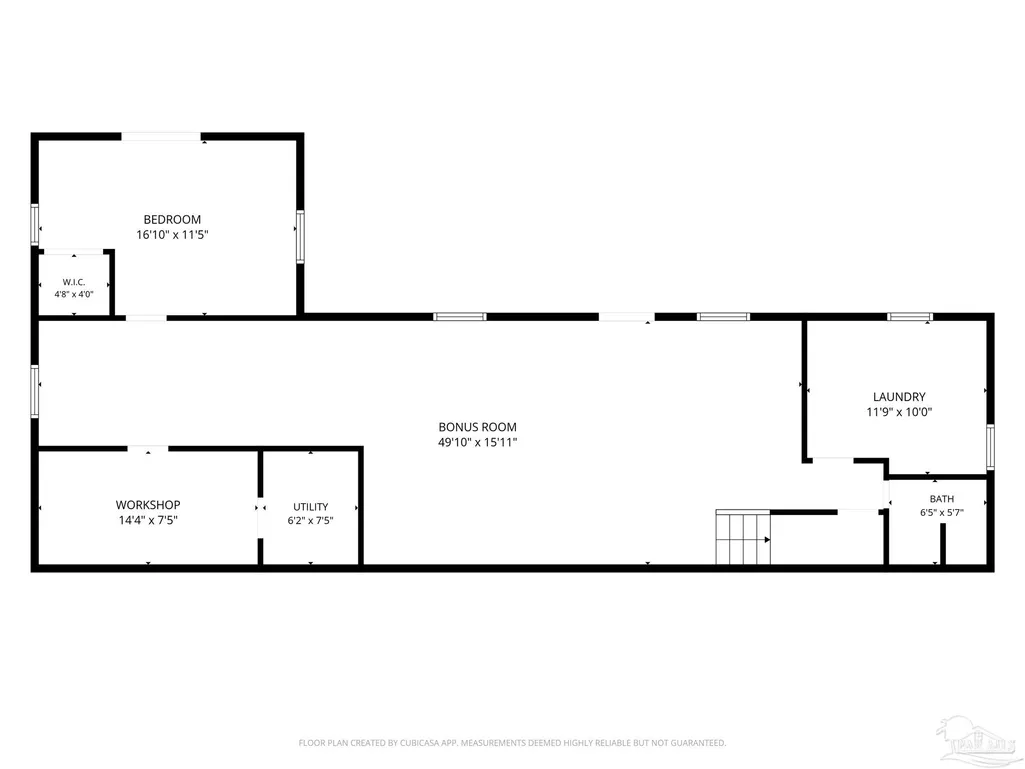
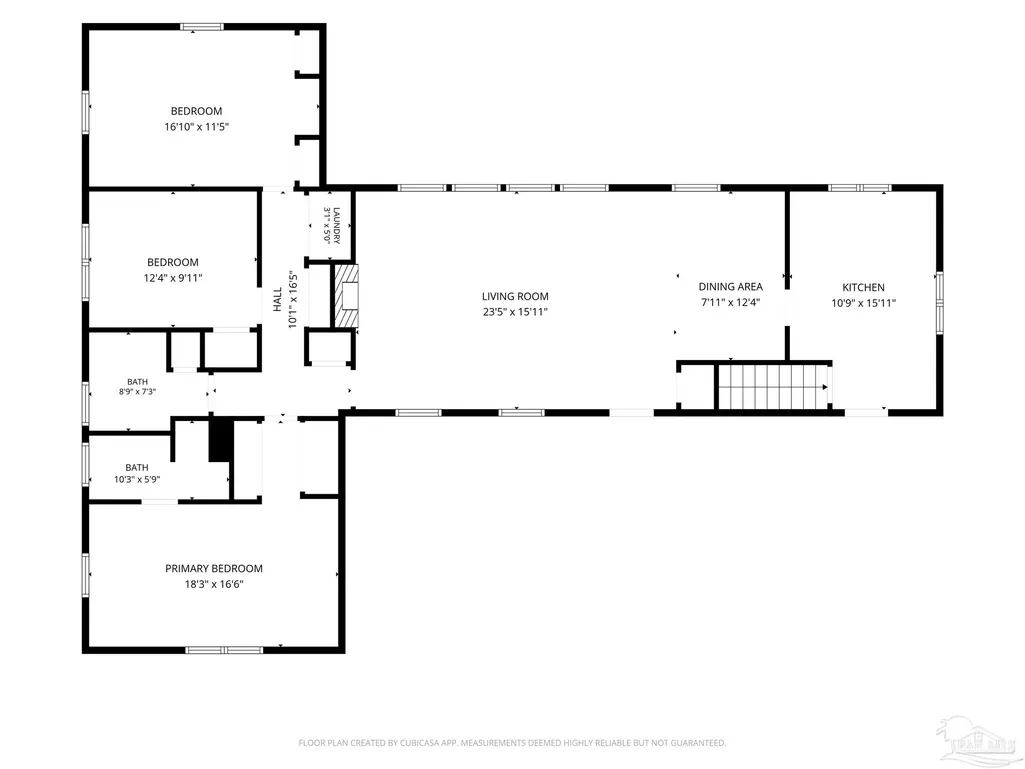
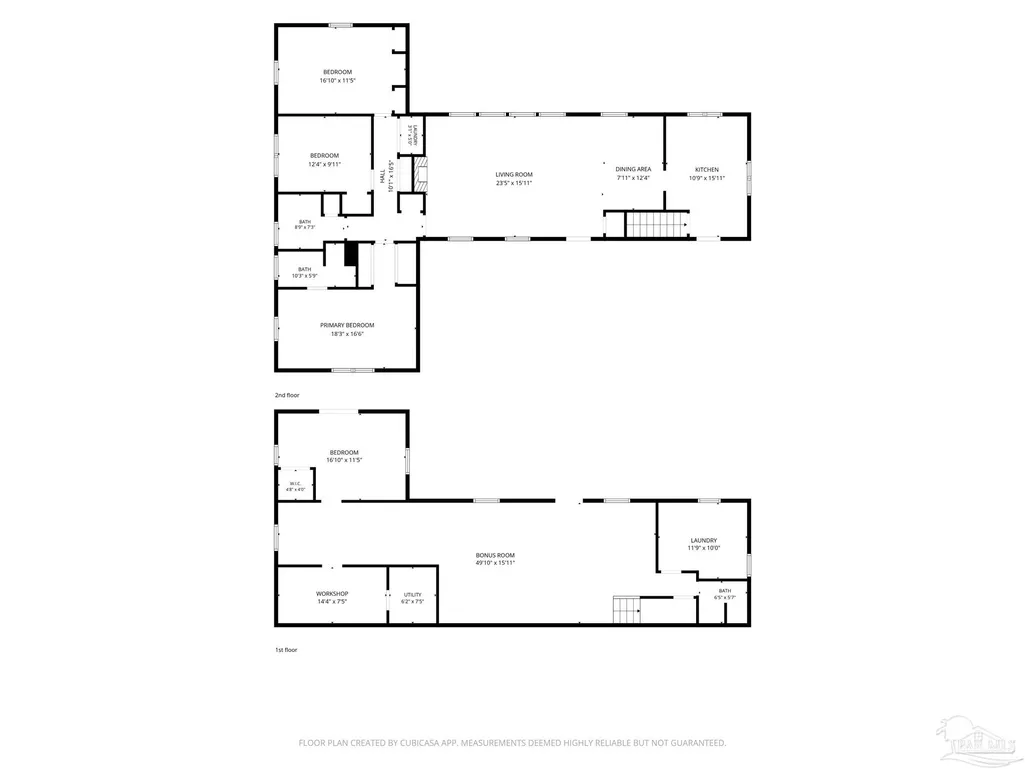
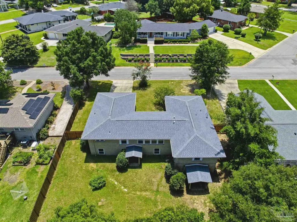
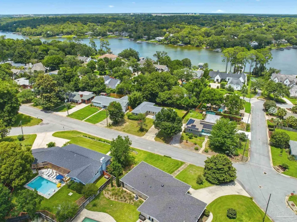
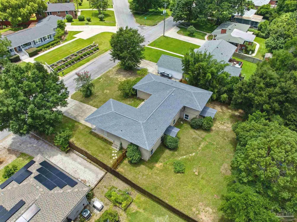
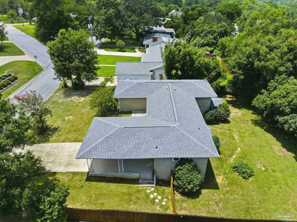
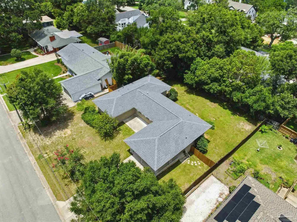
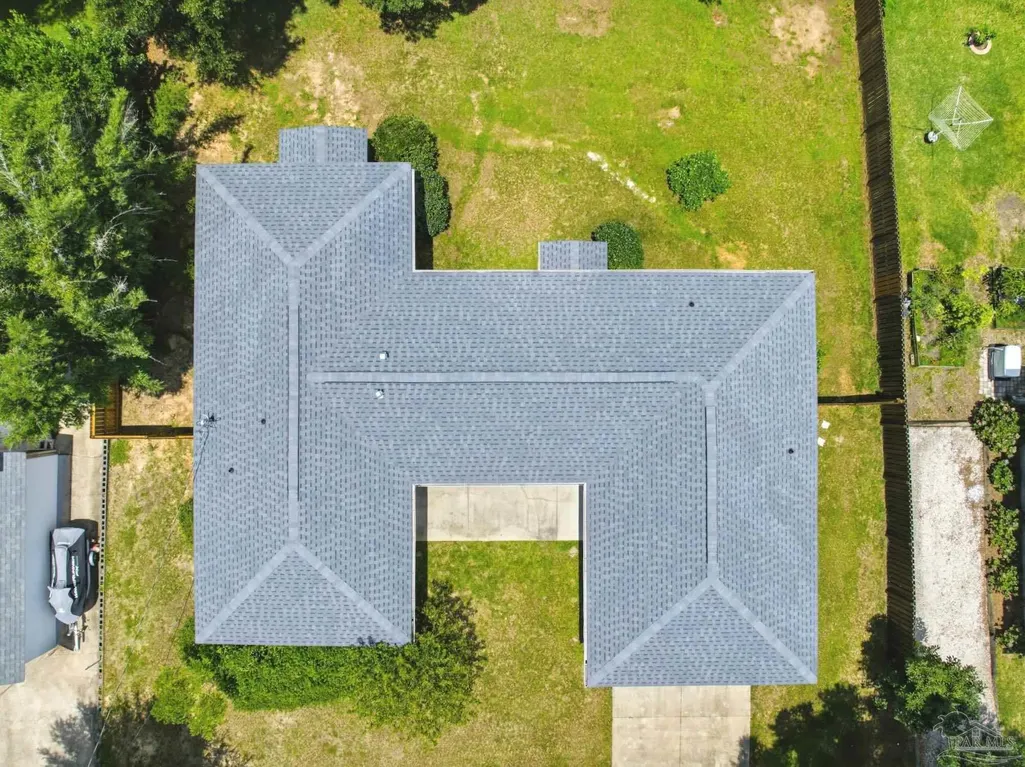
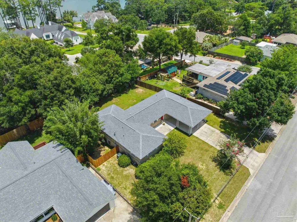
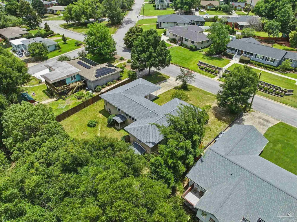
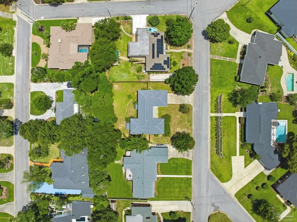
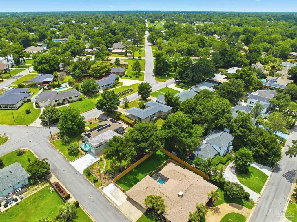
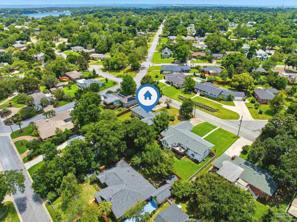
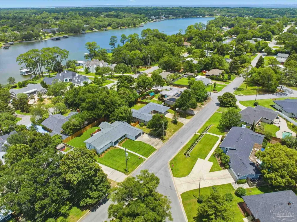
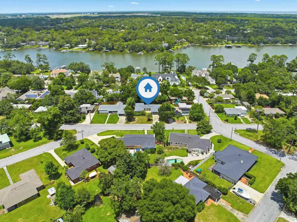
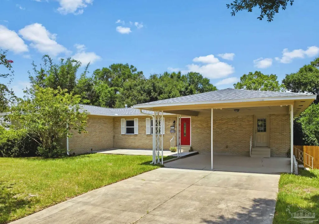
Some homes are remodeled to follow trends. Others are preserved because they never go out of style. This isn't a house for someone chasing the latest design trend. It's for someone who appreciates quality construction, original character, and the opportunity to make a home their own over time rather than paying for someone else's design choices. Perched on a hill in the heart of East Hill, this well-maintained mid-century ranch offers nearly 2,900 square feet of living space with beautiful hardwood floors, abundant natural light, and the kind of craftsmanship that's increasingly hard to find. The flexible floor plan includes a spacious walk-out basement (with bedroom, full bath, fridge, and second laundry set-up) ideal for a guest suite, home office, studio, gym, or media room. The major investments have already been made, including a new roof (2025), updated windows, newer HVAC system, and updated plumbing and electrical systems, allowing the next owner to focus on personalizing the cosmetic details over time rather than tackling costly structural improvements. Outside, you'll enjoy a private backyard, mature trees, and one of Pensacola's most beloved neighborhoods, just minutes from Bayview Park, Downtown Pensacola, local restaurants, and the waterfront. If you've been searching for a home with authentic character, solid construction, and the freedom to make it uniquely yours, this East Hill classic deserves a look.
| Elementary School | Middle School | High School |
|---|---|---|
| Oj Semmes Elementary School | WORKMAN Middle School | Washington High School |
| Price History | |
|---|---|
| 6/24/2026 | Listed $549,500 |
| 7/21/2026 | 2$539,000 |
| 9/4/2026 | 1$535,000 |
General Features
| Living Area | 2827 |
|---|---|
| Sewer | Public Sewer |
| Heating | Central,Fireplace(s) |
| Cooling | Central Air,Ceiling Fan(s) |
| Possession | Close Of Escrow |
| Roof | Shingle |
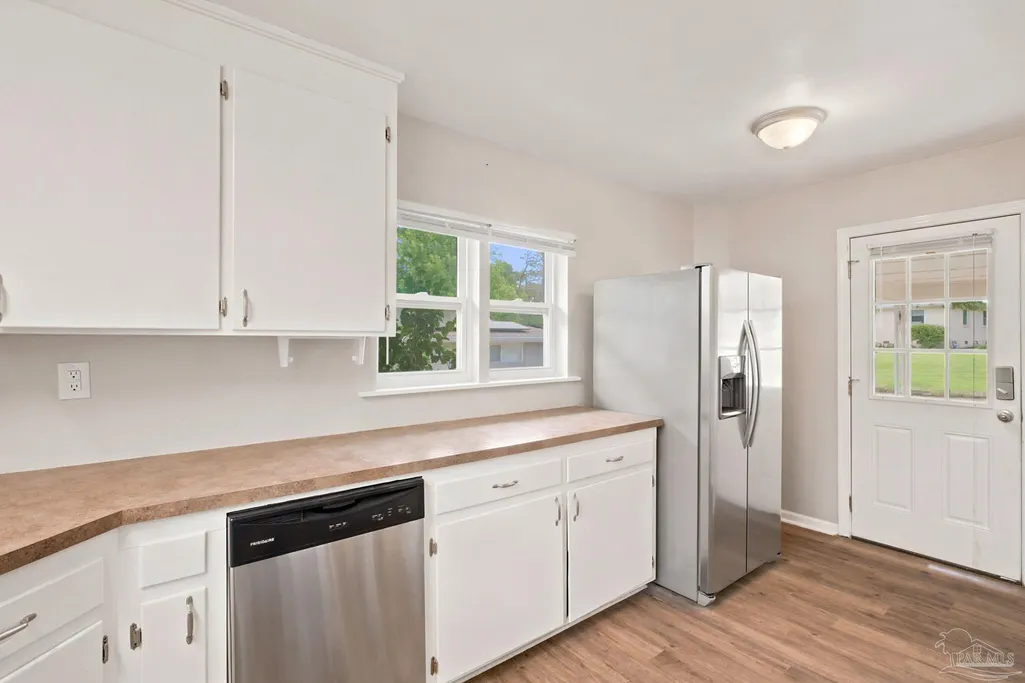
| Appliances | Electric Water Heater,Dryer,Washer,Built In Microwave,Dishwasher,Disposal,Refrigerator |
| Patio/Porch Features | Covered,Patio,Porch |
| Architectural Style | Ranch,Traditional |
| Pool Features | None |
| Security Features | Security System,Smoke Detector(s) |
| Construction Materials | Brick,Frame |
| Year Built | 1953 |
| Electric | Circuit Breakers,Copper Wiring |
| View | Bayou |
| Stories Count | 2 |
| Levels | Two,Multi/Split |
| Property Subtype | Single Family Residence |
| Assoc Fee Paid Per | Annually |
| County | Escambia - Fl |
| New Construction | false |
| Property Type | Residential |
| HOA | false |
| Energy Efficient | Insulation,Ridge Vent |
| Subdivision Name | Lakeview |
| Garage Y/N | false |
| Other Structures | Workshop |
| Full Baths | 3 |
| Status | Active |
| Directions | From the intersection of N 19th Avenue and E Cervantes Street head north on N 19th Ave. Turn left onto Magnolia Avenue. Home is on the right. |
| High School | Washington |
| City | Pensacola |
| Zoning Description | Res Single |
| Lot Size Units | Acres |
| Lot Size Square Feet | 12196.8 |
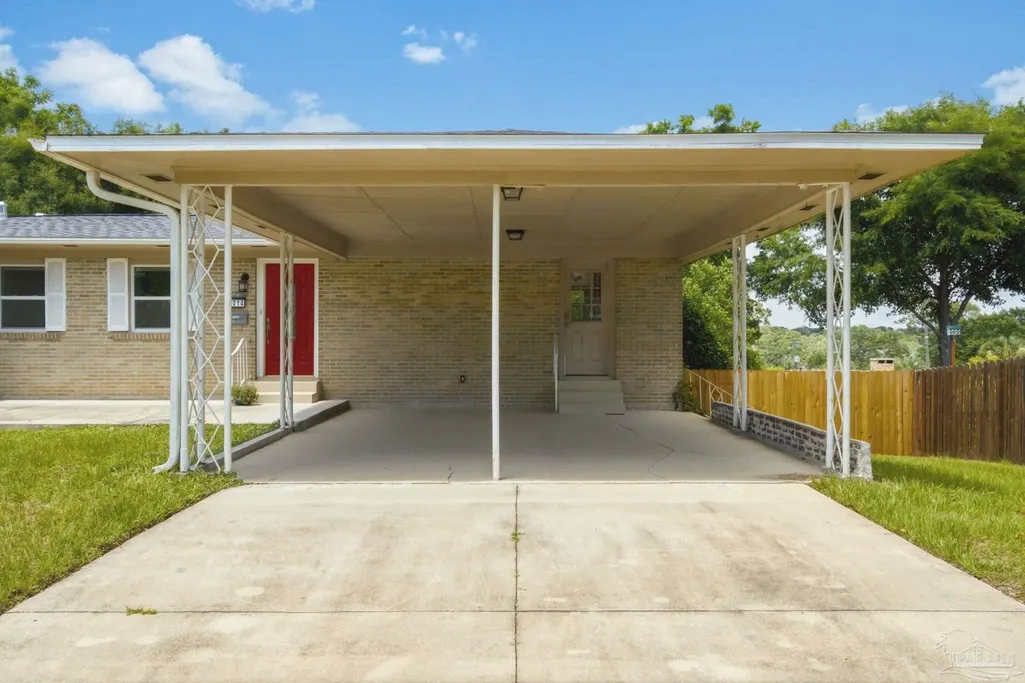
| Carport Spaces | 2 |
| Carport Y/N | true |
| Elementary School | Oj Semmes |
| Property Attached Y/N | false |
| Showing Instructions | See Agent Notes,Showingtime |
| Middle/Junior High School | WORKMAN |
| Property Condition | Resale |
| Lease Considered Y/N | false |
| Virtual Tour | https://my.matterport.com/show/?m=W8Ex9zGarp3 |
| Listing Agent Name | Allison Brandt |
| Building Area Units | Square Feet |
| Primary Bedroom Level | First |
| Living Area Units | Square Feet |
| Standard Status | Active |
| First Bedroom Level | First |
Interior Features
| Interior Amenities | Storage,Baseboards,Bookcases,Ceiling Fan(s),Crown Molding,High Speed Internet,Bonus Room,Game Room,Gym/Workout Room,Media Room,Office/Study |
|---|---|
| Basement | Finished |
| Flooring | Hardwood |
| Kitchen Level | First |
| Air Conditioning Y/N | true |
| Heating Y/N | true |
| Window Features | Double Pane Windows,Blinds,Drapery Rods |
| Fireplace Y/N | true |
| Laundry Features | Inside,Laundry Room |
| Total Bedrooms | 4 |
| Living Room Level | First |
| Kitchen Features | Updated |
| Total Baths | 3 |
| Dining Room Features | Living/Dining Combo |
| Kitchen Area | 171.104166666 |
| Kitchen Length | 15.916666666 |
| Kitchen Width | 10.75 |
| Primary on Main | 192.180555555 |
| Second Bedroom Length | 16.833333333 |
| Second Bedroom Width | 11.416666666 |
| Dining Room Area | 7.916666666 |
| Dining Room Width | 12.333333333 |
| Living Room Area | 372.715277777 |
| Living Room Length | 15.916666666 |
| Living Room Width | 23.416666666 |
| Primary Bedroom Area | 301.125 |
| Primary Bedroom Length | 18.25 |
| Primary Bedroom Width | 16.5 |
| Dining Room Level | First |
| Dining Room Area | 97.638888888 |
| Second Bedroom Level | Basement |
| Bathroom 1 Level | Basement |
Exterior Features
| Exterior Amenities | Rain Gutters |
|---|---|
| Fencing | Back Yard,Privacy |
| Parking Features | 2 Car Carport,Front Entrance |
| Lot Features | Central Access |
| Water Source | Public |
| Total Parking | 2 |
| Lot Size Area | 0.28 |
| Foundation Details | Slab |
| Building Area Total | 2827 |
| Lot Dimensions | 97.5' x 125' |
| Lot Size Acres | 0.28 |
| Road Surface Type | Paved |
| Covered Spaces | 2 |
| Road Responsibility | Public Maintained Road |
| Horse Y/N | false |
Amenities
- Foreclosure
- Views
- Short Sale
- New Construction
- Adult 55+
- Lease To Own
- No HOA Fees
- Furnished
- Primary On Main
- Air Conditioning
- Seller Finance
- Green
- Fixer Upper
- Horse
- Golf
- Fireplace
- Deck
- Garage
- Basement
- Pool
Property vs Single Family Average in 32503
Price
Year Built
 Copyright © 2026 by the Multiple Listing Service of the Pensacola Association of
REALTORS ® This information is believed to be accurate but is not guaranteed. Subject to verification by all parties. This data is copyrighted and may not be transmitted, re-transmitted, copied, framed, re-purposed, or altered in any way for any other site, individual and/or purpose without the express written permission of the Multiple Listing Service of the Pensacola Association of REALTORS ®. Florida
Copyright © 2026 by the Multiple Listing Service of the Pensacola Association of
REALTORS ® This information is believed to be accurate but is not guaranteed. Subject to verification by all parties. This data is copyrighted and may not be transmitted, re-transmitted, copied, framed, re-purposed, or altered in any way for any other site, individual and/or purpose without the express written permission of the Multiple Listing Service of the Pensacola Association of REALTORS ®. Florida
 Baldwin County Association Of Realtors®: All information deemed reliable but not guaranteed. All properties are subject to prior sale, change or withdrawal. Neither listing broker(s) or information provider(s) shall be responsible for any typographical errors, misinformation, misprints and shall be held totally harmless. Listing(s) information is provided for consumer's personal, non-commercial use and may not be used for any purpose other than to identify prospective properties consumers may
