

Address
2912 Blackshear Ave, Pensacola, FL
Price
$ 2,450,000
Property Attributes
- MLS#687454
- TypeSingle Family
- Listing Status Contingent
- CountyEscambia - Fl
- CityPensacola
- AreaEscambia - Fl
- NeighborhoodLakeview
- Zip32503
- StyleContemporary, Traditional
- Year Built1994
- Price$ 2,450,000
- Bedrooms4
- Full Bathrooms3
- Half Bathrooms0
- Sqr Footage4044
- Lot Size0.7056 Acres
Data Source:
Pensacola Association of REALTORS® (PARMLS)
Property Description
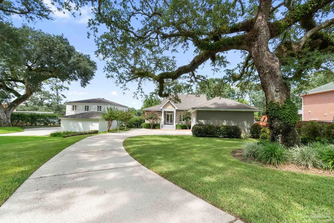
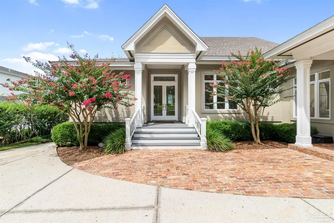
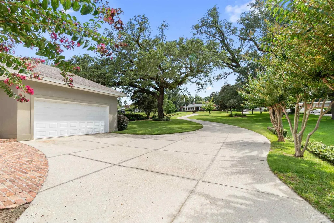
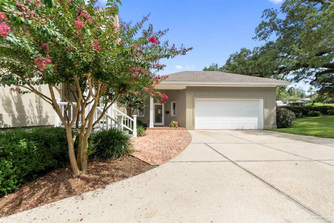
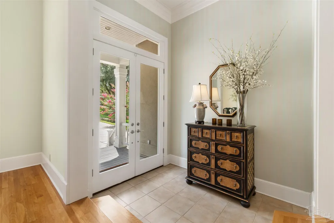
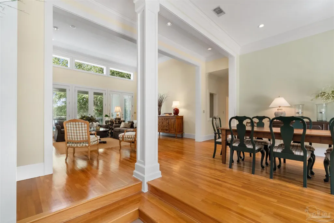
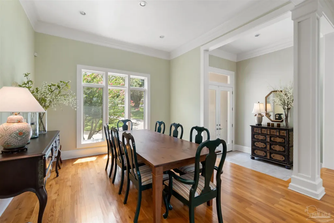
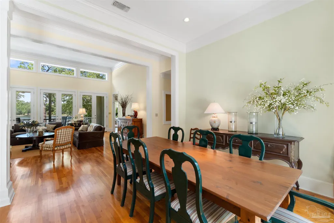
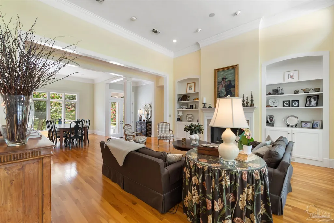
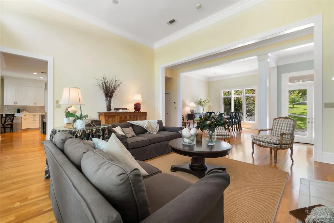
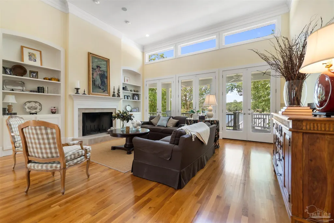
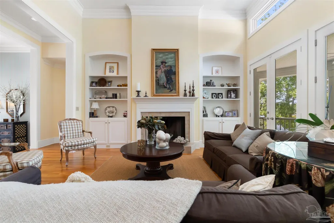
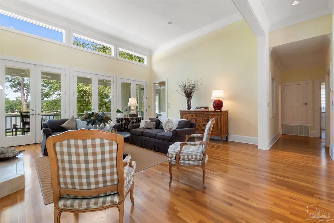
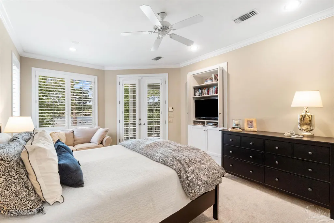
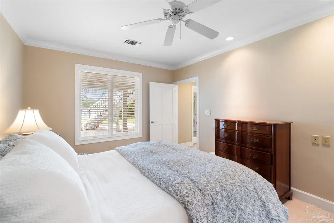
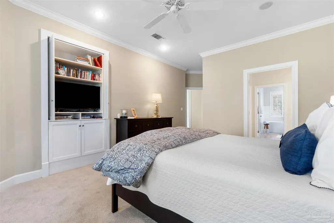
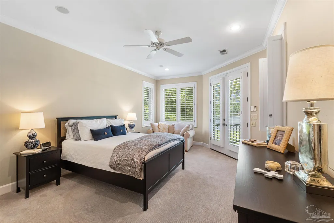
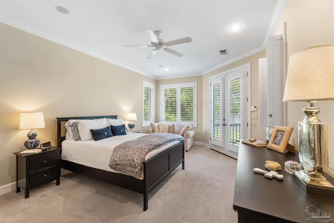
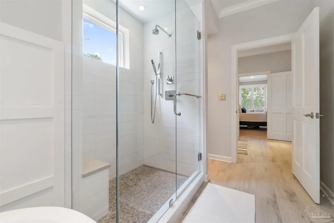
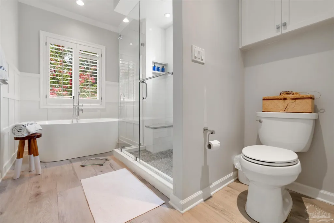
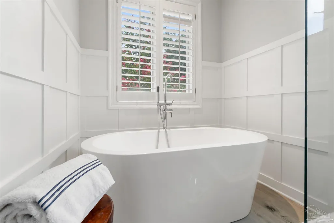
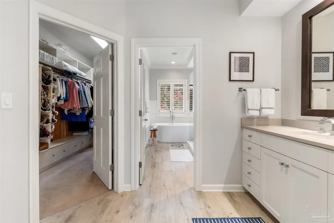
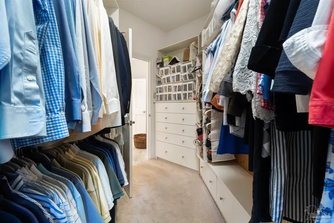
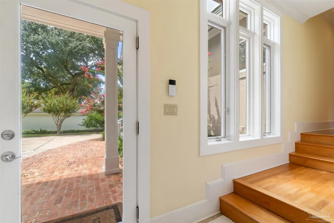
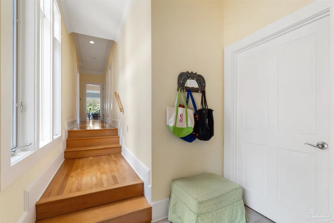
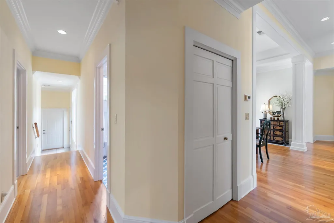
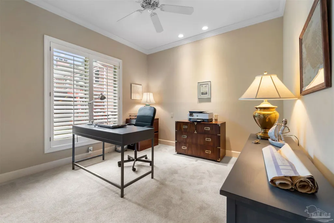
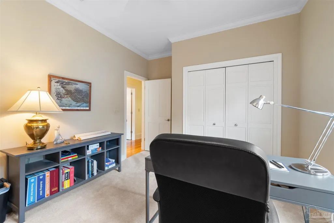
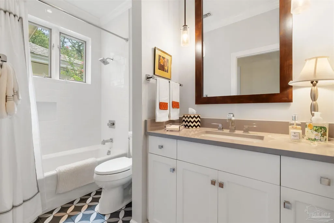
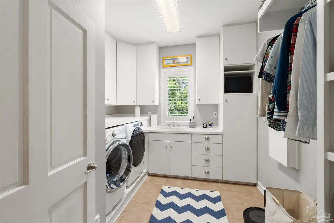
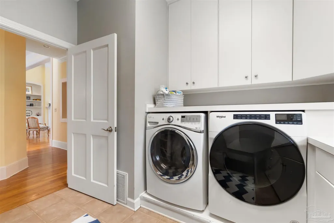
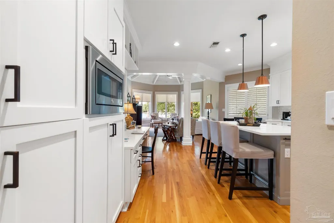
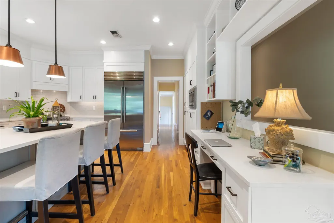
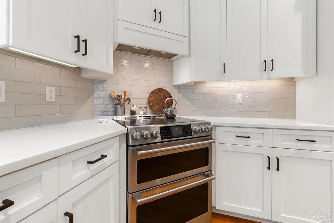
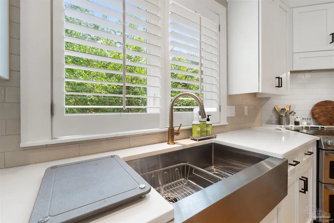
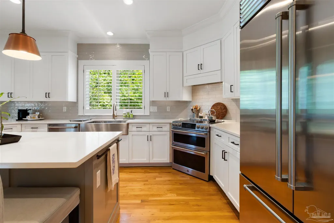
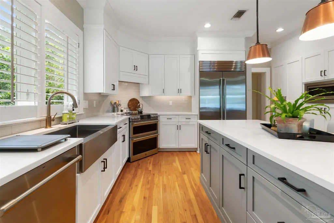
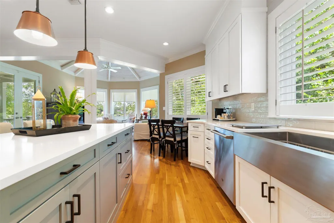
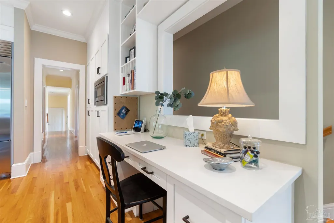
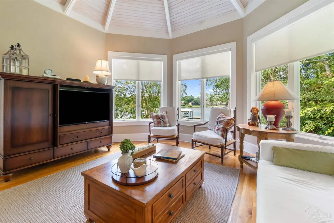
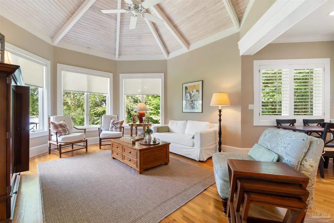
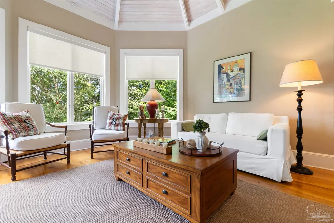
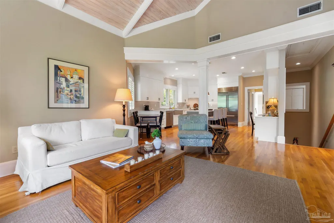
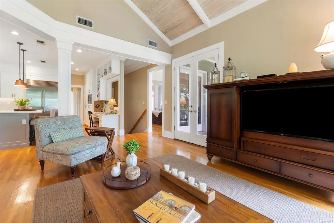
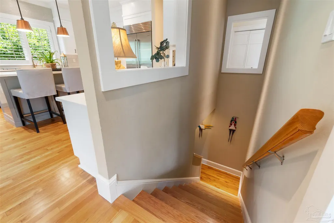
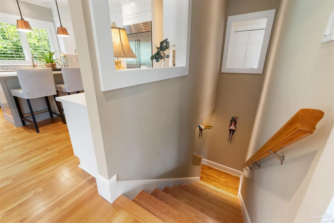
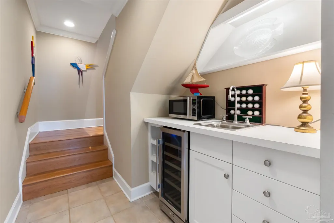
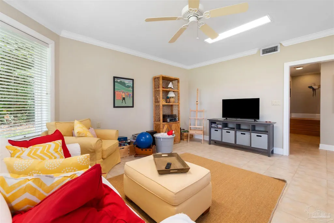
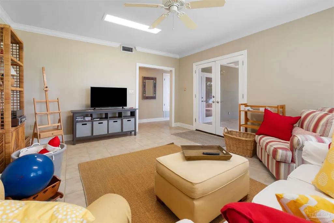
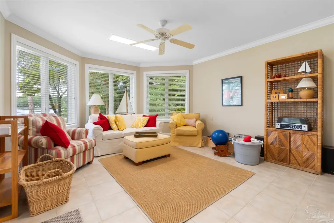
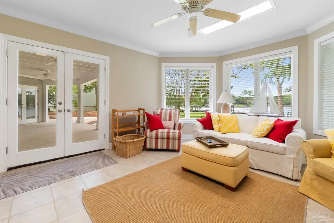
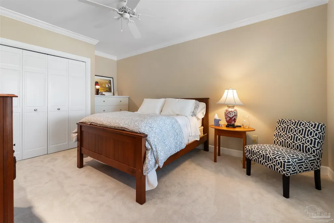
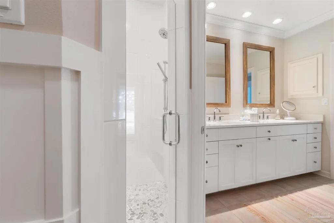
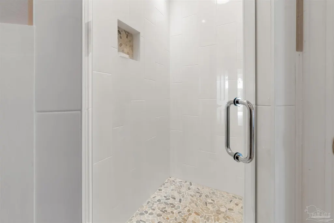
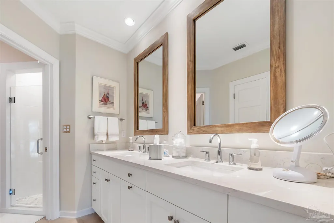
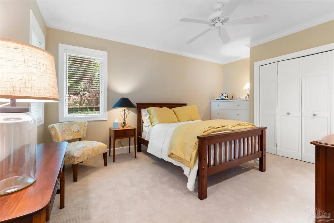
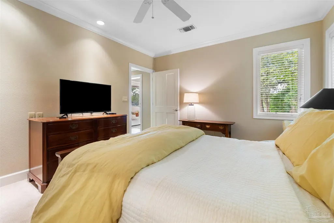
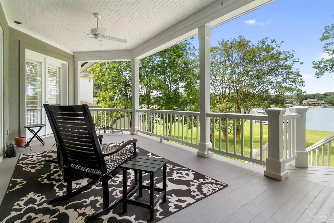
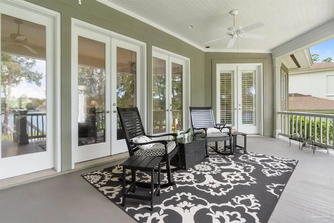
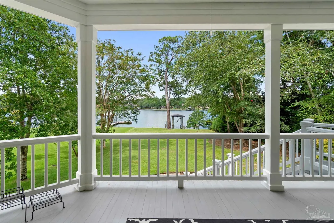
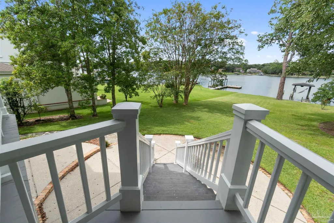
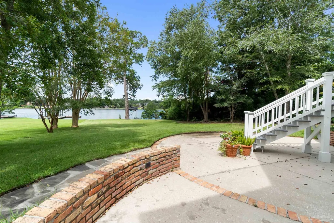
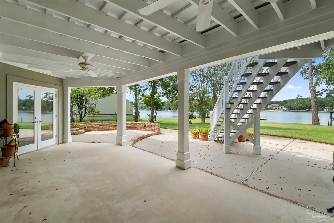
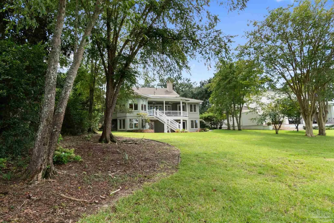
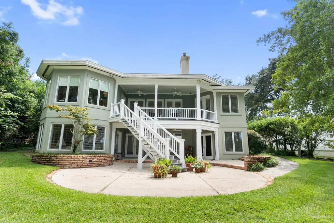
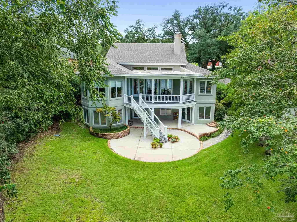
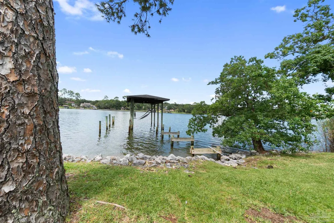
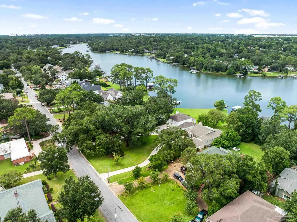
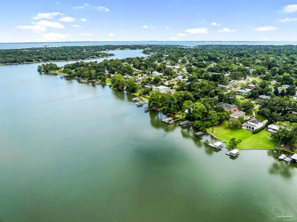
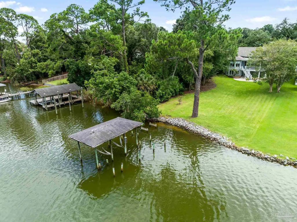
Welcome to 2912 Blackshear Ave, a beautifully maintained 4 Bed 3 Bath home with 4,044 sq ft over looking Bayou Texar. Designed by a local Architect built in 1994 this one-owner home combines timeless architectural detail with thoughtful updates made throughout the years. A welcoming Foyer introduces the craftsmanship including 11 " crown molding, cathedral ceiling and generous living spaces. Formal dining room, living room with fireplace flanked by built-in cabinetry and fabulous views of the bayou. The Den with 14' ceiling adjoins the Kitchen allowing a perfect place for entertaining. Huge back porch perfect for enjoying your morning coffee.The kitchen boast a large center island, breakfast area, built-in desk, Sub-Zero refrigerator, & premium appliances. Master suite enjoys views of the bayou, cherry generously sized laundry room provides extra storage. Downstairs a playroom/teen lounge with 2 additional bedrooms & bath. There is a heated & cooled storage room that can be used as an office or gym. Landscaped yard with Oaks, Crepe Myrtles & Blue Hydrangeas. So much to see! Call today for your personal viewing of this magnificent HOME!!!
| Elementary School | Middle School | High School |
|---|---|---|
| Oj Semmes Elementary School | WORKMAN Middle School | Washington High School |
| Price History | |
|---|---|
| 8/13/2026 | Listed $2,450,000 |
General Features
| Living Area | 4044 |
|---|---|
| Sewer | Public Sewer |
| Heating | Central,Fireplace(s) |
| Cooling | Multi Units,Heat Pump,Central Air,Ceiling Fan(s) |
| Utilities | Cable Available |
| Possession | Close Of Escrow |
| Roof | Shingle |
| Appliances | Electric Water Heater,Dryer,Washer,Wine Cooler,Dishwasher,Disposal,Refrigerator |
| Garage Spaces | 2 |
| Association Fee Includes | None |
| Patio/Porch Features | Patio,Porch |
| Architectural Style | Contemporary,Traditional |
| Pool Features | None |
| Construction Materials | Frame |
| Year Built | 1994 |
| Electric | Copper Wiring |
| View | Bayou,Water |
| Stories Count | 2 |
| Levels | Two,Multi/Split |
| Property Subtype | Single Family Residence |
| Waterfront Features | Bayou,Waterfront,Rip Rap |
| Assoc Fee Paid Per | Annually |
| County | Escambia - Fl |
| New Construction | false |
| Property Type | Residential |
| HOA | false |
| Contingency | Home Inspection |
| Energy Efficient | Insulation,Insulated Floors,Insulated Walls |
| Subdivision Name | Lakeview |
| Garage Y/N | true |
| Full Baths | 3 |
| Status | Contingent |
| Directions | From 17th Ave go East on Cross Street take a left onto 20th Ave head North to Blackshear Ave take a left the house will be on your right...2912 Blackshear Ave |
| High School | Washington |
| City | Pensacola |
| Zoning Description | City,Res Single |
| Lot Size Units | Acres |
| Lot Size Square Feet | 30735.936 |
| Carport Y/N | false |
| Elementary School | Oj Semmes |
| Property Attached Y/N | false |
| Co-Listing Agent Last Name | BILLY |
| Co-Listing Agent Last Name | Hale |
| Showing Instructions | Appoint Only,Call Agent,List Agt Accompany,See Agent Notes |
| Middle/Junior High School | WORKMAN |
| Property Condition | Resale |
| Lease Considered Y/N | false |
| Listing Agent Name | Linda Turner |
| Co-Listing Agent | Billy Hale |
| Building Area Units | Square Feet |
| Primary Bedroom Level | Second |
| Living Area Units | Square Feet |
| Standard Status | Active Under Contract |
Interior Features
| Interior Amenities | Storage,Bookcases,Cathedral Ceiling(s),Ceiling Fan(s),Chair Rail,Crown Molding,High Ceilings,High Speed Internet,Recessed Lighting,Vaulted Ceiling(s),Wet Bar,Gym/Workout Room,Office/Study |
|---|---|
| Flooring | Hardwood,Tile,Vinyl,Carpet |
| Kitchen Level | Second |
| Air Conditioning Y/N | true |
| Heating Y/N | true |
| Window Features | Double Pane Windows |
| Fireplace Y/N | true |
| Laundry Features | Inside |
| Total Bedrooms | 4 |
| Living Room Level | Second |
| Kitchen Features | Updated,Desk,Kitchen Island,Pantry |
| Total Baths | 3 |
| Dining Room Features | Breakfast Bar,Breakfast Room/Nook,Formal Dining Room |
| Kitchen Area | 272 |
| Kitchen Length | 17 |
| Kitchen Width | 16 |
| Living Room Area | 348.5 |
| Living Room Length | 20.5 |
| Living Room Width | 17 |
| Primary Bedroom Area | 257.777777777 |
| Primary Bedroom Length | 19.333333333 |
| Primary Bedroom Width | 13.333333333 |
Exterior Features
| Exterior Amenities | Irrigation Well,Sprinkler |
|---|---|
| Parking Features | 2 Car Garage,Front Entrance,Rear Entrance,Garage Door Opener |
| Lot Features | Central Access,Interior Lot |
| Water Source | Private,Public |
| Total Parking | 2 |
| Lot Size Area | 0.7056 |
| Foundation Details | Slab |
| Building Area Total | 4044 |
| Lot Size Acres | 0.7056 |
| Waterfront Y/N | true |
| Covered Spaces | 2 |
| Door Features | Insulated Doors |
| Road Responsibility | Public Maintained Road |
| Horse Y/N | false |
Amenities
- Foreclosure
- Views
- Short Sale
- New Construction
- Adult 55+
- Lease To Own
- No HOA Fees
- Furnished
- Primary On Main
- Air Conditioning
- Seller Finance
- Green
- Fixer Upper
- Horse
- Golf
- Fireplace
- Deck
- Garage
- Basement
- Pool
Property vs Single Family Average in 32503
Price
Year Built
 Copyright © 2026 by the Multiple Listing Service of the Pensacola Association of
REALTORS ® This information is believed to be accurate but is not guaranteed. Subject to verification by all parties. This data is copyrighted and may not be transmitted, re-transmitted, copied, framed, re-purposed, or altered in any way for any other site, individual and/or purpose without the express written permission of the Multiple Listing Service of the Pensacola Association of REALTORS ®. Florida
Copyright © 2026 by the Multiple Listing Service of the Pensacola Association of
REALTORS ® This information is believed to be accurate but is not guaranteed. Subject to verification by all parties. This data is copyrighted and may not be transmitted, re-transmitted, copied, framed, re-purposed, or altered in any way for any other site, individual and/or purpose without the express written permission of the Multiple Listing Service of the Pensacola Association of REALTORS ®. Florida
 Baldwin County Association Of Realtors®: All information deemed reliable but not guaranteed. All properties are subject to prior sale, change or withdrawal. Neither listing broker(s) or information provider(s) shall be responsible for any typographical errors, misinformation, misprints and shall be held totally harmless. Listing(s) information is provided for consumer's personal, non-commercial use and may not be used for any purpose other than to identify prospective properties consumers may
