

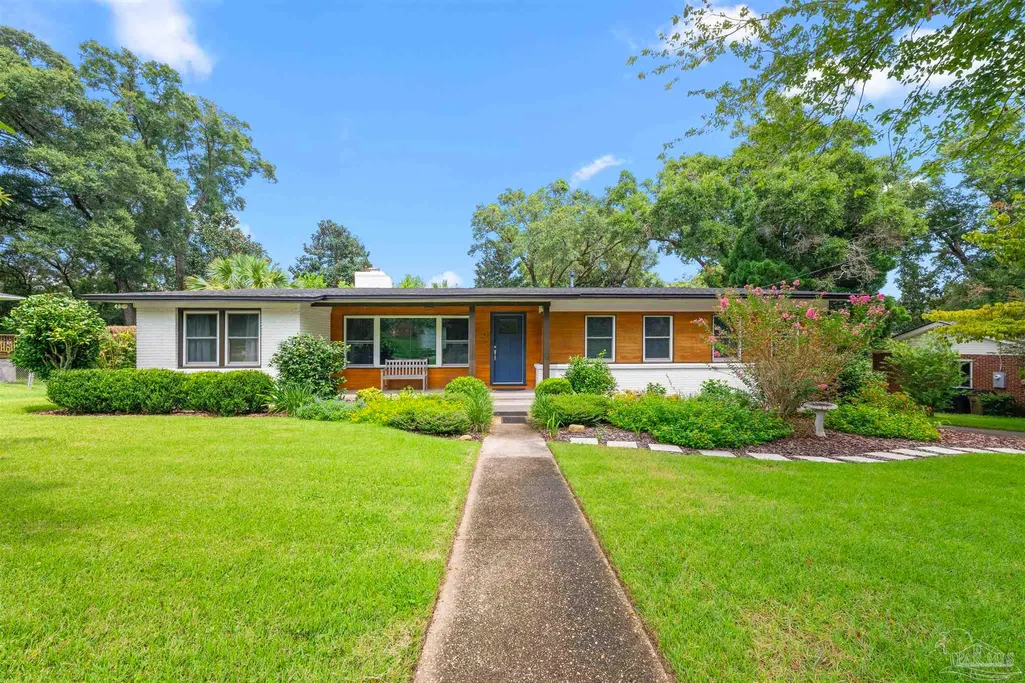
Address
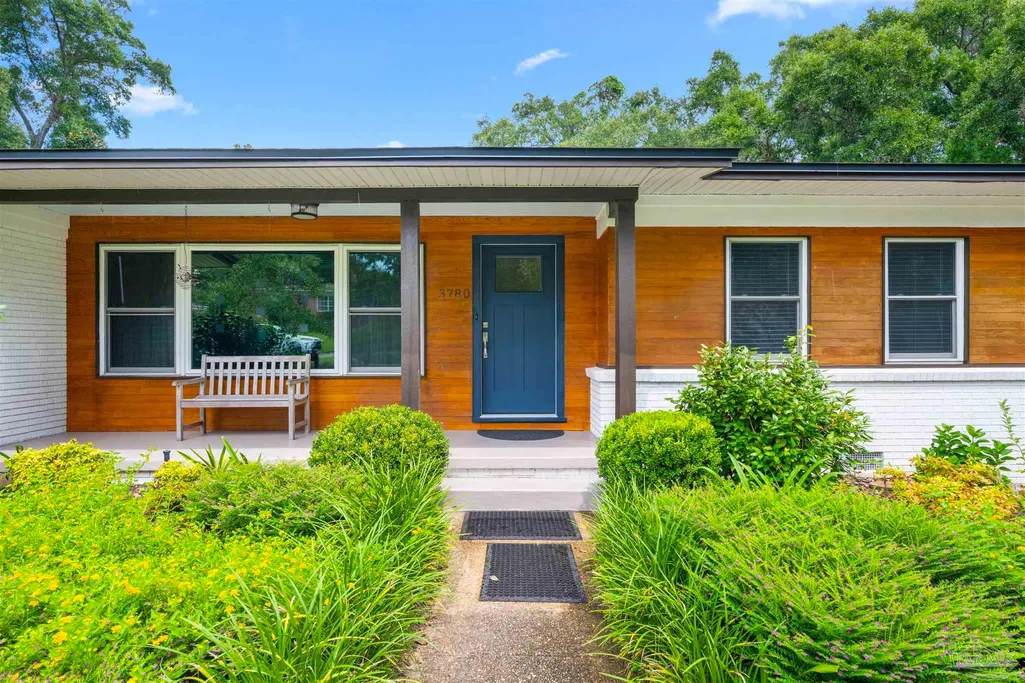
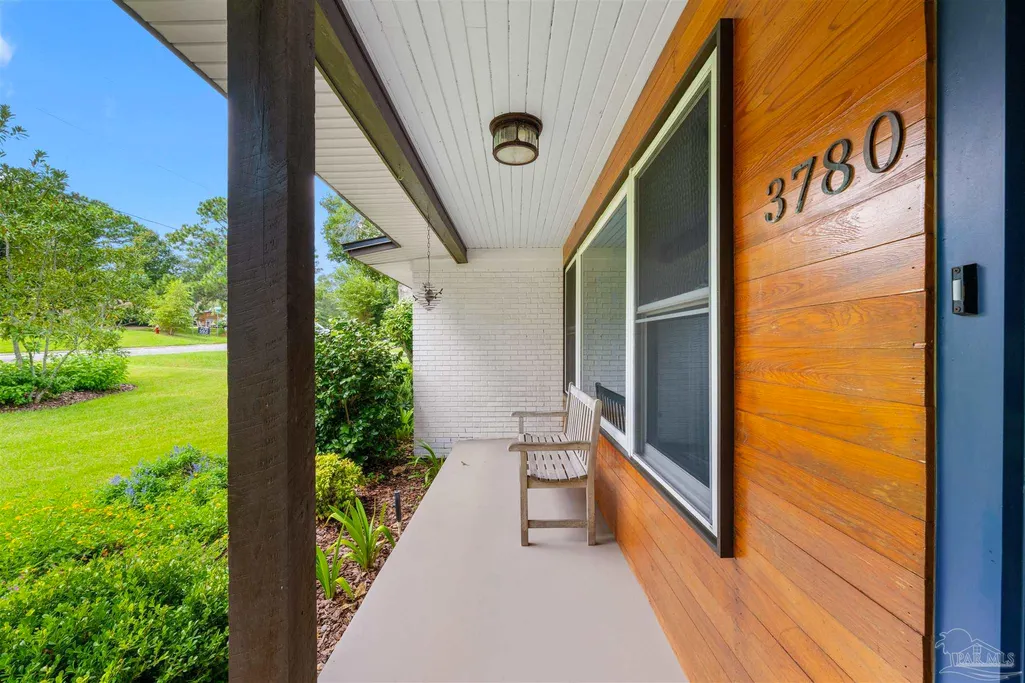
3780 Molaree Dr, Pensacola, FL
Price
$ 590,000
Property Attributes
- MLS#688577
- TypeSingle Family
- Listing Status Active
- CountyEscambia - Fl
- CityPensacola
- AreaEscambia - Fl
- NeighborhoodLakeview
- Zip32503
- StyleRanch
- Year Built1955
- Price$ 590,000
- Bedrooms4
- Full Bathrooms3
- Half Bathrooms0
- Sqr Footage2102
- Lot Size0.26 Acres
Data Source:
Pensacola Association of REALTORS® (PARMLS)
Property Description
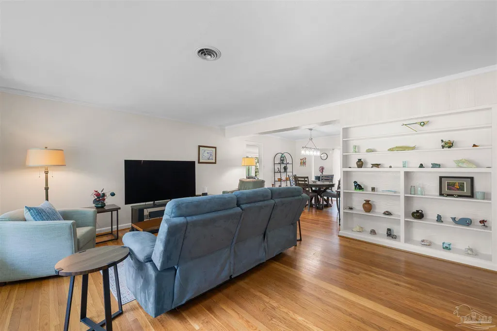
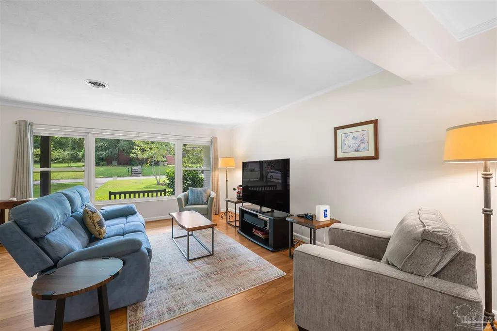
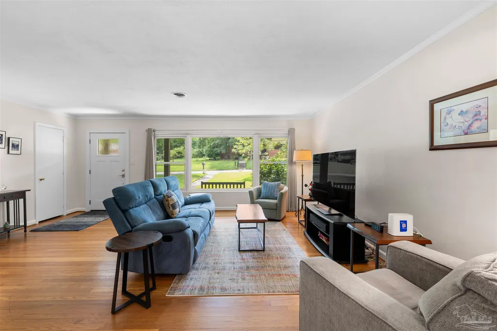
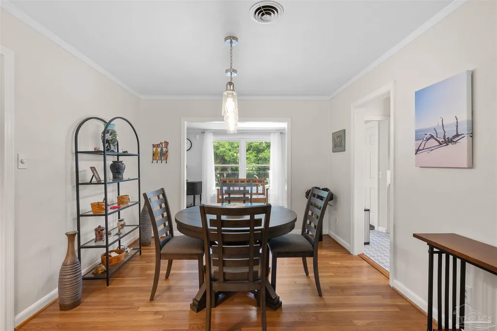
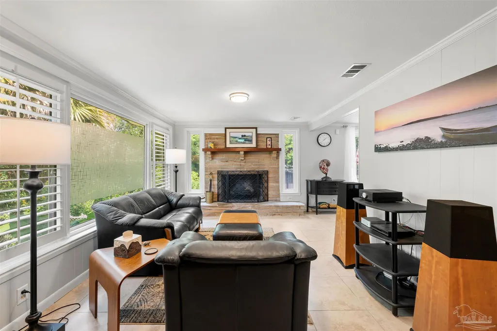
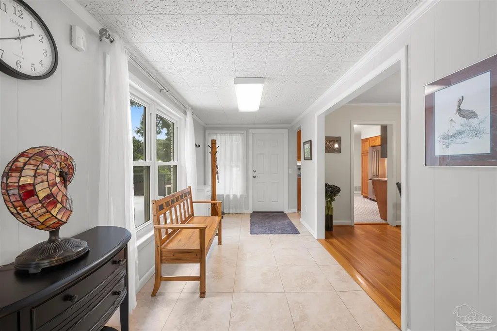
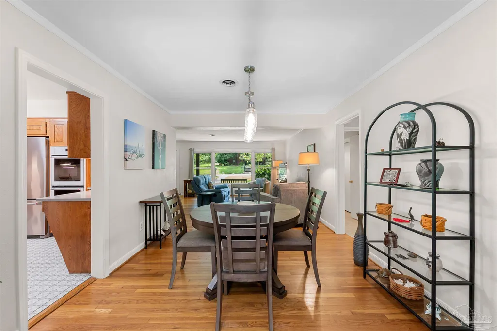
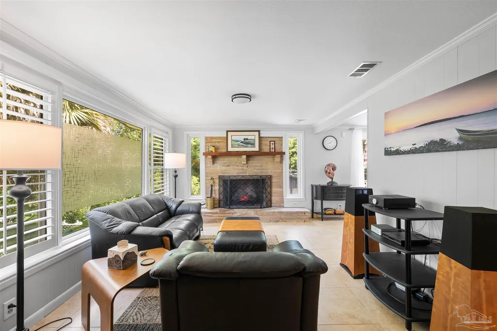
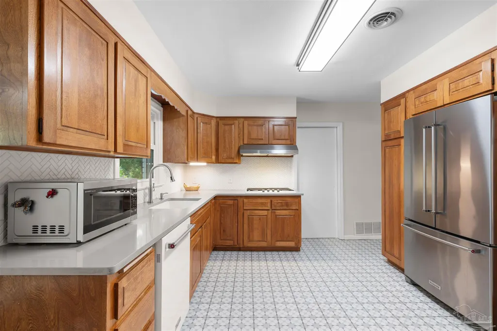
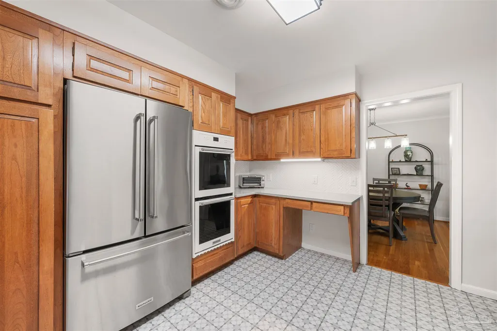
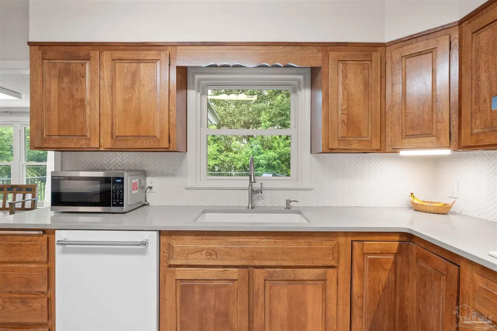
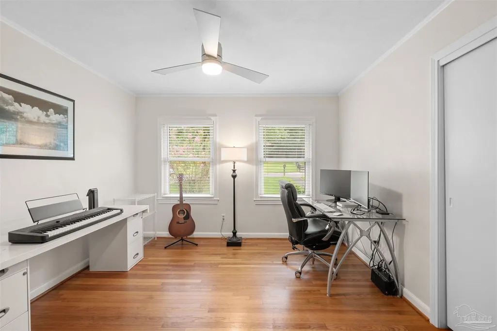
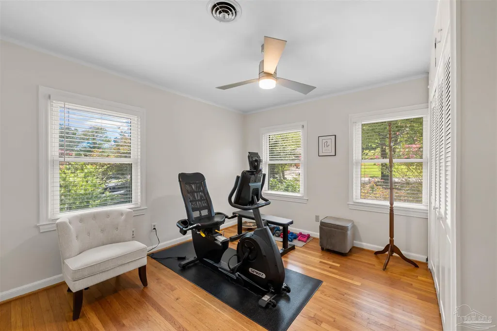
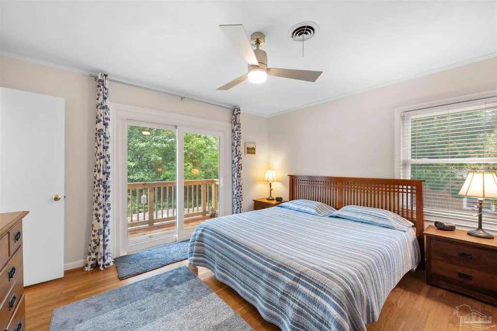
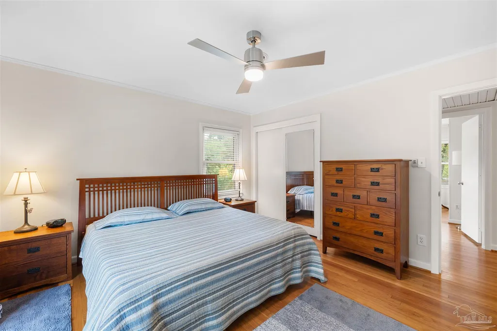
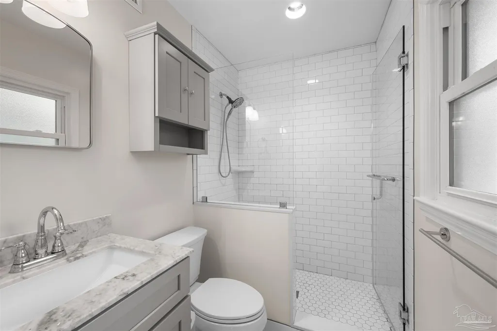
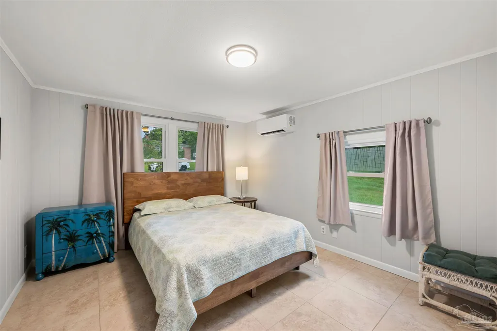
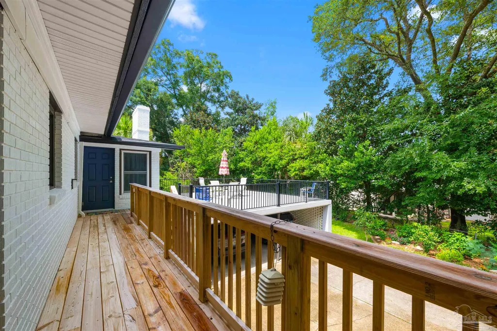
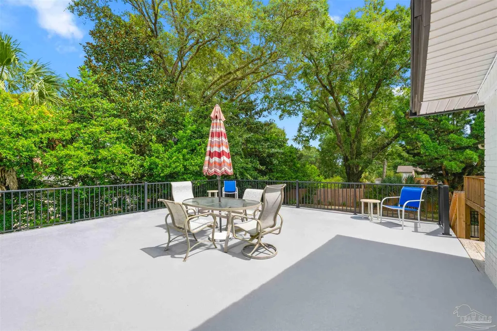
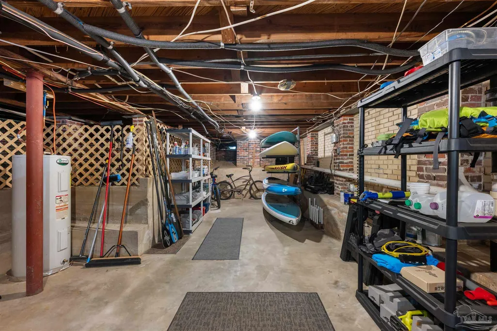
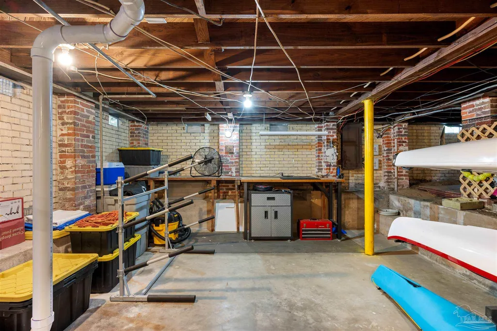
NOT YOUR TYPICAL EAST HILL HOME! This unique property combines classic East Hill character with extensive updates, incredible storage, flexible living spaces and features that are hard to find. Beautiful hardwood floors, an updated kitchen with wood cabinetry and quartz countertops. TWO living areas and TWO primary suites offer exceptional flexibility for guests, multi-generational living, a home office or simply room to spread out. MAJOR UPDATES include ROOF (2022), HVAC & gas furnace (2024), water & drain lines replumbed (2024), whole-house GENERATOR (2024), impact rated exterior doors including sliding glass door , impact windows, and a completely renovated primary bath. Additional mini-split HVAC added to guest bedroom. Fireplace features electric logs plus a new chimney cap and resealed chimney. Outdoor living is just as impressive! The wooden deck was completely replaced in 2024, while the concrete carport/top deck was resurfaced and structurally reinforced with poured concrete pilings in 2025, along with custom aluminum railing. The TWO-CAR COVERED CARPORT can also serve as a fantastic covered entertaining area for grilling, game days and gatherings. Plenty of additional parking for a BOAT and/or RV! And the unfinished basement has room for all your beach & boat toys, garden tools and/or other hobbies. All this in desirable EAST HILL, convenient to Bayview Park, downtown Pensacola, restaurants, shopping, hospitals, airport, NAS Pensacola and Pensacola Beach. Tons of storage, major improvements, storm-conscious features and exceptional indoor/outdoor living make this one truly stand out! Schedule your private tour today!
| Elementary School | Middle School | High School |
|---|---|---|
| Oj Semmes Elementary School | WORKMAN Middle School | Washington High School |
| Price History | |
|---|---|
| 9/4/2026 | Listed $590,000 |
General Features
| Living Area | 2102 |
|---|---|
| Sewer | Public Sewer |
| Heating | Heat Pump,Natural Gas,ENERGY STAR Qualified Heat Pump |
| Cooling | Heat Pump,Central Air,Ceiling Fan(s),ENERGY STAR Qualified Equipment |
| Possession | Close Of Escrow |
| Roof | Shingle |
| Appliances | Electric Water Heater,Built In Microwave,Dishwasher,Disposal,Double Oven,Refrigerator,Oven,ENERGY STAR Qualified Dishwasher,ENERGY STAR Qualified Refrigerator,ENERGY STAR Qualified Water Heater |
| Association Fee Includes | None |
| Patio/Porch Features | Covered,Deck,Patio,Porch |
| Architectural Style | Ranch |
| Pool Features | None |
| Security Features | Smoke Detector(s) |
| Construction Materials | Brick,Frame |
| Pets Allowed | Yes |
| Year Built | 1955 |
| Electric | Circuit Breakers,Copper Wiring |
| Stories Count | 1 |
| Levels | One |
| Property Subtype | Single Family Residence |
| Community Features | Beach,Community Room,Dock,Fishing,Marina,Pavilion/Gazebo,Picnic Area,Pier,Tennis Court(s) |
| Assoc Fee Paid Per | Annually |
| County | Escambia - Fl |
| New Construction | false |
| Property Type | Residential |
| HOA | false |
| Energy Efficient | Heat Pump,Insulation,Ridge Vent,Lighting,Appliances |
| Subdivision Name | Lakeview |
| Garage Y/N | false |
| Full Baths | 3 |
| Status | Active |
| Directions | 12th Ave, East on Texar, North on Molaree |
| High School | Washington |
| City | Pensacola |
| Zoning Description | City,Res Single |
| Lot Size Units | Acres |
| Lot Size Square Feet | 11325.6 |
| Carport Spaces | 2 |
| Carport Y/N | true |
| Elementary School | Oj Semmes |
| Property Attached Y/N | false |
| Showing Instructions | Appoint Only,Call Agent,Par Supra Lockbox,See Agent Notes,Showingtime,Text Listing Agent |
| Middle/Junior High School | WORKMAN |
| Property Condition | Resale |
| Lease Considered Y/N | false |
| Virtual Tour | https://youtu.be/ZIr1spU-k_8 |
| Listing Agent Name | Tami Harris |
| Building Area Units | Square Feet |
| Primary Bedroom Level | First |
| Living Area Units | Square Feet |
| Standard Status | Active |
| First Bedroom Level | First |
Interior Features
| Interior Amenities | Attached Self Contained Living Area,Bonus Room |
|---|---|
| Basement | Unfinished |
| Flooring | Hardwood,Tile |
| Fireplace Features | Electric |
| Kitchen Level | First |
| Air Conditioning Y/N | true |
| Heating Y/N | true |
| Window Features | Double Pane Windows,Storm Window(s),Blinds,Impact Resistant Windows |
| Fireplace Y/N | true |
| Laundry Features | W/D Hookups |
| Total Bedrooms | 4 |
| Living Room Level | First |
| Kitchen Features | Updated |
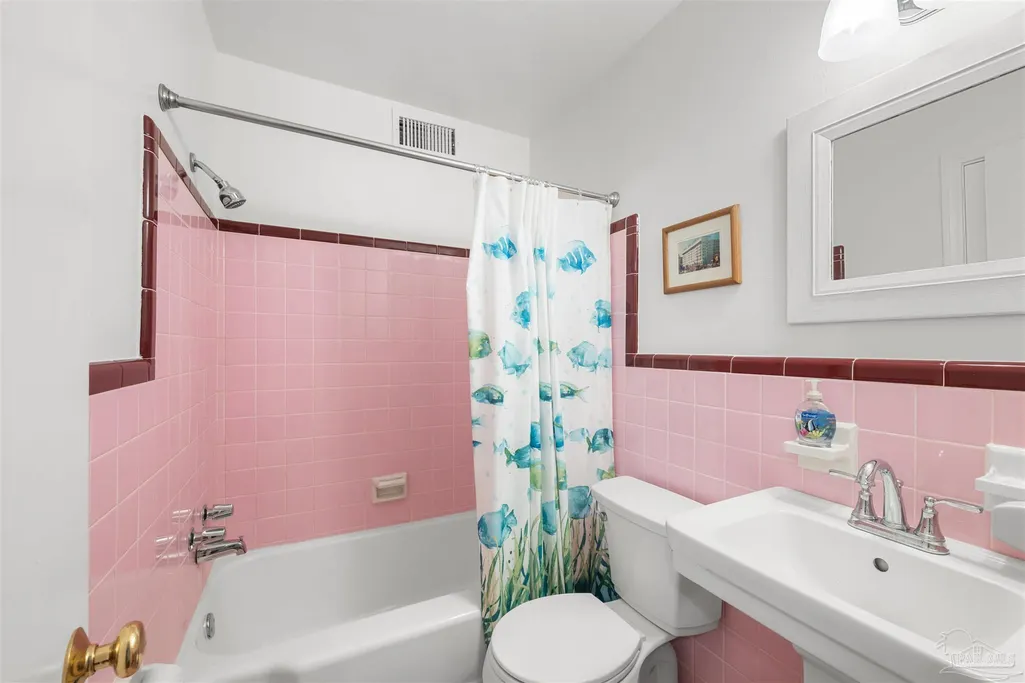
| Total Baths | 3 |
| Dining Room Features | Formal Dining Room,Living/Dining Combo |
| Kitchen Area | 143 |
| Kitchen Length | 13 |
| Kitchen Width | 11 |
| Primary on Main | 264 |
| Second Bedroom Length | 22 |
| Second Bedroom Width | 12 |
| Dining Room Area | 11.3 |
| Dining Room Width | 13.3 |
| Living Room Area | 348.5 |
| Living Room Length | 17 |
| Living Room Width | 20.5 |
| Primary Bedroom Area | 175.5 |
| Primary Bedroom Length | 13 |
| Primary Bedroom Width | 13.5 |
| Dining Room Level | First |
| Dining Room Area | 150.29 |
| Second Bedroom Level | First |
Exterior Features
| Exterior Amenities | Sprinkler |
|---|---|
| Parking Features | 2 Car Carport,Boat,Front Entrance,RV Access/Parking |
| Lot Features | Central Access,Interior Lot |
| Water Source | Public |
| Total Parking | 2 |
| Lot Size Area | 0.26 |
| Foundation Details | Off Grade |
| Building Area Total | 2102 |
| Lot Dimensions | 100 x 120 |
| Lot Size Acres | 0.26 |
| Road Surface Type | Paved |
| Covered Spaces | 2 |
| Door Features | Insulated Doors,Storm Door(s) |
| Road Responsibility | Public Maintained Road |
| Horse Y/N | false |
Amenities
- Foreclosure
- Views
- Short Sale
- New Construction
- Adult 55+
- Lease To Own
- No HOA Fees
- Furnished
- Primary On Main
- Air Conditioning
- Seller Finance
- Green
- Fixer Upper
- Horse
- Golf
- Fireplace
- Deck
- Garage
- Basement
- Pool
Property vs Single Family Average in 32503
Price
Year Built
 Copyright © 2026 by the Multiple Listing Service of the Pensacola Association of
REALTORS ® This information is believed to be accurate but is not guaranteed. Subject to verification by all parties. This data is copyrighted and may not be transmitted, re-transmitted, copied, framed, re-purposed, or altered in any way for any other site, individual and/or purpose without the express written permission of the Multiple Listing Service of the Pensacola Association of REALTORS ®. Florida
Copyright © 2026 by the Multiple Listing Service of the Pensacola Association of
REALTORS ® This information is believed to be accurate but is not guaranteed. Subject to verification by all parties. This data is copyrighted and may not be transmitted, re-transmitted, copied, framed, re-purposed, or altered in any way for any other site, individual and/or purpose without the express written permission of the Multiple Listing Service of the Pensacola Association of REALTORS ®. Florida
 Baldwin County Association Of Realtors®: All information deemed reliable but not guaranteed. All properties are subject to prior sale, change or withdrawal. Neither listing broker(s) or information provider(s) shall be responsible for any typographical errors, misinformation, misprints and shall be held totally harmless. Listing(s) information is provided for consumer's personal, non-commercial use and may not be used for any purpose other than to identify prospective properties consumers may
